
5727 Yardarm Court, Cape Coral, FL 33914
Local realty services provided by:ERA Real Solutions Realty
Listed by: sherry killeen
Office: the keyes company
MLS#:2026046172
Source:FL_GFMB
Price summary
- Price:$3,200,000
- Price per sq. ft.:$536.37
About this home
DIRECT GULF ACCESS | SOUTHWESTERN REAR EXPOSURE | ESTATE LIVING IN CAPE HARBOUR BOATING, SUN, SPACE—and a home that actually lives up to it. Located in Harbour Preserve (Gate 3) within Cape Harbour, this custom Aubuchon estate sits on nearly 1/2 ACRE and offers quick Gulf access with a 20,000 lb BOAT LIFT, wraparound COMPOSITE DOCK, and JET SKI LIFT. Freshly pressure washed with the ENTIRE EXTERIOR NEWLY PAINTED, the home is beautifully refreshed and ready to enjoy. With highly desirable SW REAR EXPOSURE, the expansive outdoor living area is designed for sun-filled days and incredible evenings. The resort-style heated pool and spa features a sun shelf and in-water bar table, complemented by a tiki hut, summer kitchen, and multiple covered areas for dining and relaxing. Lush landscaping, updated lighting, and a rare amount of green space create a true backyard setting—PERFECT FOR PET OWNERS who want room for their dogs to actually run. Inside, more than 5,000 sq ft of living space showcases high-end finishes throughout. The open great room features coffered ceilings, a gas fireplace, and seamless indoor-outdoor flow through large sliders. The kitchen is equally impressive with granite countertops, gas range, custom wood cabinetry, prep island with sink, SS appliances, large walk-in pantry, and built-in coffee system. The first-floor primary suite is a private retreat with French doors to the lanai, built-in coffee/wet bar, oversized custom walk-in closet, and luxurious bath with dual vanities, makeup area, soaking tub, and walk-through multi-head shower. A SECOND PRIMARY SUITE upstairs includes its own screened balcony, creating ideal accommodations for guests or extended stays. ALL FIVE BEDROOMS ARE ENSUITE for exceptional comfort and privacy. A spacious main-level CLUB ROOM adds another layer of living and entertaining space with a full wet bar, wine room, game area, and direct lanai access. Offered TURNKEY with limited exclusions and INCLUDING A GOLF CART, this home is equally suited for full-time living or a luxury seasonal retreat. Impact windows and doors and a buried propane system add comfort and peace of mind. Enjoy one of Cape Coral’s premier gated waterfront communities with marina-front dining, shopping, and live entertainment just moments from home. HOMES OFFERING THIS COMBINATION OF LOT SIZE, BOATING ACCESS, SW REAR EXPOSURE, AND LIVABLE LUXURY ARE HARD TO REPLICATE—SECURE YOUR PIECE OF PARADISE TODAY!...
Contact an agent
Home facts
- Year built:2008
- Subdivision & Development:HARBOUR PRESERVE
- Listing ID #:2026046172
- Added:7 day(s) ago
- Updated:November 12, 2026 at 05:45 PM
Rooms and interior
- Bedrooms:5
- Total bathrooms:7
- Full bathrooms:5
- Half bathrooms:2
- Flooring:Carpet, Tile, Wood
- Bathrooms Description:Bidet
- Kitchen Description:Dishwasher, Disposal, Freezer, Gas Cooktop, Ice Maker, Microwave, Refrigerator, Self Cleaning Oven, Tankless Water Heater, Wine Cooler
- Living area:5,012 sq. ft.
Heating and cooling
- Cooling:Ceiling Fans, Electric
- Heating:Central, Electric
- Central air:Yes
Structure and exterior
- Roof:Tile
- Year built:2008
- Building area:5,012 sq. ft.
- Lot area:0.47 Acres
- Architectural Style:Two Story
- Construction Materials:Block, Concrete, Stucco
- Exterior Features:Balcony, Gas Grill, Lanai, Outdoor Grill, Outdoor Kitchen, Porch, Screened, Security High Impact Doors
- Levels:2 Story
Utilities
- Water:Public
- Sewer:Public Sewer
Finances and disclosures
- Price:$3,200,000
- Price per sq. ft.:$536.37
- Tax amount:$35,514 (2026)
Features and amenities
- Laundry features:Inside, Laundry Tub, Washer
- Amenities:Pool, Restaurant, Sidewalks
- Pool features:Community, Concrete, Electric Heat, Heated, In Ground, Negative Edge, Outside Bath Access, Pool, Pool Equipment, Pool Spa Combo, Screen Enclosure
Parking
- Parking description:Attached, Circular Driveway, Covered, Driveway, Garage, Garage Door Opener, Paved, Two Spaces
- Garage:Yes
- Garage spaces:3
New listings near 5727 Yardarm Court
- Coming Soon
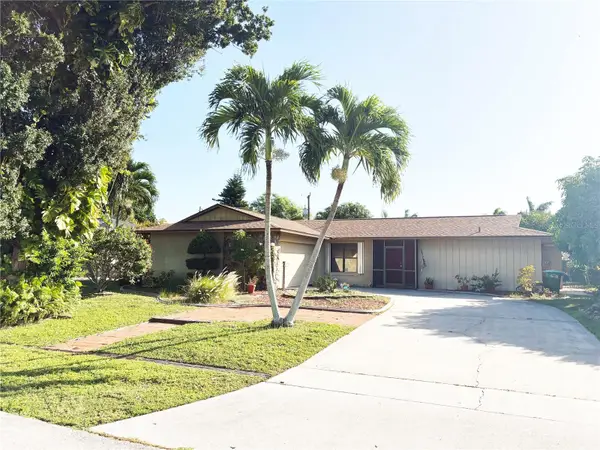 $385,000Coming Soon3 beds 3 baths1,761 sq. ft.
3505 SE 8th Avenue, CAPE CORAL, FL 33904
MLS# O6453301Listed by: PRIMAC GROUP, INC - Coming Soon
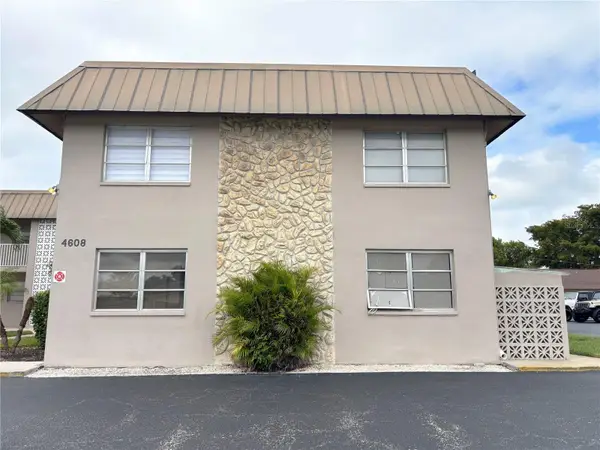 $136,000Coming Soon2 beds 2 baths1,017 sq. ft.
4608 SE 6th Avenue #1F, CAPE CORAL, FL 33904
MLS# O6453302Listed by: PRIMAC GROUP, INC - Coming Soon
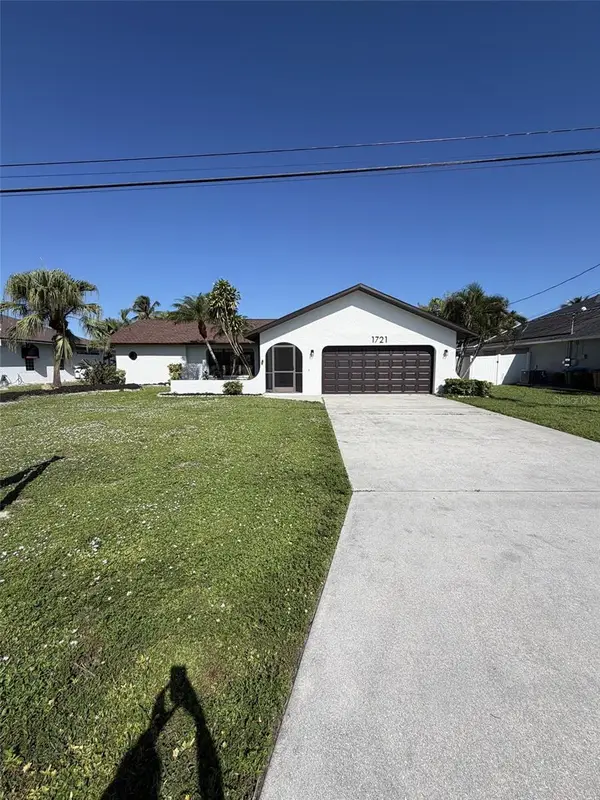 $435,000Coming Soon3 beds 2 baths1,702 sq. ft.
1721 SE 7th Street, CAPE CORAL, FL 33990
MLS# C7532794Listed by: KW FLORIDA LIVING - New
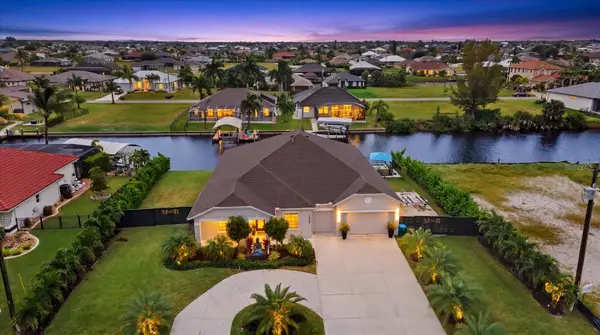 $900,000Active4 beds 3 baths3,129 sq. ft.
1445 Old Burnt Store Road N, CAPE CORAL, FL 33993
MLS# C7533084Listed by: COLDWELL BANKER REALTY - New
 $775,000Active4 beds 3 baths1,742 sq. ft.
3021 SE 18th Place, Cape Coral, FL 33904
MLS# 2026046263Listed by: ROYAL SHELL REAL ESTATE, INC. - New
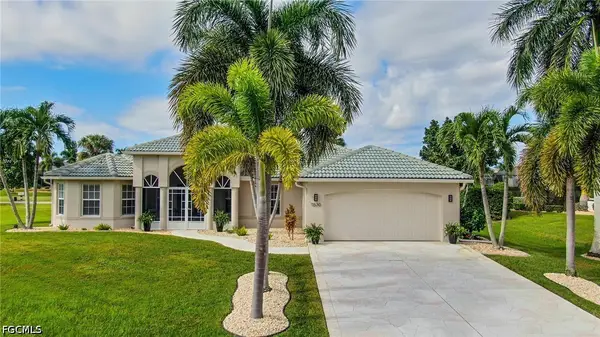 $599,000Active3 beds 3 baths1,855 sq. ft.
11530 Royal Tee Circle, Cape Coral, FL 33991
MLS# 2026047456Listed by: REALMARK REALTY GROUP II LLC - New
 $49,900Active0.23 Acres
2913 NW 25th Lane, Cape Coral, FL 33993
MLS# 2026047628Listed by: RE/MAX TREND - New
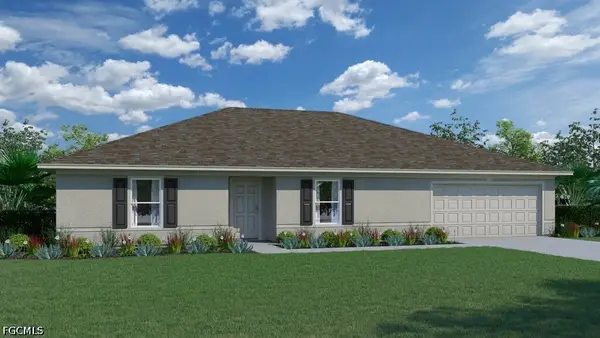 $340,000Active4 beds 2 baths2,134 sq. ft.
3701 NW 16th Place, Cape Coral, FL 33993
MLS# 2026047689Listed by: HOLIDAY BUILDERS OF THE GULF C - New
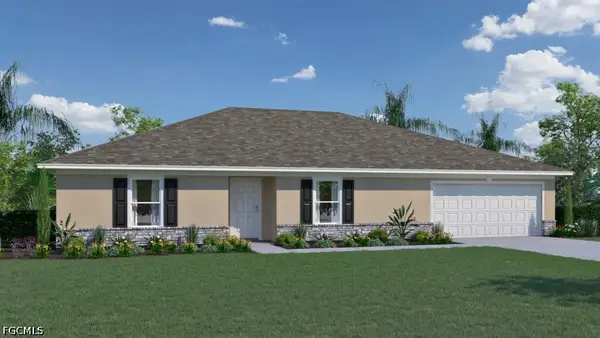 $340,000Active4 beds 2 baths2,134 sq. ft.
1904 NW 11th Court, Cape Coral, FL 33993
MLS# 2026047692Listed by: HOLIDAY BUILDERS OF THE GULF C - New
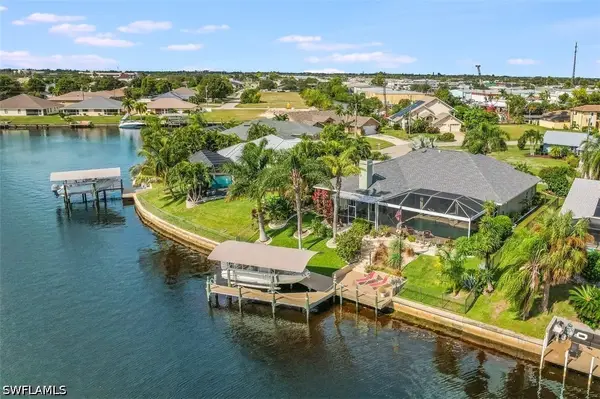 $775,000Active4 beds 3 baths2,219 sq. ft.
1210 SE 12th Terrace, Cape Coral, FL 33990
MLS# 226040614Listed by: PARADISE COAST PROPERTY TEAM


Protect your home and budget from life's surprises with an Assurant Home Warranty, backed by a partner that supports you through every step of homeownership. Explore Plans.
© 2023 - 2026 ERA Franchise Systems LLC. All rights reserved. ERA Franchise Systems LLC fully supports the principles of the Fair Housing Act and the Equal Opportunity Act. ERA, ERA Real Estate powered, and their respective logos are registered service marks of ERA Franchise Systems LLC. Each office is independently owned and operated.