
650 Seacliff Dr #A6, Cape San Blas, FL 32456
Local realty services provided by:ERA Neubauer Real Estate, Inc.
650 Seacliff Dr #A6,Cape San Blas, FL 32456
$719,900
- 3 Beds
- 4 Baths
- 1,670 sq. ft.
- Condominium
- Active
Listed by: kaye haddock
Office: beach properties real estate group
MLS#:328936
Source:FL_RAFGC
Price summary
- Price:$719,900
- Price per sq. ft.:$334.37
- Monthly HOA dues:$755
About this home
SUNSETS & SEASHELLS AWAIT!! Experience the best of Gulf-front living in this beautifully updated 3BR/3BA end-unit townhome nestled within the gated Sea Cliffs community on the highly desirable North Cape San Blas. Offering additional privacy, extra natural light, and breathtaking panoramic Gulf views, this coastal retreat places you just steps from the sugar-white sand and emerald waters of Florida's Forgotten Coast. The open-concept living area is designed for effortless entertaining with luxury vinyl plank flooring, a stylish kitchen featuring granite countertops, stainless steel appliances, a breakfast bar, and seamless access to a spacious Gulf-front balcony where spectacular sunsets become part of your everyday routine. Upstairs, two comfortable guest bedrooms share a convenient Jack & Jill bath, including a waterfront bedroom with its own private sundeck and a second bedroom offering a peek of St. Joseph Bay. The top-floor primary suite is a peaceful escape featuring a walk-in closet, double vanity, beautifully tiled walk-in shower, and a private balcony perfect for enjoying sunrise skies and refreshing coastal breezes. Offered fully furnished and completely rental-ready, this proven income-producing property includes quality furnishings, cookware, a Keurig, air fryer, and everything needed to welcome guests from day one. The ground level provides covered parking, generous storage, and an outdoor shower for rinsing off after long days on the beach. Sea Cliffs continues to impress with a recently upgraded beach boardwalk complete with a convenient ramp for beach carts, a resurfaced community pool, and a new playground, creating an ideal setting for families, vacationers, and owners alike. Whether you're searching for a primary residence, vacation getaway, or exceptional investment property, this rare Gulf-front end unit delivers the coastal lifestyle you've been dreaming of. Call for your private tour & LIVE THE BEACH LIFE!...
Contact an agent
Home facts
- Year built:1986
- Subdivision & Development:Seacliffs
- Listing ID #:328936
- Added:32 day(s) ago
- Updated:August 13, 2026 at 04:51 PM
Rooms and interior
- Bedrooms:3
- Total bathrooms:4
- Full bathrooms:3
- Half bathrooms:1
- Flooring:Vinyl
- Dining Description:Breakfast Bar
- Bathrooms Description:Double Vanity, Garden Tub, Tile
- Kitchen Description:Cooktop, Dishwasher, Microwave, Refrigerator w/Ice Maker
- Bedroom Description:Drapes
- Living area:1,670 sq. ft.
Heating and cooling
- Central air:Yes
Structure and exterior
- Roof:Metal
- Year built:1986
- Building area:1,670 sq. ft.
- Lot area:0.03 Acres
- Lot Features:Coastal Barrier Zone, Coastal Setback, Covenants/Restrictions, Deeded Water Access, Recorded Subdivision, Sidewalks
- Architectural Style:2+ Story
- Construction Materials:HardiPlank Type
- Exterior Features:Covered Deck
- Foundation Description:Pilings
- Levels:2 Story
Utilities
- Water:Public, Water Connected
- Sewer:Public Sewer, Sewer Connected
Finances and disclosures
- Price:$719,900
- Price per sq. ft.:$334.37
- Tax amount:$2,743 (2025)
Features and amenities
- Laundry features:Washer/Dryer Hookup
- Amenities:Breakfast Bar, Washer/Dryer Hookup
- Pool features:In Ground
Parking
- Total parking spaces:2
- Parking description:Assigned, Driveway, Under House With Pad
New listings near 650 Seacliff Dr #A6
- New
 $547,500Active3 beds 3 baths1,840 sq. ft.
126 Cape Dunes Dr, Cape San Blas, FL 32456
MLS# 329221Listed by: 98 REAL ESTATE GROUP - CSB - New
 $149,000Active0.31 Acres
Lot 30 Plover Dr, Cape San Blas, FL 32456
MLS# 329177Listed by: 98 REAL ESTATE GROUP, LLC - New
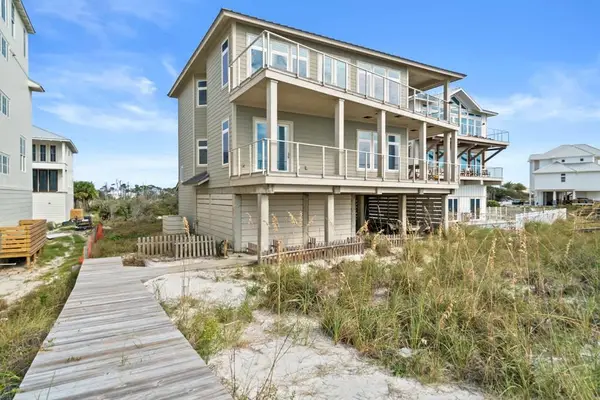 $2,750,000Active5 beds 6 baths4,068 sq. ft.
151 Sapodilla Ln, Cape San Blas, FL 32456
MLS# 329198Listed by: COASTAL REALTY GROUP - PORT ST. JOE - New
 $1,395,000Active3 beds 2 baths1,512 sq. ft.
1450 Indian Pass Road, Cape San Blas, FL 32456
MLS# 793945Listed by: 98 REAL ESTATE GROUP, LLC - New
 $1,290,000Active0.47 Acres
Lot 5 Haven Rd, Cape San Blas, FL 32456
MLS# 329204Listed by: RISH REAL ESTATE GROUP - New
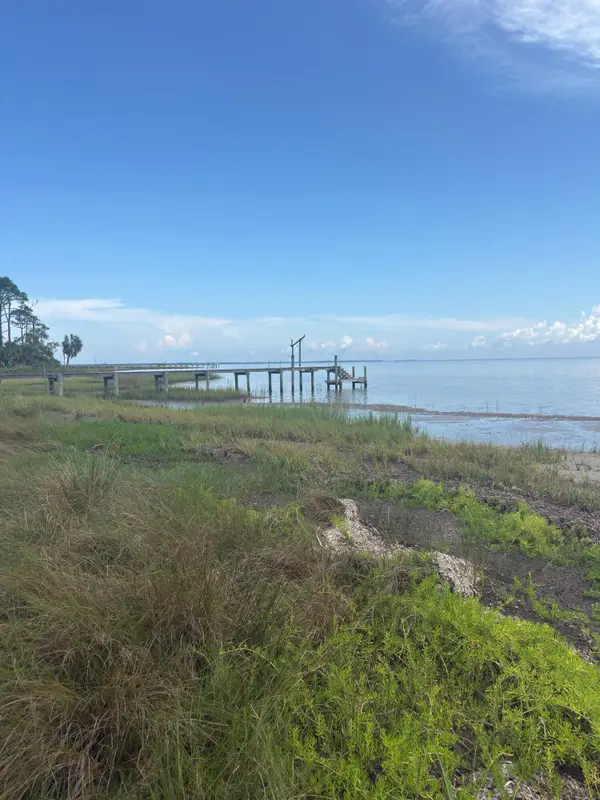 $179,900Active0.26 Acres
Lot 1 Cape San Blas Rd, Cape San Blas, FL 32456
MLS# 1009713Listed by: RISH REAL ESTATE GROUP LLC - New
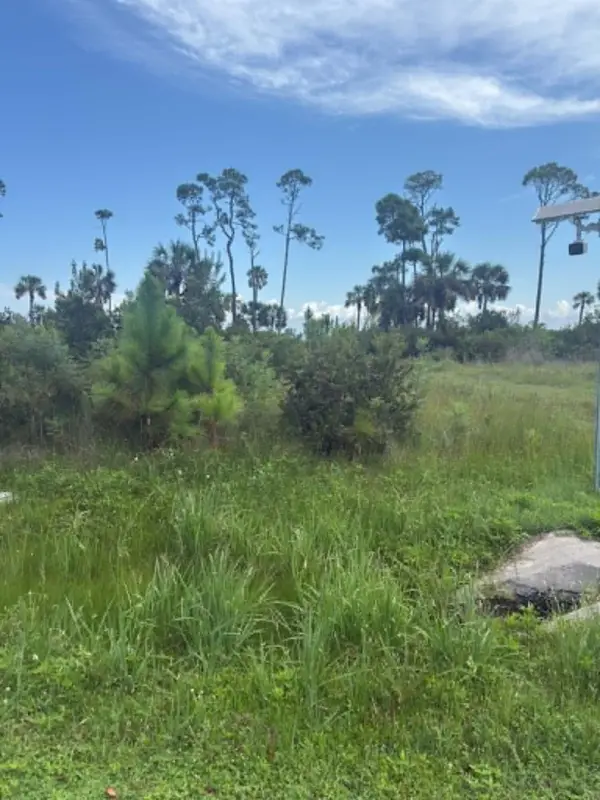 $239,900Active0.56 Acres
Lot 2 Cape San Blas Rd, Cape San Blas, FL 32456
MLS# 1009714Listed by: RISH REAL ESTATE GROUP LLC - New
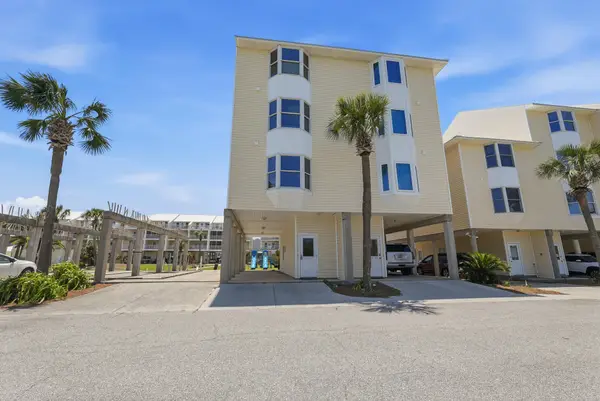 $619,000Active4 beds 5 baths2,200 sq. ft.
622 Sea Cliff Drive, Cape San Blas, FL 32456
MLS# 1009392Listed by: RISH REAL ESTATE GROUP LLC - New
 $249,000Active0.25 Acres
Lot 69 Pinnacle Dr, Cape San Blas, FL 32456
MLS# 329142Listed by: FORGOTTEN COAST REALTY OF NW FLORIDA - New
 $495,000Active0.26 Acres
24 Gulf Hibiscus Dr, Cape San Blas, FL 32456
MLS# 329129Listed by: PORT REALTY GROUP


Protect your home and budget from life's surprises with an Assurant Home Warranty, backed by a partner that supports you through every step of homeownership. Explore Plans.
© 2023 - 2026 ERA Franchise Systems LLC. All rights reserved. ERA Franchise Systems LLC fully supports the principles of the Fair Housing Act and the Equal Opportunity Act. ERA, ERA Real Estate powered, and their respective logos are registered service marks of ERA Franchise Systems LLC. Each office is independently owned and operated.