
1752 Cinnamon Circle, Casselberry, FL 32707
Local realty services provided by:ERA ONETEAM REALTY
1752 Cinnamon Circle,Casselberry, FL 32707
$395,000
- 4 Beds
- 2 Baths
- 1,797 sq. ft.
- Single family
- Active
Listed by: laura jackson
Office: florida realty investments
MLS#:O6457242
Source:MFRMLS
Price summary
- Price:$395,000
- Price per sq. ft.:$171.14
- Monthly HOA dues:$10
About this home
Spacious 4-Bedroom, 2-Bath Home with Split Floor Plan and Great Entertaining Spaces!
Welcome home to this inviting 4-bedroom, 2-bath residence situated on a quiet street and featuring an open, split-bedroom floor plan designed for comfortable living and entertaining. Large windows and sliding glass doors fill the home with abundant natural light, creating a bright and welcoming atmosphere.
Upon entering is a foyer with a coat closet that opens to a formal living room featuring a vaulted ceiling that adds to the home’s spacious feel. The kitchen offers plenty of cabinetry, a convenient pantry, a center island with pull-out drawers and additional storage, and newer appliances, including a refrigerator and range approximately five years old. The kitchen overlooks the family room, creating an open gathering space. On the other side of the kitchen is the formal dining room with sliding glass doors to the large patio slab—perfect for outdoor entertaining.
The spacious primary suite features a large walk-in closet and expansive vanity area. The primary bathroom includes a beautifully updated, bright, large, walk-in shower. Three additional bedrooms are thoughtfully positioned on the opposite side of the home, along with a second full bathroom featuring a tub and shower combination. All bedrooms have ceiling fans with lighting.
Additional features include a family room ceiling fan with lighting, window blinds throughout most of the home, an attached garage with working door opener and washer/dryer hookups, and attic access from both the garage and primary closet.
Move-in preparation has already been taken care of! The entire home has been professionally cleaned, carpets have been professionally shampooed, and the exterior has been professionally pressure washed.
With its functional layout, abundant natural light, and inviting indoor and outdoor entertaining spaces, this home is ready for its next owner. Act Now!...
Contact an agent
Home facts
- Year built:1988
- Subdivision & Development:SPICEWOOD
- Listing ID #:O6457242
- Added:1 day(s) ago
- Updated:November 15, 2026 at 07:57 PM
Rooms and interior
- Bedrooms:4
- Total bathrooms:2
- Full bathrooms:2
- Flooring:Carpet, Ceramic Tile, Laminate
- Dining Description:Formal Dining Room
- Kitchen Description:Dishwasher, Disposal, Exhaust Fan, Freezer, Ice Maker, Microwave, Range, Refrigerator
- Bedroom Description:Walk-In Closet(s)
- Living area:1,797 sq. ft.
Heating and cooling
- Cooling:Central Air
- Heating:Heat Pump
- Central air:Yes
Structure and exterior
- Roof:Shingle
- Year built:1988
- Building area:1,797 sq. ft.
- Lot area:0.28 Acres
- Lot Features:Cul-de-sac, Paved, Sidewalk
- Construction Materials:Frame, Wood Siding
- Exterior Features:Front Porch, Patio, Sidewalk
- Foundation Description:Slab
- Levels:1 Story
Schools
- High school:Lake Howell High
- Middle school:South Seminole Middle
- Elementary school:Sterling Park Elementary
Utilities
- Water:Public, Water Connected
- Sewer:Septic Tank
Finances and disclosures
- Price:$395,000
- Price per sq. ft.:$171.14
- Tax amount:$4,635 (2026)
Features and amenities
- Appliances:Dishwasher, Disposal, Exhaust Fan, Freezer, Ice Maker, Microwave, Range, Refrigerator
- Laundry features:Electric Dryer Hookup, In Garage, Washer Hookup
- Amenities:Ceiling Fans(s), Fiber Optics, Open Floorplan, Thermostat, Vaulted Ceiling(s), Walk-In Closet(s)
- Pool features:Public Pool
Parking
- Parking description:Attached Garage, Driveway, Garage Door Opener
- Garage:Yes
 The information being provided by Stellar Mls is for the consumer's personal, non-commercial use and may not be used for any purpose other than to identify prospective properties consumer may be interested in purchasing. Any information relating to real estate for sale referenced on this web site comes from the Internet Data Exchange (IDX) program of the Stellar Mls. ERA ONETEAM REALTY is not a Multiple Listing Service (MLS), nor does it offer MLS access. This website is a service of ERA ONETEAM REALTY, a broker participant of Stellar Mls. This web site may reference real estate listing(s) held by a brokerage firm other than the broker and/or agent who owns this web site.
The accuracy of all information, regardless of source, including but not limited to open house information, square footages and lot sizes, is deemed reliable but not guaranteed and should be personally verified through personal inspection by and/or with the appropriate professionals. The data contained herein is copyrighted by Stellar Mls and is protected by all applicable copyright laws. Any unauthorized dissemination of this information is in violation of copyright laws and is strictly prohibited.
Properties in listings may have been sold or may no longer be available.
Copyright 2026 Stellar Mls. All rights reserved.
New listings near 1752 Cinnamon Circle
- Coming Soon
 $430,000Coming Soon4 beds 2 baths2,102 sq. ft.
243 Lake Ellen Drive, CASSELBERRY, FL 32707
MLS# O6453440Listed by: FANNIE HILLMAN & ASSOCIATES - New
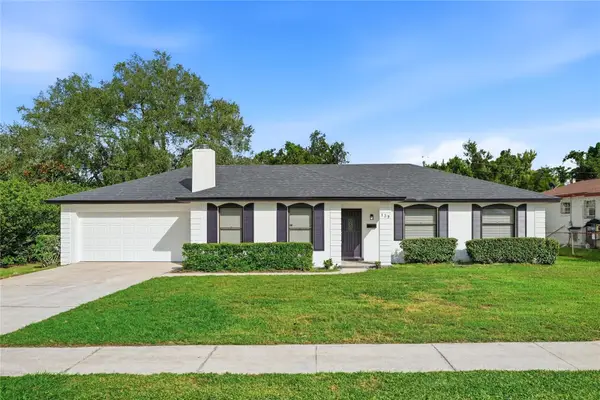 $395,000Active4 beds 2 baths1,729 sq. ft.
139 Carriage Hill Dr, CASSELBERRY, FL 32707
MLS# O6457377Listed by: BUSBY REALTY LLC - New
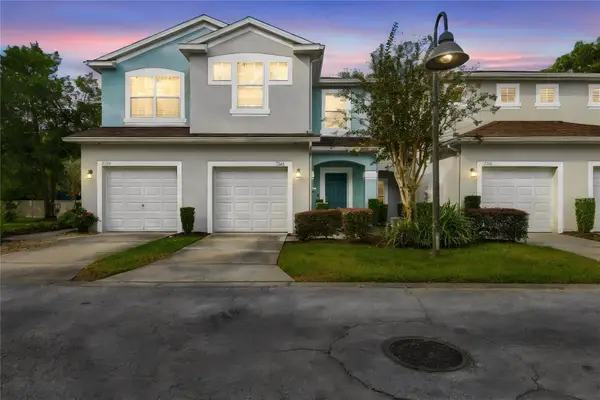 $319,900Active3 beds 3 baths1,536 sq. ft.
2104 Abercorn Court, CASSELBERRY, FL 32707
MLS# O6456922Listed by: RE/MAX 200 REALTY - New
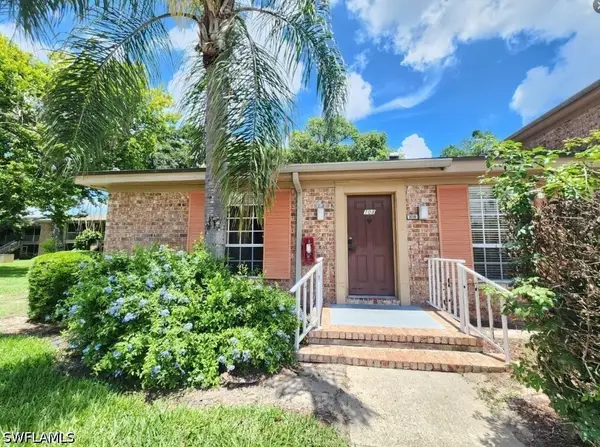 $229,000Active3 beds 2 baths1,406 sq. ft.
416 Banyon Tree Cir, Maitland, FL 33331
MLS# 226041307Listed by: FORTEX REALTY INC - Open Sun, 10am to 1pmNew
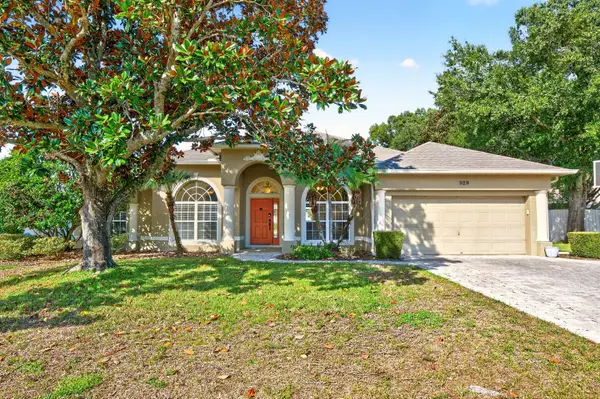 $625,000Active4 beds 3 baths2,519 sq. ft.
929 Saza Run, CASSELBERRY, FL 32707
MLS# O6454522Listed by: WEMERT GROUP REALTY LLC - New
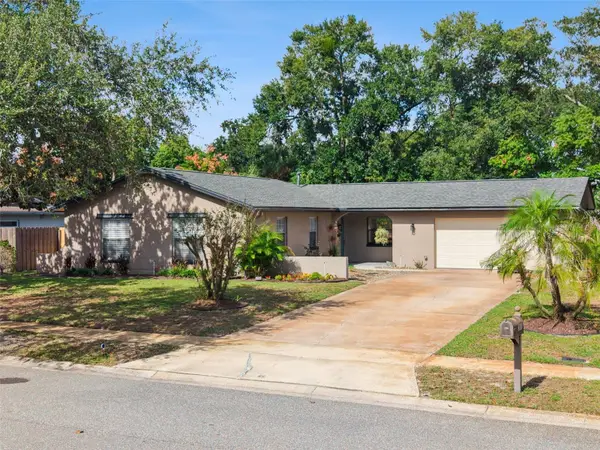 $390,000Active3 beds 2 baths1,436 sq. ft.
361 Lilac Road, CASSELBERRY, FL 32707
MLS# O6455850Listed by: KELLER WILLIAMS ADVANTAGE REALTY - New
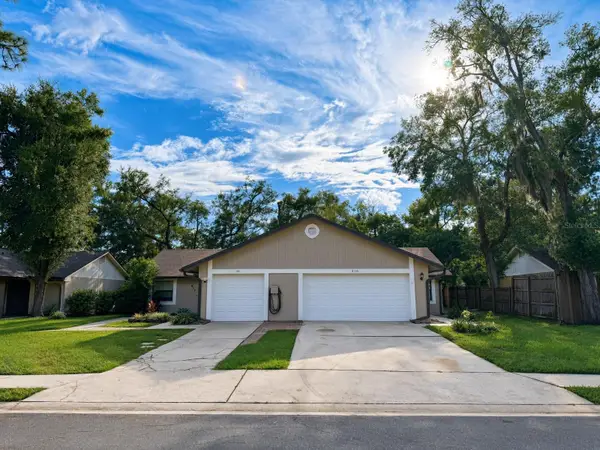 $499,998Active5 beds 3 baths2,113 sq. ft.
414 Forest Park Lane #416, CASSELBERRY, FL 32707
MLS# O6456312Listed by: FUTURE HOME REALTY INC - Open Sun, 12am to 3pmNew
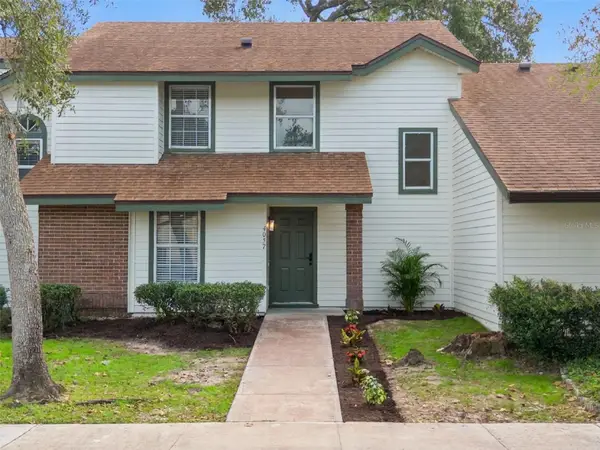 $289,900Active3 beds 3 baths1,260 sq. ft.
4057 Crossroads Place, CASSELBERRY, FL 32707
MLS# O6456861Listed by: ERIC BRESS REAL ESTATE LLC - New
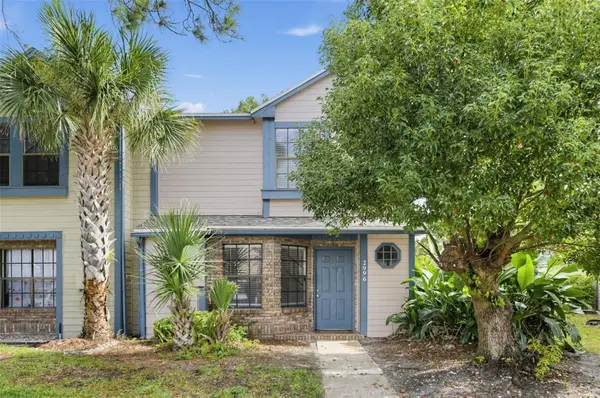 $249,000Active2 beds 3 baths1,238 sq. ft.
2996 Lowell Court, CASSELBERRY, FL 32707
MLS# O6456166Listed by: SET HOMES REALTY LLC


Protect your home and budget from life's surprises with an Assurant Home Warranty, backed by a partner that supports you through every step of homeownership. Explore Plans.
© 2023 - 2026 ERA Franchise Systems LLC. All rights reserved. ERA Franchise Systems LLC fully supports the principles of the Fair Housing Act and the Equal Opportunity Act. ERA, ERA Real Estate powered, and their respective logos are registered service marks of ERA Franchise Systems LLC. Each office is independently owned and operated.