
1795 Laurel Brook Loop, Casselberry, FL 32707
Local realty services provided by:Bingham Realty ERA Powered
1795 Laurel Brook Loop,Casselberry, FL 32707
$475,000
- 4 Beds
- 2 Baths
- - sq. ft.
- Single family
- Sold
Listed by: lori hutchinson, karen wilkins
Office: the wilkins way llc.
MLS#:O6410883
Source:MFRMLS
Sorry, we are unable to map this address
Price summary
- Price:$475,000
- Monthly HOA dues:$90
About this home
Welcome home to this stunning ONE-STORY, 4 BEDROOM, 2 BATHROOM residence featuring PAID OFF Solar Panels for energy efficiency and a low electric bill. Step inside this beautifully maintained home located behind the gates in the sought after Oakhurst community. This updated home offers soaring ceilings, abundant natural light, and a desirable split floor plan. The entire home is enhanced with stylish LUXURY VINYL FLOORING combining durability with modern design. As you enter the foyer, you see the formal living room and formal dining room. Continuing through to the gourmet kitchen you'll find hand-painted cabinetry, Calacatta QUARTZ Countertop with custom backsplash, under cabinet lighting, functional island and custom oversized Stainless-steel sink. Off of the kitchen is the primary bedroom featuring a spa-inspired en-suite bath with a GLASS ENCLOSED walk-in SHOWER, Soaking Tub, SEPARATE WATER CLOSET, a walk-in Closet and a Linen Closet for additional storage. From the kitchen, the OPEN LAYOUT flows seamlessly into the breakfast nook and Family room, with direct access to a COVERED LANAI w/PAVERS. Down the hall from the Family Room are bedrooms 2, 3 and 4 along with the Updated GUEST bathroom. The back yard has room to play and roam that is fully fenced with PVC. Newer Roof installed in 2021, A/C replaced in 2021, Hot Water is 2018, Solar Panels installed in 2018 and maintained with transferable warranty for peace of mind. This home is conveniently located to lots of Winter Springs/Oviedo shopping, restaurants, activities and entertainment....
Contact an agent
Home facts
- Year built:2003
- Listing ID #:O6410883
- Added:54 day(s) ago
- Updated:July 21, 2026 at 07:51 AM
Rooms and interior
- Bedrooms:4
- Total bathrooms:2
- Full bathrooms:2
- Flooring:Luxury Vinyl
- Dining Description:Eat In Kitchen, Living Room/Dining Room Combo
- Kitchen Description:Dishwasher, Eat-in Kitchen, Kitchen/Family Room Combo, Microwave, Refrigerator, Solid Surface Counters, Stone Counters
- Bedroom Description:High Ceilings, Primary Bedroom Main Floor, Split Bedroom, Walk-In Closet(s)
Heating and cooling
- Cooling:Central Air
- Heating:Central, Electric
- Central air:Yes
Structure and exterior
- Roof:Shingle
- Year built:2003
- Construction Materials:Block, Concrete, Stucco
- Exterior Features:Covered Porch/Patio, Rear Porch, Sidewalk
- Foundation Description:Slab
- Levels:1 Story
Schools
- High school:Lake Howell High
- Middle school:South Seminole Middle
- Elementary school:Red Bug Elementary
Utilities
- Water:Public, Water Connected
- Sewer:Public, Public Sewer, Sewer Connected
Finances and disclosures
- Price:$475,000
- Tax amount:$4,777 (2025)
Features and amenities
- Appliances:Dishwasher, Dryer, Electric Water Heater, Irrigation Equipment, Microwave, Refrigerator, Washer
- Laundry features:Dryer, Inside, Laundry Room, Washer
- Amenities:Cable Connected, Ceiling Fans(s), Eat-in Kitchen, High Ceilings, Irrigation Equipment, Kitchen/Family Room Combo, Living Room/Dining Room Combo, Playground, Pool, Primary Bedroom Main Floor, Solid Surface Counters, Split Bedroom, Stone Counters, Walk-In Closet(s)
- Pool features:Pool, Public Pool
Parking
- Parking description:Attached Garage
- Garage:Yes
- Garage spaces:2
 The information being provided by Stellar Mls is for the consumer's personal, non-commercial use and may not be used for any purpose other than to identify prospective properties consumer may be interested in purchasing. Any information relating to real estate for sale referenced on this web site comes from the Internet Data Exchange (IDX) program of the Stellar Mls. Bingham Realty ERA Powered is not a Multiple Listing Service (MLS), nor does it offer MLS access. This website is a service of Bingham Realty ERA Powered, a broker participant of Stellar Mls. This web site may reference real estate listing(s) held by a brokerage firm other than the broker and/or agent who owns this web site.
The accuracy of all information, regardless of source, including but not limited to open house information, square footages and lot sizes, is deemed reliable but not guaranteed and should be personally verified through personal inspection by and/or with the appropriate professionals. The data contained herein is copyrighted by Stellar Mls and is protected by all applicable copyright laws. Any unauthorized dissemination of this information is in violation of copyright laws and is strictly prohibited.
Properties in listings may have been sold or may no longer be available.
Copyright 2026 Stellar Mls. All rights reserved.
The information being provided by Stellar Mls is for the consumer's personal, non-commercial use and may not be used for any purpose other than to identify prospective properties consumer may be interested in purchasing. Any information relating to real estate for sale referenced on this web site comes from the Internet Data Exchange (IDX) program of the Stellar Mls. Bingham Realty ERA Powered is not a Multiple Listing Service (MLS), nor does it offer MLS access. This website is a service of Bingham Realty ERA Powered, a broker participant of Stellar Mls. This web site may reference real estate listing(s) held by a brokerage firm other than the broker and/or agent who owns this web site.
The accuracy of all information, regardless of source, including but not limited to open house information, square footages and lot sizes, is deemed reliable but not guaranteed and should be personally verified through personal inspection by and/or with the appropriate professionals. The data contained herein is copyrighted by Stellar Mls and is protected by all applicable copyright laws. Any unauthorized dissemination of this information is in violation of copyright laws and is strictly prohibited.
Properties in listings may have been sold or may no longer be available.
Copyright 2026 Stellar Mls. All rights reserved.New listings near 1795 Laurel Brook Loop
- Open Sat, 11am to 1pmNew
 $425,000Active3 beds 3 baths1,747 sq. ft.
3343 Buffam Place, CASSELBERRY, FL 32707
MLS# O6426671Listed by: COMPASS FLORIDA LLC - New
 $475,000Active4 beds 2 baths1,939 sq. ft.
3611 Dahill Court, CASSELBERRY, FL 32707
MLS# O6425975Listed by: CFRP REALTY LLC - New
 $775,000Active3 beds 3 baths2,860 sq. ft.
840 N Triplet Lake Drive, CASSELBERRY, FL 32707
MLS# O6425058Listed by: SAND DOLLAR REALTY GROUP INC - New
 $468,800Active4 beds 3 baths2,016 sq. ft.
839 Mattocks Court, CASSELBERRY, FL 32707
MLS# O6425504Listed by: EXP REALTY LLC - New
 $375,000Active3 beds 2 baths1,650 sq. ft.
3569 S Saint Lucie Drive, CASSELBERRY, FL 32707
MLS# O6426295Listed by: COLDWELL BANKER REALTY - New
 $549,900Active4 beds 4 baths2,687 sq. ft.
1259 Ash Tree Cove, CASSELBERRY, FL 32707
MLS# O6426316Listed by: VYLLA HOME  $525,000Active3 beds 2 baths1,989 sq. ft.
773 Coach Light Drive, CASSELBERRY, FL 32730
MLS# S5153448Listed by: RE/MAX PRIME PROPERTIES- New
 $280,000Active3 beds 2 baths1,876 sq. ft.
1158 Carmel Circle #430, CASSELBERRY, FL 32707
MLS# O6425206Listed by: LPT REALTY, LLC - New
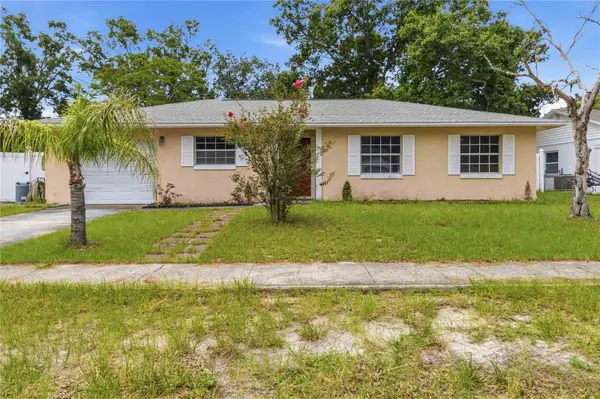 $350,000Active4 beds 3 baths1,444 sq. ft.
825 Turtle Mound Drive, CASSELBERRY, FL 32707
MLS# O6424315Listed by: KELLER WILLIAMS ADVANTAGE REALTY - New
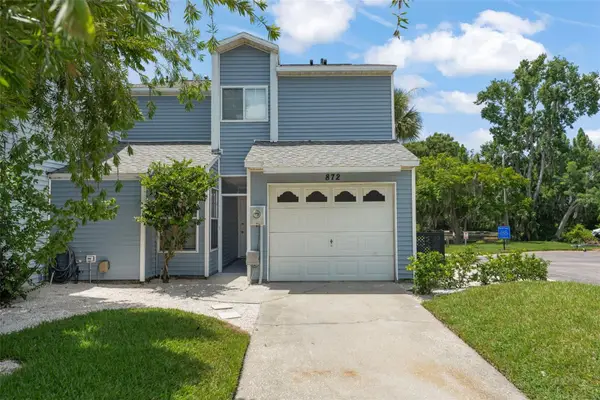 $385,000Active3 beds 3 baths1,406 sq. ft.
872 Bay Lake Court, CASSELBERRY, FL 32707
MLS# O6425035Listed by: KELLER WILLIAMS REALTY AT THE PARKS


Protect your home and budget from life's surprises with an Assurant Home Warranty, backed by a partner that supports you through every step of homeownership. Explore Plans.
© 2023 - 2026 ERA Franchise Systems LLC. All rights reserved. ERA Franchise Systems LLC fully supports the principles of the Fair Housing Act and the Equal Opportunity Act. ERA, ERA Real Estate powered, and their respective logos are registered service marks of ERA Franchise Systems LLC. Each office is independently owned and operated.