
840 N Triplet Lake Drive, Casselberry, FL 32707
Local realty services provided by:ERA American Suncoast
Listed by: hossin mosaddad
Office: sand dollar realty group inc
MLS#:O6425058
Source:MFRMLS
Price summary
- Price:$760,000
- Price per sq. ft.:$215.3
About this home
Brand-New 2025 Construction – No HOA! Welcome to this beautifully crafted 3-bedroom, 2.5-bath single-family home in the heart of Casselberry. Designed with modern style and everyday comfort in mind, this exceptional home offers quality finishes, an open-concept layout, and an unbeatable location. The main floor features beautiful flooring throughout, a spacious living and dining area, a convenient half bath, and a gourmet kitchen complete with granite countertops, stainless steel appliances, ample cabinetry, and a large center island—perfect for entertaining family and friends. Upstairs, you'll find all three bedrooms along with a versatile loft/sitting area, ideal for a home office, playroom, or additional living space. The spacious primary suite is a true retreat, featuring a luxurious en-suite bath with dual vanities, a large walk-in shower with a rain shower head and frameless glass enclosure, and an oversized walk-in closet.
Additional features include a two-car garage, new construction, and NO HOA, giving you added freedom and flexibility. Conveniently located just minutes from Secret Lake Park, the Casselberry Recreation Center, shopping, dining, and major highways. Zoned for highly rated Seminole county schools. All room measurements are approximate....
Contact an agent
Home facts
- Year built:2025
- Subdivision & Development:TRIPLET LAKE SHORES 3RD ADD
- Listing ID #:O6425058
- Added:48 day(s) ago
- Updated:September 05, 2026 at 04:23 PM
Rooms and interior
- Bedrooms:3
- Total bathrooms:3
- Full bathrooms:2
- Half bathrooms:1
- Flooring:Carpet, Ceramic Tile
- Kitchen Description:Dishwasher, Microwave, Range, Refrigerator
- Living area:2,860 sq. ft.
Heating and cooling
- Cooling:Central Air
- Heating:Central
- Central air:Yes
Structure and exterior
- Roof:Shingle
- Year built:2025
- Building area:2,860 sq. ft.
- Lot area:0.16 Acres
- Construction Materials:Block
- Foundation Description:Slab
- Levels:2 Story
Utilities
- Water:Public, Water Connected
- Sewer:Public Sewer, Sewer Connected
Finances and disclosures
- Price:$760,000
- Price per sq. ft.:$215.3
- Tax amount:$1,545 (2025)
Features and amenities
- Appliances:Dishwasher, Microwave, Range, Refrigerator
- Laundry features:Laundry Room
- Pool features:Public Pool
Parking
- Parking description:Attached Garage
- Garage:Yes
- Garage spaces:2
 The information being provided by Stellar Mls is for the consumer's personal, non-commercial use and may not be used for any purpose other than to identify prospective properties consumer may be interested in purchasing. Any information relating to real estate for sale referenced on this web site comes from the Internet Data Exchange (IDX) program of the Stellar Mls. ERA American Suncoast is not a Multiple Listing Service (MLS), nor does it offer MLS access. This website is a service of ERA American Suncoast, a broker participant of Stellar Mls. This web site may reference real estate listing(s) held by a brokerage firm other than the broker and/or agent who owns this web site.
The accuracy of all information, regardless of source, including but not limited to open house information, square footages and lot sizes, is deemed reliable but not guaranteed and should be personally verified through personal inspection by and/or with the appropriate professionals. The data contained herein is copyrighted by Stellar Mls and is protected by all applicable copyright laws. Any unauthorized dissemination of this information is in violation of copyright laws and is strictly prohibited.
Properties in listings may have been sold or may no longer be available.
Copyright 2026 Stellar Mls. All rights reserved.
The information being provided by Stellar Mls is for the consumer's personal, non-commercial use and may not be used for any purpose other than to identify prospective properties consumer may be interested in purchasing. Any information relating to real estate for sale referenced on this web site comes from the Internet Data Exchange (IDX) program of the Stellar Mls. ERA American Suncoast is not a Multiple Listing Service (MLS), nor does it offer MLS access. This website is a service of ERA American Suncoast, a broker participant of Stellar Mls. This web site may reference real estate listing(s) held by a brokerage firm other than the broker and/or agent who owns this web site.
The accuracy of all information, regardless of source, including but not limited to open house information, square footages and lot sizes, is deemed reliable but not guaranteed and should be personally verified through personal inspection by and/or with the appropriate professionals. The data contained herein is copyrighted by Stellar Mls and is protected by all applicable copyright laws. Any unauthorized dissemination of this information is in violation of copyright laws and is strictly prohibited.
Properties in listings may have been sold or may no longer be available.
Copyright 2026 Stellar Mls. All rights reserved.New listings near 840 N Triplet Lake Drive
- Coming Soon
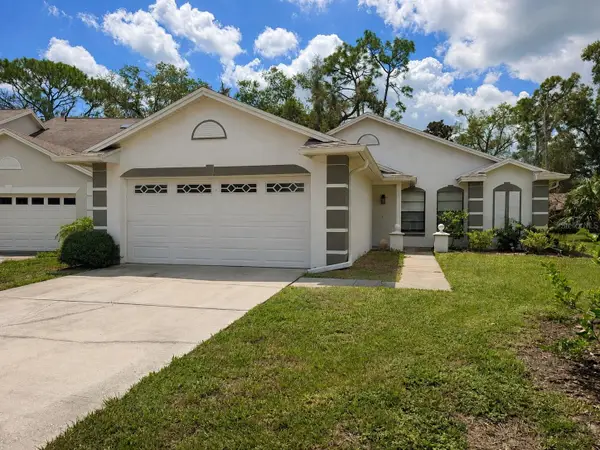 $365,000Coming Soon3 beds 2 baths1,233 sq. ft.
4361 Cloverleaf Place, CASSELBERRY, FL 32707
MLS# O6436472Listed by: SERHANT - New
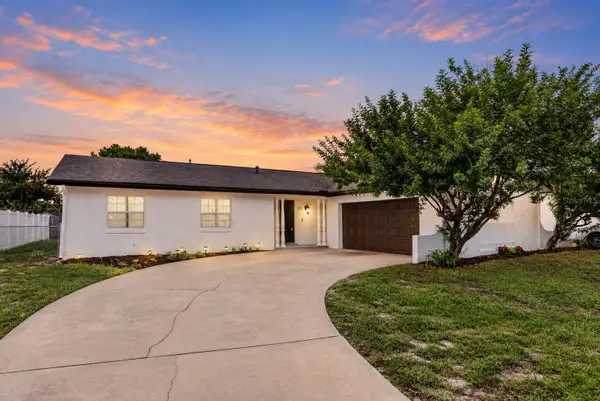 $389,900Active4 beds 2 baths1,525 sq. ft.
31 Winding Ridge Road, CASSELBERRY, FL 32707
MLS# O6439308Listed by: LOKATION - New
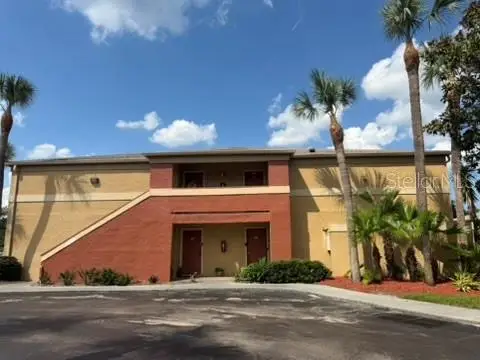 $164,900Active2 beds 2 baths1,126 sq. ft.
670 Kenwick Circle #205, CASSELBERRY, FL 32707
MLS# O6435687Listed by: RE/MAX EXCLUSIVE COLLECTION - Open Sat, 12 to 2pmNew
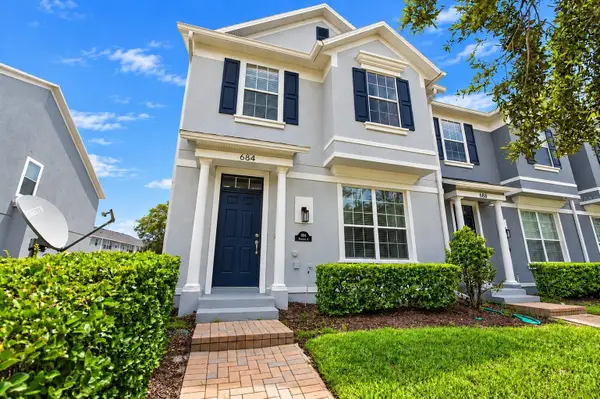 $350,000Active3 beds 3 baths1,708 sq. ft.
684 Hopemore Place, CASSELBERRY, FL 32707
MLS# TB8543236Listed by: MICHAEL SAUNDERS & COMPANY - New
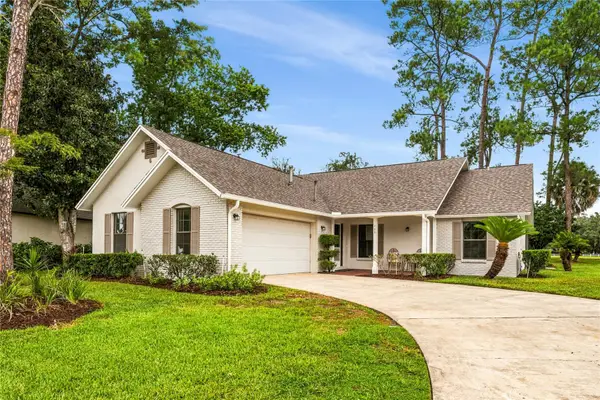 $525,000Active3 beds 2 baths1,755 sq. ft.
1448 Fairway Oaks Drive, CASSELBERRY, FL 32707
MLS# O6438680Listed by: RE/MAX CENTRAL REALTY - New
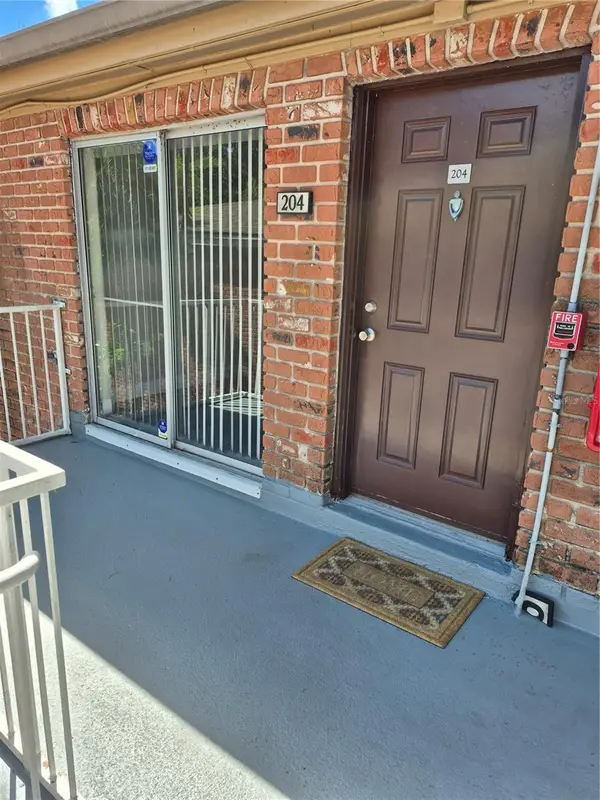 $130,000Active1 beds 1 baths759 sq. ft.
2520 Caper Lane #204, MAITLAND, FL 32751
MLS# O6437762Listed by: AXEN REALTY, LLC - Open Fri, 4 to 6:30pmNew
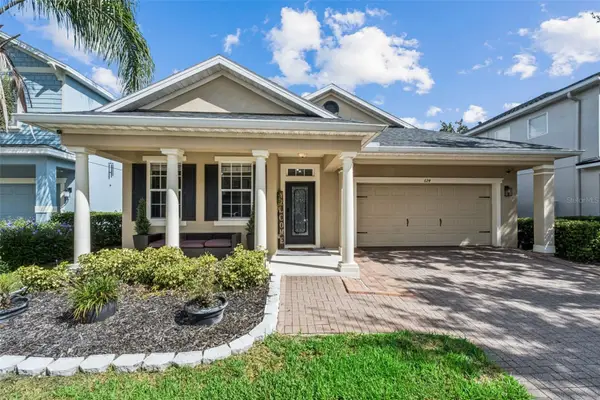 $537,000Active4 beds 2 baths2,064 sq. ft.
624 Legacy Park Drive, CASSELBERRY, FL 32707
MLS# O6438632Listed by: KELLER WILLIAMS REALTY AT THE PARKS - New
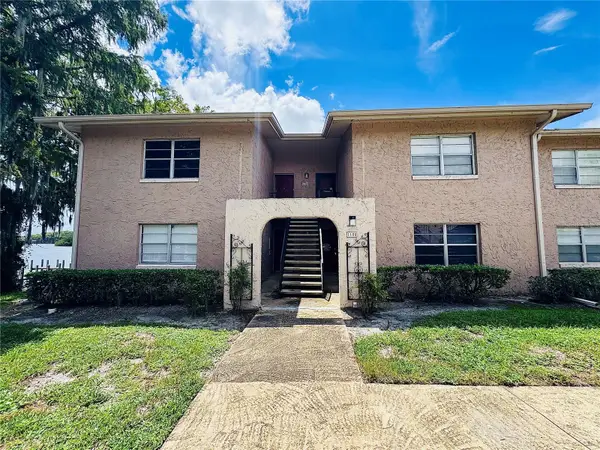 $155,000Active1 beds 1 baths781 sq. ft.
1180 Paseo Del Mar #C, CASSELBERRY, FL 32707
MLS# G5117192Listed by: KELLER WILLIAMS CLASSIC - New
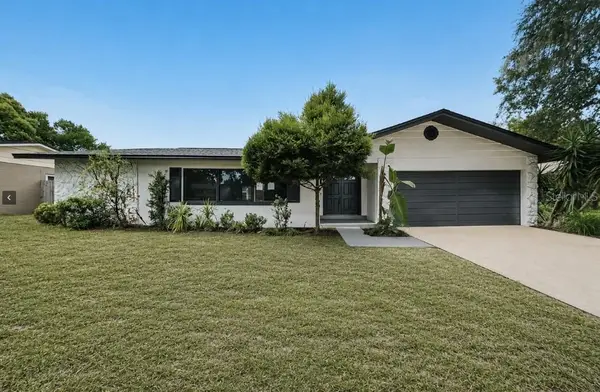 $429,900Active4 beds 2 baths1,795 sq. ft.
2109 Cree Trail, CASSELBERRY, FL 32707
MLS# O6438262Listed by: OFFERPAD BROKERAGE FL, LLC - New
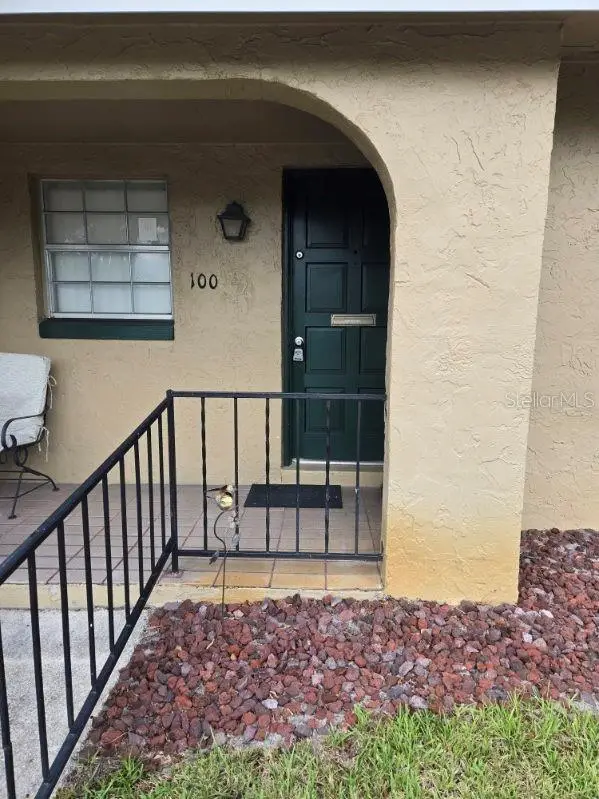 $176,900Active2 beds 1 baths987 sq. ft.
530 Cascade Circle #100, CASSELBERRY, FL 32707
MLS# O6432672Listed by: CHARLES RUTENBERG REALTY ORLANDO


Protect your home and budget from life's surprises with an Assurant Home Warranty, backed by a partner that supports you through every step of homeownership. Explore Plans.
© 2023 - 2026 ERA Franchise Systems LLC. All rights reserved. ERA Franchise Systems LLC fully supports the principles of the Fair Housing Act and the Equal Opportunity Act. ERA, ERA Real Estate powered, and their respective logos are registered service marks of ERA Franchise Systems LLC. Each office is independently owned and operated.