
624 Legacy Park Drive, Casselberry, FL 32707
Local realty services provided by:Tomlin St Cyr Real Estate Services ERA Powered
Listed by: benjamin gilbert
Office: keller williams realty at the parks
MLS#:O6438632
Source:MFRMLS
Price summary
- Price:$527,000
- Price per sq. ft.:$183.37
- Monthly HOA dues:$231
About this home
Welcome home to 624 Legacy Park Drive in beautiful Casselberry, Florida. This 4-bedroom, 2-bath home is unique to the neighborhood being one of only a few single-story homes in Legacy Park with 4 bedrooms while also boasting its own private pool. From the moment you enter this gorgeous home you will notice the care and upkeep that could only come from having ONE owner since built in 2007. Wood-look porcelain tiles were recently laid throughout the home with complimenting tile in the bedrooms. The split bedroom layout is ideal for separating any noise or commotion and retreating to the primary bedroom and ensuite. The kitchen was recently renovated with stainless steel appliances, quartz countertops, and an oversized breakfast bar that spills into the welcoming family room with plenty of space for entertaining. The layout flows from there onto the screened porch and out to the spa-inspired private pool to enjoy the Florida weather. The roof is only 7 years old! The pool was built in 2020! The kitchen and appliances were renovated in 2025! This home is ready for a new owner!...
Contact an agent
Home facts
- Year built:2007
- Subdivision & Development:LEGACY PARK RESIDENTIAL PH 1 & 2 A REP
- Listing ID #:O6438632
- Added:49 day(s) ago
- Updated:October 22, 2026 at 05:15 PM
Rooms and interior
- Bedrooms:4
- Total bathrooms:2
- Full bathrooms:2
- Flooring:Tile
- Dining Description:Eat In Kitchen, Formal Dining Room
- Kitchen Description:Convection Oven, Cooktop, Dishwasher, Disposal, Eat-in Kitchen, Kitchen/Family Room Combo, Microwave, Refrigerator, Stone Counters
- Bedroom Description:High Ceilings, Primary Bedroom Main Floor
- Living area:2,064 sq. ft.
Heating and cooling
- Cooling:Central Air
- Heating:Central, Electric, Heat Pump
- Central air:Yes
Structure and exterior
- Roof:Shingle
- Year built:2007
- Building area:2,064 sq. ft.
- Lot area:0.16 Acres
- Lot Features:Paved, Sidewalk
- Construction Materials:Block, Stucco
- Exterior Features:Rear Porch, Screened, Sidewalk
- Foundation Description:Slab
- Levels:1 Story
Schools
- High school:Winter Springs High
- Middle school:South Seminole Middle
- Elementary school:Sterling Park Elementary
Utilities
- Water:Public, Water Connected
- Sewer:Public, Public Sewer, Sewer Connected
Finances and disclosures
- Price:$527,000
- Price per sq. ft.:$183.37
- Tax amount:$3,296 (2025)
Features and amenities
- Appliances:Convection Oven, Cooktop, Dishwasher, Disposal, Microwave, Refrigerator
- Laundry features:Inside, Laundry Room
- Amenities:Cable Connected, Ceiling Fans(s), Eat-in Kitchen, High Ceilings, Kitchen/Family Room Combo, Playground, Pool, Primary Bedroom Main Floor, Recreation Facilities, Stone Counters, Thermostat
- Pool features:Gunite, In Ground, Pool, Pool/Deck, Private Pool
Parking
- Parking description:Driveway
- Garage:Yes
- Garage spaces:2
 The information being provided by Stellar Mls is for the consumer's personal, non-commercial use and may not be used for any purpose other than to identify prospective properties consumer may be interested in purchasing. Any information relating to real estate for sale referenced on this web site comes from the Internet Data Exchange (IDX) program of the Stellar Mls. Tomlin St Cyr Real Estate Services ERA Powered is not a Multiple Listing Service (MLS), nor does it offer MLS access. This website is a service of Tomlin St Cyr Real Estate Services ERA Powered, a broker participant of Stellar Mls. This web site may reference real estate listing(s) held by a brokerage firm other than the broker and/or agent who owns this web site.
The accuracy of all information, regardless of source, including but not limited to open house information, square footages and lot sizes, is deemed reliable but not guaranteed and should be personally verified through personal inspection by and/or with the appropriate professionals. The data contained herein is copyrighted by Stellar Mls and is protected by all applicable copyright laws. Any unauthorized dissemination of this information is in violation of copyright laws and is strictly prohibited.
Properties in listings may have been sold or may no longer be available.
Copyright 2026 Stellar Mls. All rights reserved.
The information being provided by Stellar Mls is for the consumer's personal, non-commercial use and may not be used for any purpose other than to identify prospective properties consumer may be interested in purchasing. Any information relating to real estate for sale referenced on this web site comes from the Internet Data Exchange (IDX) program of the Stellar Mls. Tomlin St Cyr Real Estate Services ERA Powered is not a Multiple Listing Service (MLS), nor does it offer MLS access. This website is a service of Tomlin St Cyr Real Estate Services ERA Powered, a broker participant of Stellar Mls. This web site may reference real estate listing(s) held by a brokerage firm other than the broker and/or agent who owns this web site.
The accuracy of all information, regardless of source, including but not limited to open house information, square footages and lot sizes, is deemed reliable but not guaranteed and should be personally verified through personal inspection by and/or with the appropriate professionals. The data contained herein is copyrighted by Stellar Mls and is protected by all applicable copyright laws. Any unauthorized dissemination of this information is in violation of copyright laws and is strictly prohibited.
Properties in listings may have been sold or may no longer be available.
Copyright 2026 Stellar Mls. All rights reserved.New listings near 624 Legacy Park Drive
- Coming Soon
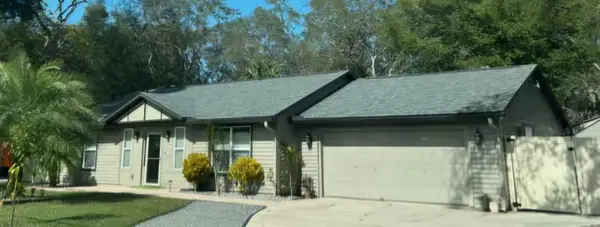 $420,000Coming Soon3 beds 2 baths1,299 sq. ft.
1869 E Lake Drive, CASSELBERRY, FL 32707
MLS# S5159341Listed by: GOLDEN KEY HOMES REALTY INC - New
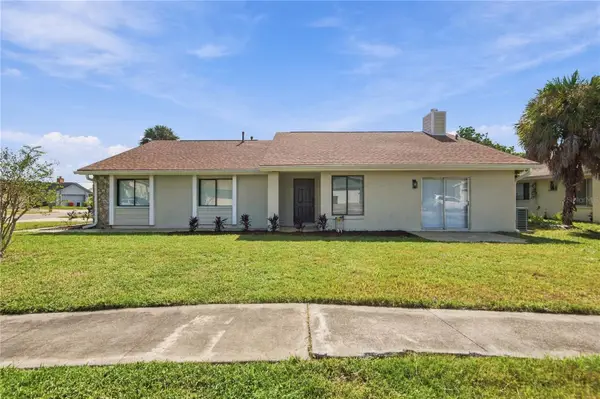 $399,000Active3 beds 2 baths1,541 sq. ft.
120 Holtz Drive, CASSELBERRY, FL 32707
MLS# O6451902Listed by: REALTY HUB - New
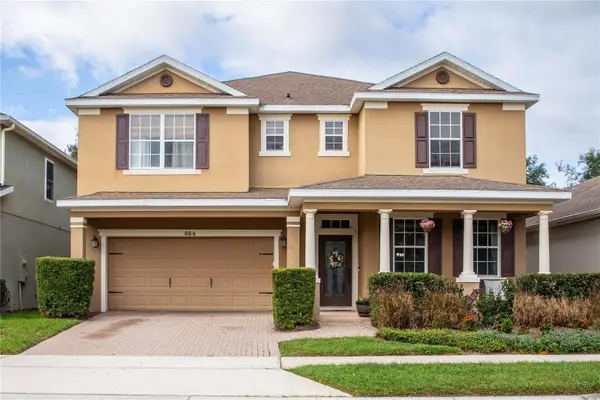 $600,000Active4 beds 3 baths3,744 sq. ft.
664 Legacy Park Drive, CASSELBERRY, FL 32707
MLS# O6451508Listed by: CHARLES RUTENBERG REALTY ORLANDO - New
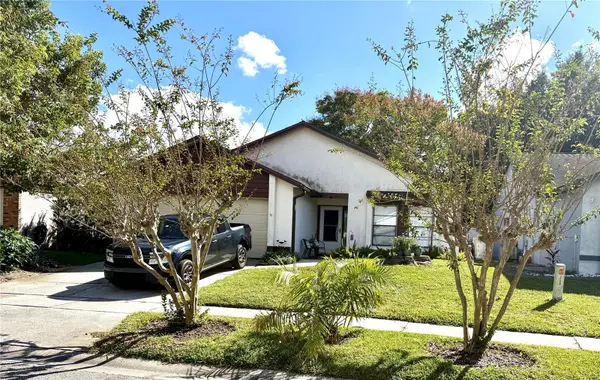 $280,000Active2 beds 2 baths1,192 sq. ft.
1564 Cougar Court, CASSELBERRY, FL 32707
MLS# O6451538Listed by: COLDWELL BANKER REALTY - Open Sat, 12 to 2pmNew
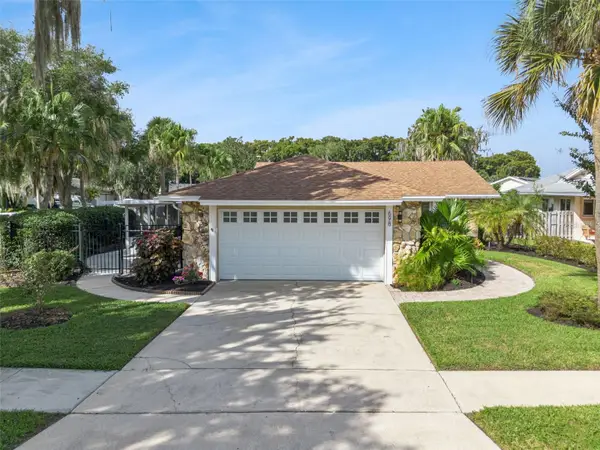 $410,000Active3 beds 2 baths1,349 sq. ft.
698 Sausalito Boulevard, CASSELBERRY, FL 32707
MLS# O6450962Listed by: ALL REAL ESTATE & INVESTMENTS - New
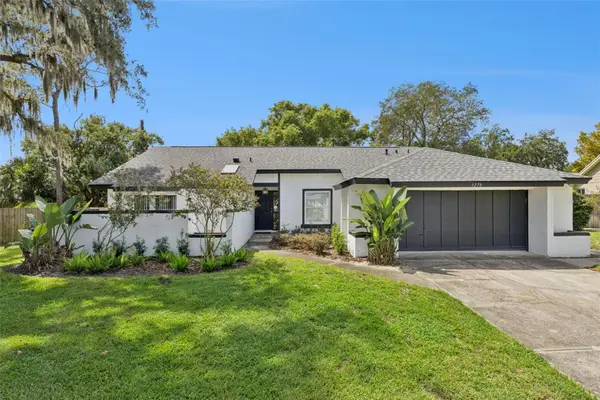 $405,000Active3 beds 2 baths1,410 sq. ft.
1270 Queen Elaine Drive, CASSELBERRY, FL 32707
MLS# O6445325Listed by: CASTLE & COTTAGE REALTY LLC - New
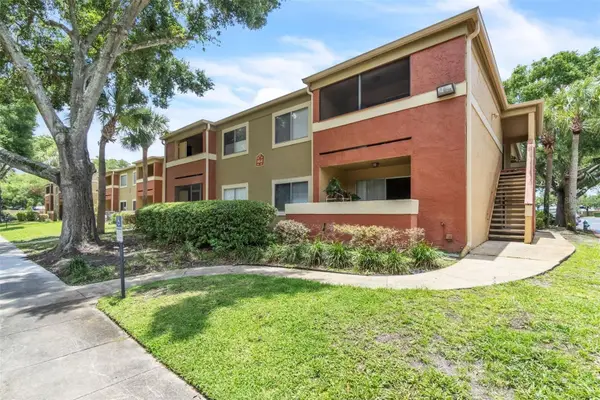 $134,900Active1 beds 1 baths766 sq. ft.
664 Kenwick Circle #104, CASSELBERRY, FL 32707
MLS# O6451008Listed by: C&D INTERNATIONAL REAL ESTATE - New
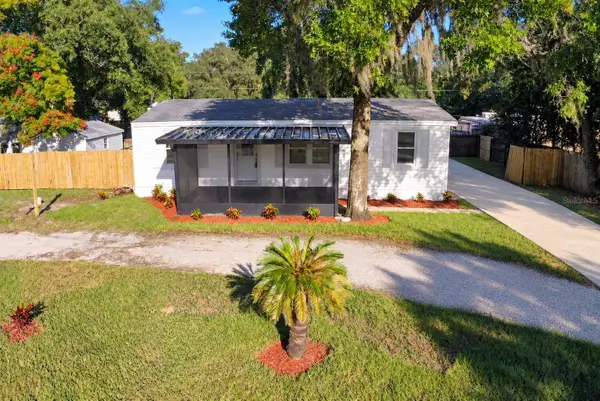 $259,000Active3 beds 2 baths1,120 sq. ft.
870 Wolf Trail, CASSELBERRY, FL 32707
MLS# O6450097Listed by: RE/MAX TOWN & COUNTRY REALTY - New
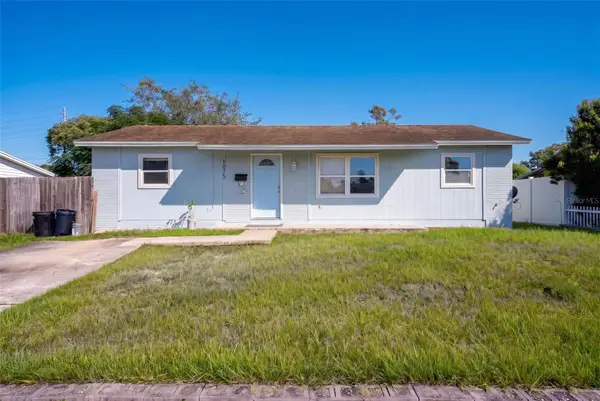 $260,000Active3 beds 2 baths1,012 sq. ft.
1075 Timberlane Trail, CASSELBERRY, FL 32707
MLS# O6450185Listed by: RE/MAX TOWN & COUNTRY REALTY - New
 $75,000Active2 beds 1 baths1,051 sq. ft.
488 Banyon Tree Circle #206, MAITLAND, FL 32751
MLS# O6450676Listed by: COLDWELL BANKER REALTY


Protect your home and budget from life's surprises with an Assurant Home Warranty, backed by a partner that supports you through every step of homeownership. Explore Plans.
© 2023 - 2026 ERA Franchise Systems LLC. All rights reserved. ERA Franchise Systems LLC fully supports the principles of the Fair Housing Act and the Equal Opportunity Act. ERA, ERA Real Estate powered, and their respective logos are registered service marks of ERA Franchise Systems LLC. Each office is independently owned and operated.