
1018 Wild Elm Street, Celebration, FL 34747
Local realty services provided by:ERA Grizzard Real Estate
Listed by: claudia valero
Office: century 21 carioti
MLS#:S5153910
Source:MFRMLS
Price summary
- Price:$1,682,800
- Price per sq. ft.:$337.23
- Monthly HOA dues:$119
About this home
THE ONLY ONE-STORY HOME with a Pool/Spa, 3 Car Garage and a Garage Apartment in Celebration FL! A rare opportunity to own a home that truly checks all the boxes! This exceptional Morrison Homes Libby Coastal offers the perfect combination of features that are rarely found together in Celebration: a one story floor plan, oversized corner lot, private pool and spa, a garage apartment with private entrance, attached three-car garage and an extended driveway with abundant parking. Located in the desirable Celebration- East Village. This beautiful five-bedroom, four-bathroom residence offers 3,760 square feet of living space and nearly 5,000 total square feet, this unique property combines space, comfort and functionality in one of Celebration’s most sought-after villages. A spacious covered front porch welcomes you into a thoughtfully designed floor plan featuring elegant formal living and dining rooms, a generous family room, and a beautifully updated kitchen with 42-inch cabinetry, stone countertops, professionally painted cabinets, stainless steel appliances, a new refrigerator, double ovens, an updated faucet, and custom window treatments. The spacious primary suite is a private retreat featuring custom Elfa closet systems and a beautifully updated bathroom with stone countertops, dual sinks, designer lighting, custom mirrors, a relaxing garden tub, and a separate walk-in shower. Throughout the home you’ll appreciate the professionally painted interior, updated lighting, ceiling fans, door hardware, window treatments, and new carpeting in several rooms. The detached garage apartment has also been refreshed with new flooring and fresh paint, making it perfect for guests, extended family, a home office, or potential rental income. Step outside to your own private Florida retreat featuring beautiful mature landscaping, A screened lanai, a gas-heated pool and spa, a convenient pool bath, a fenced backyard, refreshed landscaping, rain gutters, a recently replaced pool light and pool pump, and multiple outdoor ceiling fans. The thoughtfully designed outdoor space provides the perfect setting for entertaining, relaxing, and enjoying Florida’s year-round lifestyle. Additional improvements include a 2019 roof, professionally maintained HVAC systems with iFLO drain-line protection, and numerous thoughtful updates throughout the home. Beyond the home itself, you’ll enjoy everything that makes Celebration one of Central Florida’s most sought-after communities. Residents enjoy miles of scenic walking and biking trails, beautiful parks, playgrounds, community pools, fitness centers, sports courts, year-round events, charming downtown shops and restaurants, and a true sense of community, all with a remarkably low HOA. Ideally located just minutes from Walt Disney World, world-famous theme parks, major highways, Orlando International Airport, premier shopping, dining, and entertainment. Celebration offers the perfect blend of small-town charm and modern convenience. If you’ve been searching for the ease of single-story living without compromising on space, style, or location, this is an opportunity you won’t want to miss. Homes like this rarely come to market, making this a truly special place to call home Call TODAY to schedule your private Tour!...
Contact an agent
Home facts
- Year built:2002
- Subdivision & Development:CELEBRATION EAST VILLAGE UNIT 2
- Listing ID #:S5153910
- Added:18 day(s) ago
- Updated:August 06, 2026 at 09:27 AM
Rooms and interior
- Bedrooms:5
- Total bathrooms:4
- Full bathrooms:4
- Flooring:Carpet, Ceramic Tile, Wood
- Dining Description:Breakfast Room, Formal Dining Room
- Kitchen Description:Built-In Oven, Dishwasher, Disposal, Microwave, Range, Refrigerator, Solid Wood Cabinets, Stone Counters
- Bedroom Description:High Ceilings, Walk-In Closet(s)
- Living area:3,760 sq. ft.
Heating and cooling
- Cooling:Central Air, Zoned
- Heating:Central, Propane
- Central air:Yes
Structure and exterior
- Roof:Shingle
- Year built:2002
- Building area:3,760 sq. ft.
- Lot area:0.24 Acres
- Lot Features:Corner Lot, Landscaped, Oversized, Sidewalk
- Construction Materials:Frame, Stucco
- Exterior Features:Front Porch, Garden, Lighting, Patio, Porch, Private Mailbox, Rain Gutters, Screened, Sprinkler Metered
- Foundation Description:Slab
- Levels:1 Story
Schools
- High school:Celebration High
- Middle school:Celebration K-8
- Elementary school:Celebration K-8
Utilities
- Water:Public, Water Available
- Sewer:Public, Public Sewer
Finances and disclosures
- Price:$1,682,800
- Price per sq. ft.:$337.23
- Tax amount:$14,638 (2025)
Features and amenities
- Appliances:Built-in Oven, Dishwasher, Disposal, Dryer, Fuel Tank(s), Gas Water Heater, Irrigation Equipment, Microwave, Range, Refrigerator, Washer
- Laundry features:Dryer, Laundry Room, Washer
- Amenities:Built-In Features, Cable Available, Ceiling Fans(s), Clubhouse, Crown Molding, Electricity Available, Fitness Center, Fuel Tank(s), Golf Course, High Ceilings, Irrigation Equipment, Open Floorplan, Park, Pickleball Court(s), Playground, Pool, Recreation Facilities, Solid Wood Cabinets, Stone Counters, Tennis Court(s), Thermostat, Trail(s), Vaulted Ceiling(s), Walk-In Closet(s), Window Treatments
- Pool features:Child Safety Fence, Gunite, Heated, In Ground, Pool, Pool/Deck, Private Pool
Parking
- Parking description:Alley Access, Attached Garage, Converted Garage, Deeded, Driveway, Garage Door Opener, Garage Faces Rear, Oversized
- Garage:Yes
- Garage spaces:3
 The information being provided by Stellar Mls is for the consumer's personal, non-commercial use and may not be used for any purpose other than to identify prospective properties consumer may be interested in purchasing. Any information relating to real estate for sale referenced on this web site comes from the Internet Data Exchange (IDX) program of the Stellar Mls. ERA Grizzard Real Estate is not a Multiple Listing Service (MLS), nor does it offer MLS access. This website is a service of ERA Grizzard Real Estate, a broker participant of Stellar Mls. This web site may reference real estate listing(s) held by a brokerage firm other than the broker and/or agent who owns this web site.
The accuracy of all information, regardless of source, including but not limited to open house information, square footages and lot sizes, is deemed reliable but not guaranteed and should be personally verified through personal inspection by and/or with the appropriate professionals. The data contained herein is copyrighted by Stellar Mls and is protected by all applicable copyright laws. Any unauthorized dissemination of this information is in violation of copyright laws and is strictly prohibited.
Properties in listings may have been sold or may no longer be available.
Copyright 2026 Stellar Mls. All rights reserved.
The information being provided by Stellar Mls is for the consumer's personal, non-commercial use and may not be used for any purpose other than to identify prospective properties consumer may be interested in purchasing. Any information relating to real estate for sale referenced on this web site comes from the Internet Data Exchange (IDX) program of the Stellar Mls. ERA Grizzard Real Estate is not a Multiple Listing Service (MLS), nor does it offer MLS access. This website is a service of ERA Grizzard Real Estate, a broker participant of Stellar Mls. This web site may reference real estate listing(s) held by a brokerage firm other than the broker and/or agent who owns this web site.
The accuracy of all information, regardless of source, including but not limited to open house information, square footages and lot sizes, is deemed reliable but not guaranteed and should be personally verified through personal inspection by and/or with the appropriate professionals. The data contained herein is copyrighted by Stellar Mls and is protected by all applicable copyright laws. Any unauthorized dissemination of this information is in violation of copyright laws and is strictly prohibited.
Properties in listings may have been sold or may no longer be available.
Copyright 2026 Stellar Mls. All rights reserved.New listings near 1018 Wild Elm Street
- Open Sat, 2 to 4pmNew
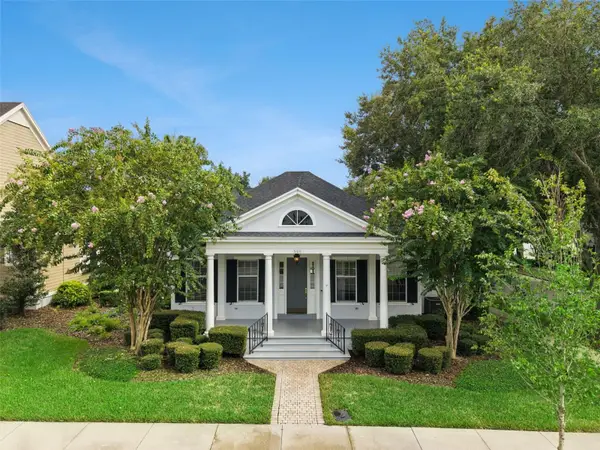 $1,800,000Active5 beds 4 baths4,230 sq. ft.
906 Spring Park Loop, CELEBRATION, FL 34747
MLS# O6430602Listed by: STANICA REALTY GROUP - New
 $1,230,000Active5 beds 5 baths3,418 sq. ft.
205 N Village Street, CELEBRATION, FL 34747
MLS# O6429527Listed by: FLORIDA IN MOTION REALTY INC - New
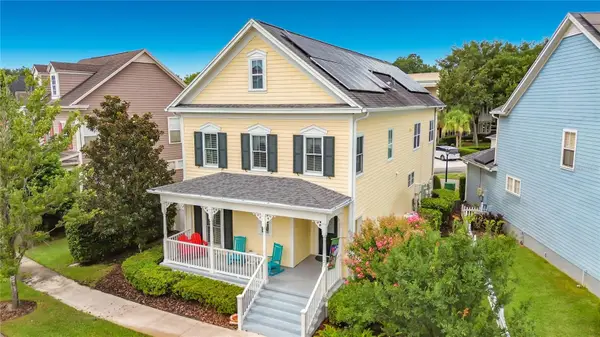 $1,365,000Active5 beds 4 baths2,850 sq. ft.
828 Morning Glory Lane, CELEBRATION, FL 34747
MLS# S5154730Listed by: RESORT PROPERTIES INTERNATIONA - New
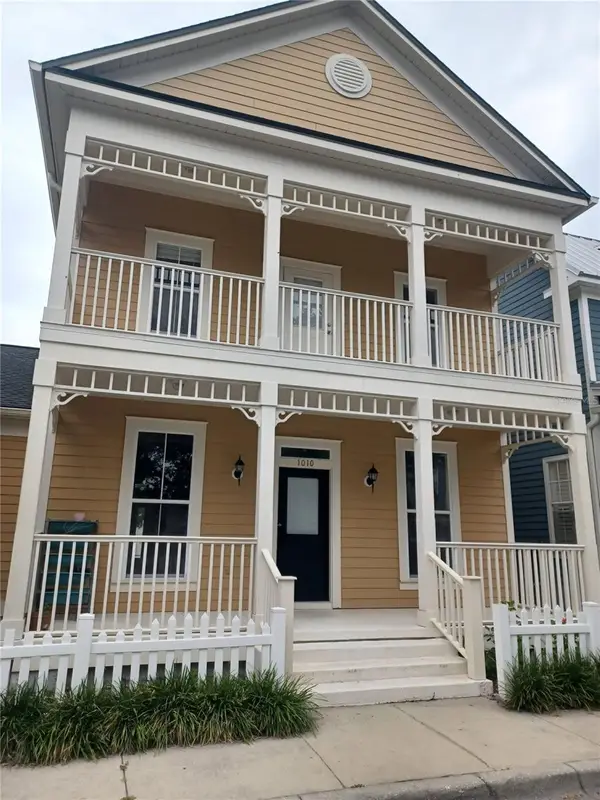 $855,000Active4 beds 4 baths1,980 sq. ft.
1010 Periwinkle Court, CELEBRATION, FL 34747
MLS# S5154513Listed by: PROFILES INTERNATIONAL REALTY - New
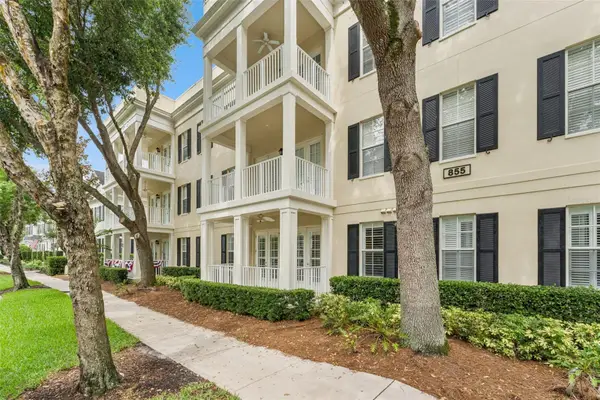 $475,000Active3 beds 2 baths1,430 sq. ft.
855 Blue Sage Street #102, CELEBRATION, FL 34747
MLS# O6429134Listed by: CHARLES RUTENBERG REALTY ORLANDO - New
 $695,000Active3 beds 2 baths1,456 sq. ft.
167 Longview Avenue, CELEBRATION, FL 34747
MLS# S5154578Listed by: LPT REALTY, LLC - New
 $399,000Active3 beds 3 baths1,603 sq. ft.
1211 Stonecutter Drive #403, CELEBRATION, FL 34747
MLS# O6428677Listed by: YOUR HOME SOLD GUARANTEED REALTY - New
 $299,000Active2 beds 3 baths1,360 sq. ft.
720 Celebration Avenue #235, CELEBRATION, FL 34747
MLS# S5154465Listed by: BETTER HOMES & GARDENS LIFESTYLES REALTY  $750,000Active3 beds 2 baths1,943 sq. ft.
650 Campus Street #204, CELEBRATION, FL 34747
MLS# O6427515Listed by: FLORIDA IN MOTION REALTY INC- $750,000Active3 beds 2 baths1,943 sq. ft.
650 Campus Street #204, CELEBRATION, FL 34747
MLS# O6427515Listed by: FLORIDA IN MOTION REALTY INC


Protect your home and budget from life's surprises with an Assurant Home Warranty, backed by a partner that supports you through every step of homeownership. Explore Plans.
© 2023 - 2026 ERA Franchise Systems LLC. All rights reserved. ERA Franchise Systems LLC fully supports the principles of the Fair Housing Act and the Equal Opportunity Act. ERA, ERA Real Estate powered, and their respective logos are registered service marks of ERA Franchise Systems LLC. Each office is independently owned and operated.