
1589 Resolute Street, Celebration, FL 34747
Local realty services provided by:Gulf Shores Realty ERA Powered
1589 Resolute Street,Celebration, FL 34747
$699,000
- 3 Beds
- 3 Baths
- 1,857 sq. ft.
- Single family
- Active
Listed by: laurentiu stanica
Office: stanica realty group
MLS#:O6437727
Source:MFRMLS
Price summary
- Price:$699,000
- Price per sq. ft.:$288.01
- Monthly HOA dues:$148.33
About this home
Welcome to Spring Lake at Celebration, where timeless architecture, thoughtful design and the celebrated Florida lifestyle come together. Built by David Weekley, this beautifully appointed 3-bedroom, 2.5-bath home with a 2-car garage offers an inviting open-concept floor plan designed for both everyday living and entertaining. Rich 5-inch plank wood flooring, plantation shutters, crown molding and refined finishes create a warm and elegant interior. The spacious kitchen is the heart of the home, featuring granite countertops, 42-inch cherry cabinetry, stainless steel appliances, a stylish backsplash and generous island overlooking the dining and family rooms. Upstairs, a versatile loft provides additional living space ideal for a home office, media room or quiet retreat. The spacious primary suite features a tray ceiling, walk-in closet and well-appointed bath with dual vanities, granite countertops, soaking tub and separate shower. Two additional bedrooms, a full bath and conveniently located laundry room complete the second floor. Outdoors, the private side patio offers a wonderful setting for morning coffee, outdoor dining or relaxing at the end of the day. Located within Spring Lake, residents enjoy a neighborhood pool, fitness center, playground and scenic surroundings, along with access to Celebration's extensive network of walking and biking trails, parks, community pools and recreational amenities. Celebration's charming Town Center offers restaurants, boutiques, seasonal events and a popular Sunday farmers market, while the community calendar is filled with festivals, holiday celebrations and neighborhood gatherings throughout the year. Ideally situated near Walt Disney World, shopping, dining and major roadways, with convenient access to Orlando International Airport and all that Central Florida has to offer. More than a home, this is an opportunity to enjoy the distinctive lifestyle that makes Celebration such a special place to live....
Contact an agent
Home facts
- Year built:2017
- Subdivision & Development:SPRING LAKE
- Listing ID #:O6437727
- Added:4 day(s) ago
- Updated:September 06, 2026 at 01:07 PM
Rooms and interior
- Bedrooms:3
- Total bathrooms:3
- Full bathrooms:2
- Half bathrooms:1
- Flooring:Hardwood, Tile
- Kitchen Description:Convection Oven, Cooktop, Dishwasher, Disposal, Exhaust Fan, Kitchen/Family Room Combo, Microwave, Refrigerator, Solid Wood Cabinets, Stone Counters
- Bedroom Description:High Ceilings, Primary Bedroom Upstairs, Split Bedroom
- Living area:1,857 sq. ft.
Heating and cooling
- Cooling:Central Air
- Heating:Central, Electric
- Central air:Yes
Structure and exterior
- Roof:Shingle
- Year built:2017
- Building area:1,857 sq. ft.
- Lot area:0.05 Acres
- Lot Features:Paved, Sidewalk
- Construction Materials:Block, Concrete, Hardi Plank Type, Stucco
- Exterior Features:Lighting, Porch, Private Mailbox, Rain Gutters, Side Porch, Sidewalk
- Foundation Description:Slab
- Levels:2 Story
Schools
- High school:Celebration High
- Middle school:Celebration K-8
- Elementary school:Celebration K-8
Utilities
- Water:Public, Water Available
- Sewer:Public Sewer, Sewer Connected
Finances and disclosures
- Price:$699,000
- Price per sq. ft.:$288.01
- Tax amount:$8,524 (2025)
Features and amenities
- Appliances:Convection Oven, Cooktop, Dishwasher, Disposal, Dryer, Exhaust Fan, Microwave, Refrigerator, Washer
- Laundry features:Dryer, Inside, Laundry Room, Laundry Upper Level, Washer
- Amenities:Cable Available, Ceiling Fans(s), Crown Molding, Electricity Available, Fitness Center, High Ceilings, In Wall Pest System, Kitchen/Family Room Combo, Open Floorplan, Primary Bedroom Upstairs, Solid Wood Cabinets, Split Bedroom, Stone Counters, Thermostat, Window Treatments
- Pool features:Public Pool
Parking
- Parking description:Alley Access, Attached Garage, Driveway, Garage Door Opener, Garage Faces Rear, On Street
- Garage:Yes
- Garage spaces:2
 The information being provided by Stellar Mls is for the consumer's personal, non-commercial use and may not be used for any purpose other than to identify prospective properties consumer may be interested in purchasing. Any information relating to real estate for sale referenced on this web site comes from the Internet Data Exchange (IDX) program of the Stellar Mls. Gulf Shores Realty ERA Powered is not a Multiple Listing Service (MLS), nor does it offer MLS access. This website is a service of Gulf Shores Realty ERA Powered, a broker participant of Stellar Mls. This web site may reference real estate listing(s) held by a brokerage firm other than the broker and/or agent who owns this web site.
The accuracy of all information, regardless of source, including but not limited to open house information, square footages and lot sizes, is deemed reliable but not guaranteed and should be personally verified through personal inspection by and/or with the appropriate professionals. The data contained herein is copyrighted by Stellar Mls and is protected by all applicable copyright laws. Any unauthorized dissemination of this information is in violation of copyright laws and is strictly prohibited.
Properties in listings may have been sold or may no longer be available.
Copyright 2026 Stellar Mls. All rights reserved.
The information being provided by Stellar Mls is for the consumer's personal, non-commercial use and may not be used for any purpose other than to identify prospective properties consumer may be interested in purchasing. Any information relating to real estate for sale referenced on this web site comes from the Internet Data Exchange (IDX) program of the Stellar Mls. Gulf Shores Realty ERA Powered is not a Multiple Listing Service (MLS), nor does it offer MLS access. This website is a service of Gulf Shores Realty ERA Powered, a broker participant of Stellar Mls. This web site may reference real estate listing(s) held by a brokerage firm other than the broker and/or agent who owns this web site.
The accuracy of all information, regardless of source, including but not limited to open house information, square footages and lot sizes, is deemed reliable but not guaranteed and should be personally verified through personal inspection by and/or with the appropriate professionals. The data contained herein is copyrighted by Stellar Mls and is protected by all applicable copyright laws. Any unauthorized dissemination of this information is in violation of copyright laws and is strictly prohibited.
Properties in listings may have been sold or may no longer be available.
Copyright 2026 Stellar Mls. All rights reserved.New listings near 1589 Resolute Street
- New
 $429,999Active3 beds 2 baths1,640 sq. ft.
763 Siena Palm Drive, CELEBRATION, FL 34747
MLS# S5157029Listed by: CENTURY 21 CARIOTI - New
 $299,000Active2 beds 1 baths1,098 sq. ft.
315 Grand Magnolia Avenue #207, CELEBRATION, FL 34747
MLS# S5156734Listed by: A+ HOME RENTALS LLC - New
 $550,000Active3 beds 2 baths2,136 sq. ft.
1411 Celebration Avenue #103, CELEBRATION, FL 34747
MLS# S5156681Listed by: IMAGINATION REALTY, INC - New
 $335,000Active2 beds 2 baths1,356 sq. ft.
760 Centervale Drive #201, CELEBRATION, FL 34747
MLS# S5156408Listed by: IMAGINATION REALTY, INC  $910,000Active4 beds 3 baths2,316 sq. ft.
7410 Barrier Cove Way, CELEBRATION, FL 34747
MLS# O6394679Listed by: WRA BUSINESS & REAL ESTATE- Open Sun, 12am to 3pmNew
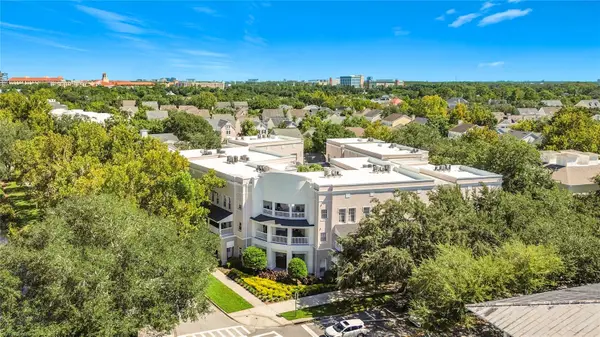 $310,000Active1 beds 1 baths830 sq. ft.
581 Water Street #581, CELEBRATION, FL 34747
MLS# S5156351Listed by: LPT REALTY, LLC - New
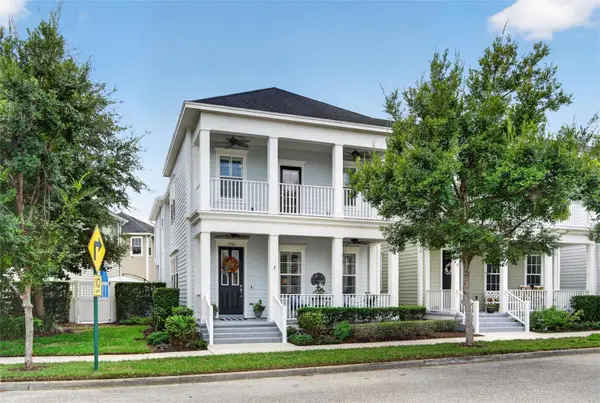 $759,900Active3 beds 3 baths2,199 sq. ft.
1356 Cap Rock Drive, CELEBRATION, FL 34747
MLS# S5156372Listed by: IMAGINATION REALTY, INC - New
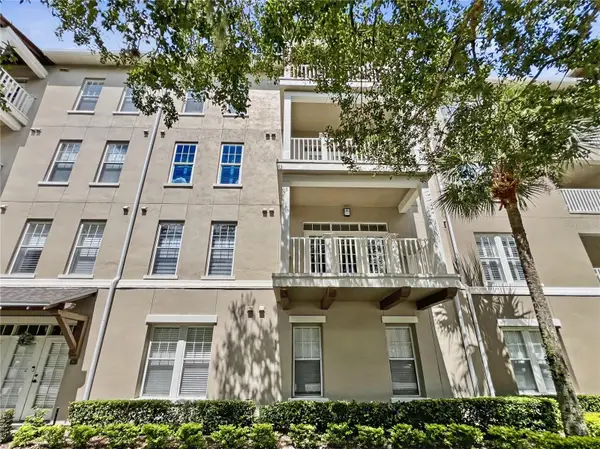 $349,900Active2 beds 2 baths1,345 sq. ft.
1411 Celebration Avenue #206, CELEBRATION, FL 34747
MLS# O6433815Listed by: FLORIDA IN MOTION REALTY INC - New
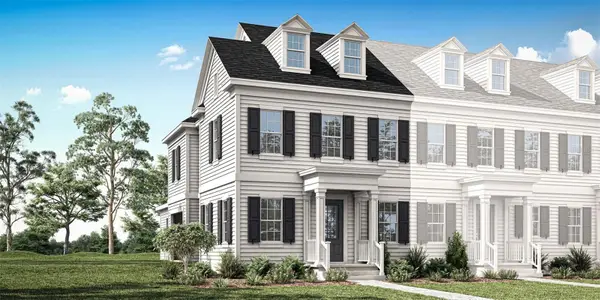 $607,990Active3 beds 3 baths1,794 sq. ft.
1907 Seawall Way, CELEBRATION, FL 34747
MLS# O6437201Listed by: MATTAMY REAL ESTATE SERVICES


Protect your home and budget from life's surprises with an Assurant Home Warranty, backed by a partner that supports you through every step of homeownership. Explore Plans.
© 2023 - 2026 ERA Franchise Systems LLC. All rights reserved. ERA Franchise Systems LLC fully supports the principles of the Fair Housing Act and the Equal Opportunity Act. ERA, ERA Real Estate powered, and their respective logos are registered service marks of ERA Franchise Systems LLC. Each office is independently owned and operated.