
915 Jasmine Street, Celebration, FL 34747
Local realty services provided by:ERA American Suncoast
Listed by: kathryn rubert
Office: golfpark properties
MLS#:O6434147
Source:MFRMLS
Price summary
- Price:$1,450,000
- Price per sq. ft.:$360.97
- Monthly HOA dues:$148.33
About this home
Beautiful MAIN VILLAGE home overlooking PRESERVE, POND and GOLF COURSE! This exquisite floor plan features 4 bedrooms and 3.5 baths plus office/ den (potential guest bedroom first floor)! Spacious foyer upon entry, and lots of windows, beautiful plantation shutters, and crown molding throughout. Features include hardwood flooring, charming wood burning fireplace, new woven wood shades and detailed custom shelving. The Den/Office features a newly installed California Closets shelving unit. Light and bright Kitchen featuring recently updated quartz countertops and a beautifully coordinating backsplash. Enjoy the breakfast nook area with serene views of pond and golf course. Kitchen opens to family room, providing plenty of space to gather family and friends. Spacious bedrooms upstairs include 4 bedrooms and 3 bathrooms. The primary bedroom features a walk- in closet. New Water Heater 2025, AC 2020, Roof 2017 You'll love the long driveway and very Private lot! 2 CAR GARAGE w/storage and new epoxy flooring. This home is located on a beautiful tree lined street in fantastic conservation setting in Celebration's Main Village. The large backyard offers plenty of room for a pool! Walk to schools, downtown shops, restaurants, library and Golf Course. Hurry, this home won't last. You can't beat this location!...
Contact an agent
Home facts
- Year built:1997
- Subdivision & Development:CELEBRATION VILLAGE UNIT 2
- Listing ID #:O6434147
- Added:43 day(s) ago
- Updated:September 30, 2026 at 02:08 AM
Rooms and interior
- Bedrooms:4
- Total bathrooms:4
- Full bathrooms:3
- Half bathrooms:1
- Flooring:Carpet, Epoxy, Tile, Wood
- Dining Description:Eat In Kitchen, Living Room/Dining Room Combo
- Kitchen Description:Built-In Oven, Cooktop, Dishwasher, Disposal, Eat-in Kitchen, Kitchen/Family Room Combo, Microwave, Refrigerator
- Basement Description:Block
- Living area:2,926 sq. ft.
Heating and cooling
- Cooling:Central Air
- Heating:Central
- Central air:Yes
Structure and exterior
- Roof:Shingle
- Year built:1997
- Building area:2,926 sq. ft.
- Lot area:0.21 Acres
- Lot Features:Near Golf Course, Paved, Sidewalk
- Architectural Style:Coastal
- Construction Materials:Block, Frame
- Exterior Features:Covered Porch/Patio, Front Porch, Rain Gutters, Rear Porch, Sidewalk, Wrap Around
- Foundation Description:Block
- Levels:2 Story
Schools
- High school:Celebration High
- Middle school:Celebration K-8
- Elementary school:Celebration K-8
Utilities
- Water:Public, Water Connected
- Sewer:Public Sewer, Sewer Connected
Finances and disclosures
- Price:$1,450,000
- Price per sq. ft.:$360.97
- Tax amount:$6,346 (2025)
Features and amenities
- Appliances:Built-in Oven, Cooktop, Dishwasher, Disposal, Dryer, Microwave, Refrigerator, Washer
- Laundry features:Dryer, Inside, Laundry Room, Washer
- Amenities:Basketball Court, Built-In Features, Cable Connected, Ceiling Fans(s), Clubhouse, Crown Molding, Eat-in Kitchen, Fence Restrictions, Fitness Center, Golf Course, Kitchen/Family Room Combo, Living Room/Dining Room Combo, Open Floorplan, Park, Phone Available, Playground, Pool, Tennis Court(s), Trail(s), Underground Utilities
- Pool features:Pool, Public Pool
Parking
- Parking description:Driveway, Garage Door Opener, On Street
- Garage:Yes
- Garage spaces:2
 The information being provided by Stellar Mls is for the consumer's personal, non-commercial use and may not be used for any purpose other than to identify prospective properties consumer may be interested in purchasing. Any information relating to real estate for sale referenced on this web site comes from the Internet Data Exchange (IDX) program of the Stellar Mls. ERA American Suncoast is not a Multiple Listing Service (MLS), nor does it offer MLS access. This website is a service of ERA American Suncoast, a broker participant of Stellar Mls. This web site may reference real estate listing(s) held by a brokerage firm other than the broker and/or agent who owns this web site.
The accuracy of all information, regardless of source, including but not limited to open house information, square footages and lot sizes, is deemed reliable but not guaranteed and should be personally verified through personal inspection by and/or with the appropriate professionals. The data contained herein is copyrighted by Stellar Mls and is protected by all applicable copyright laws. Any unauthorized dissemination of this information is in violation of copyright laws and is strictly prohibited.
Properties in listings may have been sold or may no longer be available.
Copyright 2026 Stellar Mls. All rights reserved.
The information being provided by Stellar Mls is for the consumer's personal, non-commercial use and may not be used for any purpose other than to identify prospective properties consumer may be interested in purchasing. Any information relating to real estate for sale referenced on this web site comes from the Internet Data Exchange (IDX) program of the Stellar Mls. ERA American Suncoast is not a Multiple Listing Service (MLS), nor does it offer MLS access. This website is a service of ERA American Suncoast, a broker participant of Stellar Mls. This web site may reference real estate listing(s) held by a brokerage firm other than the broker and/or agent who owns this web site.
The accuracy of all information, regardless of source, including but not limited to open house information, square footages and lot sizes, is deemed reliable but not guaranteed and should be personally verified through personal inspection by and/or with the appropriate professionals. The data contained herein is copyrighted by Stellar Mls and is protected by all applicable copyright laws. Any unauthorized dissemination of this information is in violation of copyright laws and is strictly prohibited.
Properties in listings may have been sold or may no longer be available.
Copyright 2026 Stellar Mls. All rights reserved.New listings near 915 Jasmine Street
- New
 $759,000Active3 beds 4 baths2,544 sq. ft.
319 Celebration Boulevard, CELEBRATION, FL 34747
MLS# O6445364Listed by: STANICA REALTY GROUP - New
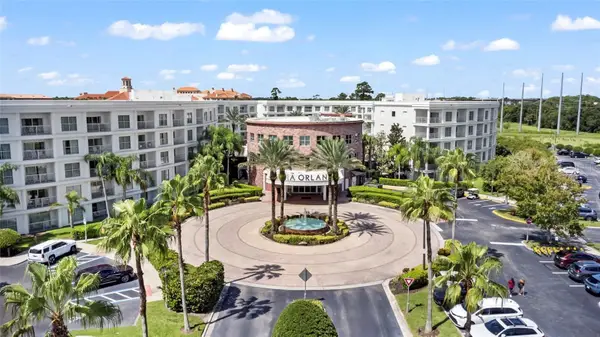 $214,887Active2 beds 2 baths1,206 sq. ft.
225 Celebration Place #427, KISSIMMEE, FL 34747
MLS# O6441416Listed by: BLUE KEY PROPERTY MANAGEMENT 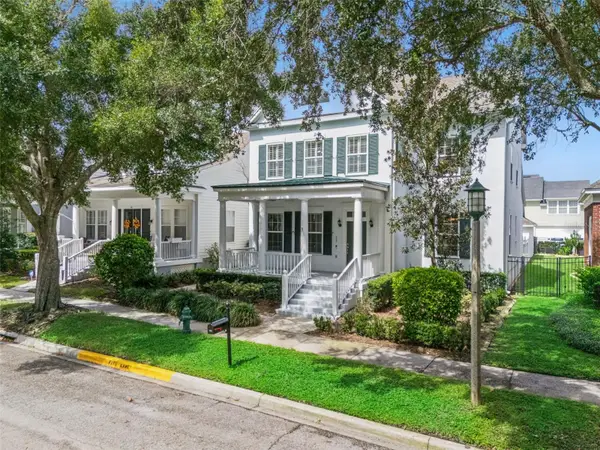 $1,125,000Pending4 beds 3 baths2,751 sq. ft.
608 Nadina Place, CELEBRATION, FL 34747
MLS# O6443953Listed by: KELLER WILLIAMS REALTY AT THE PARKS- $1,125,000Pending4 beds 3 baths2,751 sq. ft.
608 Nadina Place, CELEBRATION, FL 34747
MLS# O6443953Listed by: KELLER WILLIAMS REALTY AT THE PARKS - $1,125,000Pending4 beds 3 baths2,751 sq. ft.
608 Nadina Place, CELEBRATION, FL 34747
MLS# O6443953Listed by: KELLER WILLIAMS REALTY AT THE PARKS - $1,125,000Pending4 beds 3 baths2,751 sq. ft.
608 Nadina Place, CELEBRATION, FL 34747
MLS# O6443953Listed by: KELLER WILLIAMS REALTY AT THE PARKS - $1,125,000Pending4 beds 3 baths2,751 sq. ft.
608 Nadina Place, CELEBRATION, FL 34747
MLS# O6443953Listed by: KELLER WILLIAMS REALTY AT THE PARKS - $1,125,000Pending4 beds 3 baths2,751 sq. ft.
608 Nadina Place, CELEBRATION, FL 34747
MLS# O6443953Listed by: KELLER WILLIAMS REALTY AT THE PARKS - $1,125,000Pending4 beds 3 baths2,751 sq. ft.
608 Nadina Place, CELEBRATION, FL 34747
MLS# O6443953Listed by: KELLER WILLIAMS REALTY AT THE PARKS - $1,125,000Pending4 beds 3 baths2,751 sq. ft.
608 Nadina Place, CELEBRATION, FL 34747
MLS# O6443953Listed by: KELLER WILLIAMS REALTY AT THE PARKS


Protect your home and budget from life's surprises with an Assurant Home Warranty, backed by a partner that supports you through every step of homeownership. Explore Plans.
© 2023 - 2026 ERA Franchise Systems LLC. All rights reserved. ERA Franchise Systems LLC fully supports the principles of the Fair Housing Act and the Equal Opportunity Act. ERA, ERA Real Estate powered, and their respective logos are registered service marks of ERA Franchise Systems LLC. Each office is independently owned and operated.