
166 W 11th Street, Chuluota, FL 32766
Local realty services provided by:Gulf Shores Realty ERA Powered
166 W 11th Street,Chuluota, FL 32766
$650,000
- 5 Beds
- 3 Baths
- 3,579 sq. ft.
- Single family
- Active
Upcoming open houses
- Sat, Sep 1201:00 pm - 03:00 pm
Listed by: dawn romance
Office: fannie hillman & associates
MLS#:O6423315
Source:MFRMLS
Price summary
- Price:$650,000
- Price per sq. ft.:$158.58
About this home
Situated on a quiet dead-end street, this property has much to offer! With a tremendous floorplan that includes 5 BEDROOMS + an OFFICE + a BONUS ROOM, this home gives you great versatility and lots to enjoy. As you enter the foyer you can’t help but notice the high ceilings to the second story. Beautiful new luxury vinyl plank flooring throughout most of the home, including downstairs, the staircase and upstairs! On the first floor…Versatile and spacious living and dining areas. Great downstairs guest en-suite. A nice private office. Light and bright open kitchen and family room floor plan which is an expansive space that gives you a great day to day functionality or a wonderful opportunity to entertain. Upstairs is a treat for sure… A tremendous bonus room that is another great living space. The master suite is a fabulous setup with a large bedroom and a master bath that has separate vanities, a soaking tub and a large walk -in closet. You even have a plumbed wall in the master bedroom for any water feature you may want to add! There are 3 more good size bedrooms upstairs along with a separate laundry room. Then step outside to the open patio off the family room and enjoy your terrific ¼ acre fenced-in property with beautiful Tabbouleh trees along the back of the property. Other notable features – BRAND NEW ROOF – 2026, Freshly painted inside and out – 2026, 2 Updated AC Systems - 2019 & 2023 , New Hot Water Heater - 2022. All of this, and so close Publix and other shopping and restaurants!...
Contact an agent
Home facts
- Year built:2006
- Subdivision & Development:NORTH CHULUOTA
- Listing ID #:O6423315
- Added:55 day(s) ago
- Updated:September 06, 2026 at 11:37 PM
Rooms and interior
- Bedrooms:5
- Total bathrooms:3
- Full bathrooms:3
- Flooring:Tile, Vinyl
- Dining Description:Living Room/Dining Room Combo
- Kitchen Description:Dishwasher, Disposal, Freezer, Kitchen/Family Room Combo, Microwave, Range, Refrigerator
- Bedroom Description:High Ceilings, Primary Bedroom Upstairs, Walk-In Closet(s)
- Living area:3,579 sq. ft.
Heating and cooling
- Cooling:Central Air
- Heating:Electric
- Central air:Yes
Structure and exterior
- Roof:Shingle
- Year built:2006
- Building area:3,579 sq. ft.
- Lot area:0.26 Acres
- Lot Features:Paved
- Construction Materials:Block, Frame, Stucco
- Exterior Features:Patio
- Foundation Description:Slab
- Levels:2 Story
Schools
- High school:Hagerty High
- Middle school:Chiles Middle
- Elementary school:Walker Elementary
Utilities
- Water:Public
- Sewer:Public, Septic Tank
Finances and disclosures
- Price:$650,000
- Price per sq. ft.:$158.58
- Tax amount:$3,184 (2025)
Features and amenities
- Appliances:Dishwasher, Disposal, Dryer, Electric Water Heater, Freezer, Microwave, Range, Refrigerator
- Laundry features:Dryer, Inside, Laundry Room, Laundry Upper Level
- Amenities:Ceiling Fans(s), High Ceilings, Kitchen/Family Room Combo, Living Room/Dining Room Combo, Open Floorplan, Primary Bedroom Upstairs, Walk-In Closet(s)
- Pool features:Public Pool
Parking
- Parking description:Attached Garage
- Garage:Yes
- Garage spaces:2
 The information being provided by Stellar Mls is for the consumer's personal, non-commercial use and may not be used for any purpose other than to identify prospective properties consumer may be interested in purchasing. Any information relating to real estate for sale referenced on this web site comes from the Internet Data Exchange (IDX) program of the Stellar Mls. Gulf Shores Realty ERA Powered is not a Multiple Listing Service (MLS), nor does it offer MLS access. This website is a service of Gulf Shores Realty ERA Powered, a broker participant of Stellar Mls. This web site may reference real estate listing(s) held by a brokerage firm other than the broker and/or agent who owns this web site.
The accuracy of all information, regardless of source, including but not limited to open house information, square footages and lot sizes, is deemed reliable but not guaranteed and should be personally verified through personal inspection by and/or with the appropriate professionals. The data contained herein is copyrighted by Stellar Mls and is protected by all applicable copyright laws. Any unauthorized dissemination of this information is in violation of copyright laws and is strictly prohibited.
Properties in listings may have been sold or may no longer be available.
Copyright 2026 Stellar Mls. All rights reserved.
The information being provided by Stellar Mls is for the consumer's personal, non-commercial use and may not be used for any purpose other than to identify prospective properties consumer may be interested in purchasing. Any information relating to real estate for sale referenced on this web site comes from the Internet Data Exchange (IDX) program of the Stellar Mls. Gulf Shores Realty ERA Powered is not a Multiple Listing Service (MLS), nor does it offer MLS access. This website is a service of Gulf Shores Realty ERA Powered, a broker participant of Stellar Mls. This web site may reference real estate listing(s) held by a brokerage firm other than the broker and/or agent who owns this web site.
The accuracy of all information, regardless of source, including but not limited to open house information, square footages and lot sizes, is deemed reliable but not guaranteed and should be personally verified through personal inspection by and/or with the appropriate professionals. The data contained herein is copyrighted by Stellar Mls and is protected by all applicable copyright laws. Any unauthorized dissemination of this information is in violation of copyright laws and is strictly prohibited.
Properties in listings may have been sold or may no longer be available.
Copyright 2026 Stellar Mls. All rights reserved.New listings near 166 W 11th Street
- New
 $558,000Active4 beds 4 baths3,016 sq. ft.
347 Velveteen Place, CHULUOTA, FL 32766
MLS# TB8544272Listed by: DALTON WADE INC  $370,000Pending3 beds 3 baths1,581 sq. ft.
180 W 3rd Street, CHULUOTA, FL 32766
MLS# O6433997Listed by: AULIN PROPERTY GROUP LLC- New
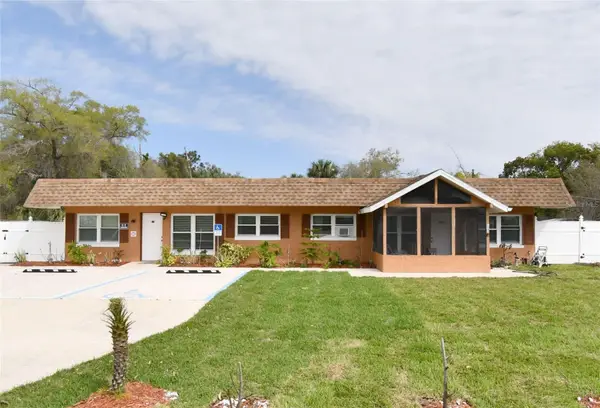 $550,000Active6 beds 3 baths2,226 sq. ft.
Address Withheld By Seller, CHULUOTA, FL 32766
MLS# OM730933Listed by: REALTY ONE GROUP NEXT GEN 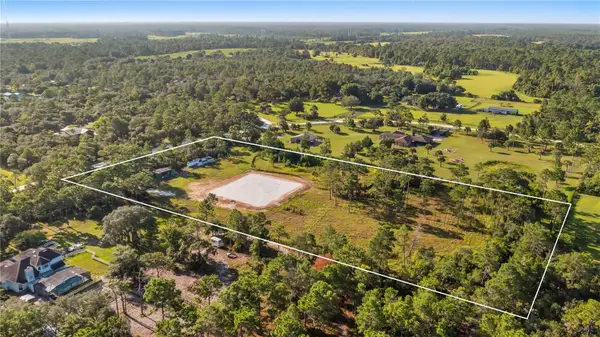 $550,000Active5 Acres
2521 Mills Creek Road, CHULUOTA, FL 32766
MLS# G5116720Listed by: PREMIER SOTHEBYS INT'L REALTY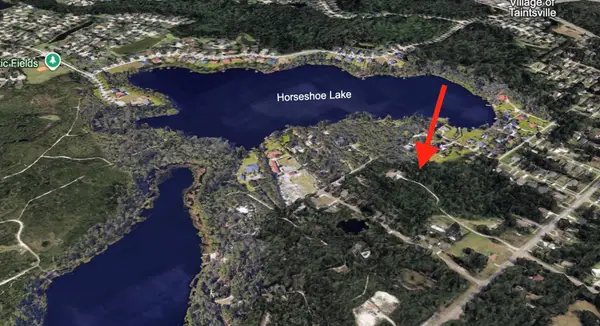 $69,900Active1.55 Acres
9th Avenue, CHULUOTA, FL 32766
MLS# O6433907Listed by: DIBS REALTY, LLC $3,500,000Active6 beds 8 baths5,776 sq. ft.
746 Lake Mills Road, OVIEDO, FL 32766
MLS# O6434531Listed by: APERTURE GLOBAL REAL ESTATE- Open Sat, 11am to 2pm
 $799,000Active4 beds 4 baths3,430 sq. ft.
787 Fantasy Lane, CHULUOTA, FL 32766
MLS# O6435866Listed by: OPTIMA REAL ESTATE  $4,500,000Active6 beds 8 baths5,776 sq. ft.
0 Lake Mills Road, OVIEDO, FL 32766
MLS# O6435627Listed by: APERTURE GLOBAL REAL ESTATE- New
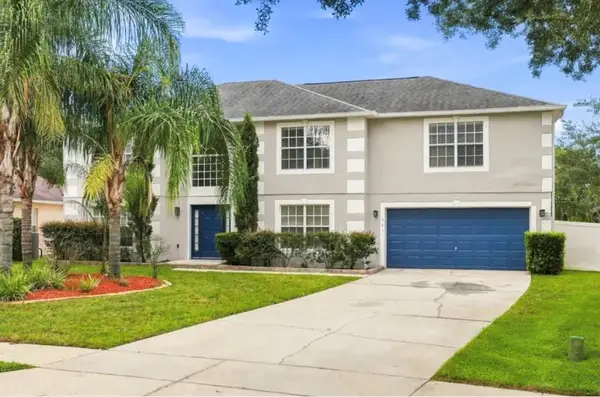 $650,000Active5 beds 3 baths3,216 sq. ft.
507 Granite Cir, CHULUOTA, FL 32766
MLS# O6437609Listed by: CHERRY'S FOCUSED IN REALTY LLC 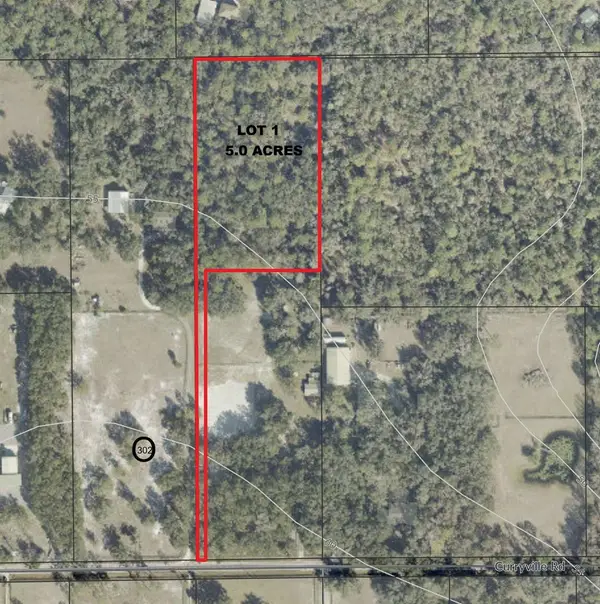 $725,000Active5 Acres
1L - LOT Curryville Road, CHULUOTA, FL 32766
MLS# O6418397Listed by: AXEL REAL ESTATE, INC.


Protect your home and budget from life's surprises with an Assurant Home Warranty, backed by a partner that supports you through every step of homeownership. Explore Plans.
© 2023 - 2026 ERA Franchise Systems LLC. All rights reserved. ERA Franchise Systems LLC fully supports the principles of the Fair Housing Act and the Equal Opportunity Act. ERA, ERA Real Estate powered, and their respective logos are registered service marks of ERA Franchise Systems LLC. Each office is independently owned and operated.