
10126 N Biscayne Drive, Citrus Springs, FL 34434
Local realty services provided by:ERA American Suncoast
Listed by: louann papp
Office: unlock realty group inc
MLS#:856543
Source:FL_CMLS
Price summary
- Price:$264,500
- Price per sq. ft.:$132.25
About this home
One or more photo(s) has been virtually staged. Welcome to this charming 4-bed, 2-bath New Construction home offering a generous 1,580 sq ft of thoughtfully designed open living space. (Please note: interior photos do not reflect the actual home) This inviting residence is set to be completed in less than 30 days! Step inside to discover luxurious wood-like tile flooring that flows seamlessly throughout, enhancing the sense of spaciousness provided by the tall ceilings in every room. The modern kitchen boasts sleek stainless steel appliances, perfect for culinary adventures, along with stunning granite countertops that add that touch of elegance. Unwind on the delightful covered front porch situated on a peaceful road in the desirable Citrus Springs community, where tranquility and charm abound. You are minutes from Citrus Springs Golf & Country Club, walking & biking trails, tennis courts, baseball & basketball courts, community center, schools & the New Suncoast Parkway. Call for your personal tour today!...
Contact an agent
Home facts
- Year built:2026
- Subdivision & Development:Citrus Springs
- Listing ID #:856543
- Added:1 day(s) ago
- Updated:August 20, 2026 at 01:39 AM
Rooms and interior
- Bedrooms:4
- Total bathrooms:2
- Full bathrooms:2
- Flooring:Tile
- Kitchen Description:Dishwasher, Disposal, Microwave, Oven, Range, Refrigerator
- Living area:1,580 sq. ft.
Heating and cooling
- Cooling:Central Air, Electric
- Heating:Central, Electric, Heat Pump
- Central air:Yes
Structure and exterior
- Roof:Asphalt, Shingle
- Year built:2026
- Building area:1,580 sq. ft.
- Lot area:0.24 Acres
- Lot Features:Cleared
- Architectural Style:Contemporary, One Story
- Construction Materials:Stucco
- Foundation Description:Block, Slab
- Levels:1 Story
Schools
- High school:Crystal River High
- Middle school:Crystal River Middle
- Elementary school:Citrus Springs Elementary
Utilities
- Water:Public
- Sewer:Septic Tank
Finances and disclosures
- Price:$264,500
- Price per sq. ft.:$132.25
- Tax amount:$257 (2025)
Features and amenities
- Amenities:Smoke Detectors
Parking
- Total parking spaces:2
- Parking description:Attached, Concrete, Concrete Driveway, Driveway, Garage
- Garage:Yes
- Garage spaces:2
New listings near 10126 N Biscayne Drive
- New
 $21,400Active0.23 Acres
1965 W Wavecrest Drive, CITRUS SPRINGS, FL 34434
MLS# OM730732Listed by: TROPIC SHORES REALTY - New
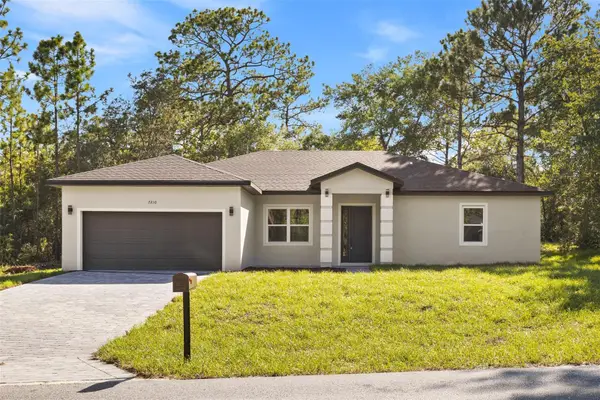 $312,500Active4 beds 3 baths1,870 sq. ft.
7210 N Freeport Circle, DUNNELLON, FL 34434
MLS# O6433902Listed by: WRA BUSINESS & REAL ESTATE - New
 $279,000Active3 beds 2 baths1,594 sq. ft.
8683 N Teather Terrace, Dunnellon, FL 34434
MLS# 857166Listed by: RE/MAX REALTY ONE - New
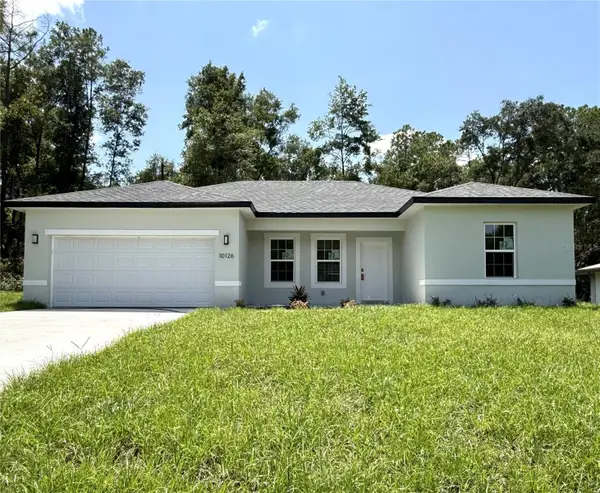 $264,900Active4 beds 2 baths1,580 sq. ft.
10126 N Biscayne Drive, CITRUS SPRINGS, FL 34434
MLS# OM728989Listed by: UNLOCK REALTY GROUP INC - New
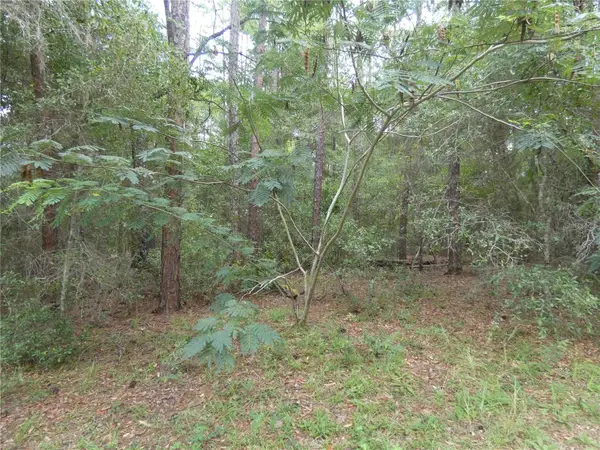 $24,000Active0.23 Acres
10061 N Biscayne Drive, DUNNELLON, FL 34434
MLS# OM730524Listed by: COLDWELL BANKER RIVERLAND RLTY - New
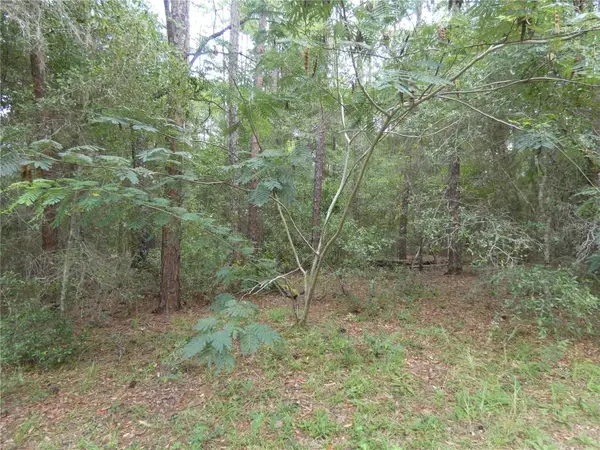 $24,000Active0.23 Acres
10075 N Biscayne Drive, CITRUS SPRINGS, FL 34434
MLS# OM730525Listed by: COLDWELL BANKER RIVERLAND RLTY - New
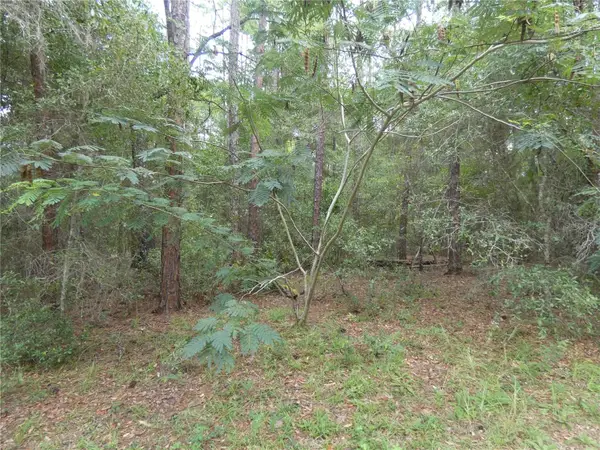 $24,000Active0.23 Acres
10049 N Biscayne Drive, DUNNELLON, FL 34434
MLS# OM730523Listed by: COLDWELL BANKER RIVERLAND RLTY - New
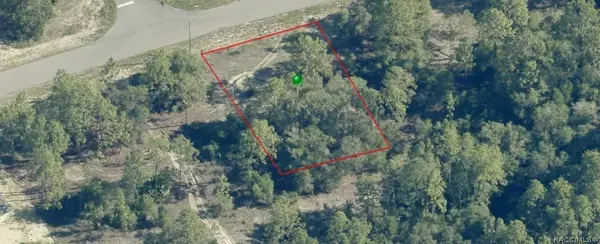 $17,900Active0.23 Acres
2596 W Braganza Street, Dunnellon, FL 34433
MLS# 857214Listed by: CITRUS REALTY, LLC - New
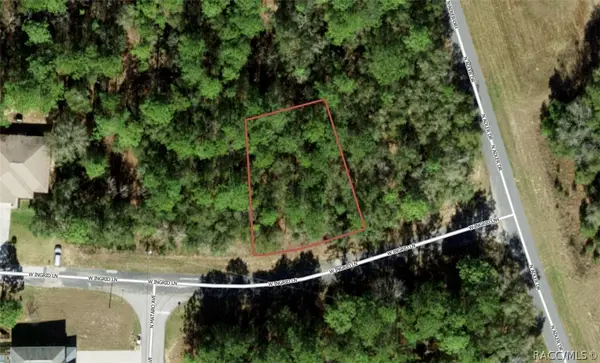 $17,999Active0.26 Acres
2219 W Ingrid Lane, Citrus Springs, FL 34434
MLS# 857197Listed by: KELLER WILLIAMS ISLAND LIFE REAL ESTATE


Protect your home and budget from life's surprises with an Assurant Home Warranty, backed by a partner that supports you through every step of homeownership. Explore Plans.
© 2023 - 2026 ERA Franchise Systems LLC. All rights reserved. ERA Franchise Systems LLC fully supports the principles of the Fair Housing Act and the Equal Opportunity Act. ERA, ERA Real Estate powered, and their respective logos are registered service marks of ERA Franchise Systems LLC. Each office is independently owned and operated.