
10126 N Biscayne Drive, Citrus Springs, FL 34434
Local realty services provided by:Gulf Shores Realty ERA Powered
Listed by: louann papp
Office: unlock realty group inc
MLS#:OM728989
Source:MFRMLS
Price summary
- Price:$264,900
- Price per sq. ft.:$167.66
About this home
Welcome to this charming 4-bed, 2-bath New Construction home offering a generous 1,580 sq ft of thoughtfully designed open living space. (Please note: interior photos do not reflect the actual home) This inviting residence is set to be completed in less than 30 days! Step inside to discover luxurious wood-like tile flooring that flows seamlessly throughout, enhancing the sense of spaciousness provided by the tall ceilings in every room. The modern kitchen boasts sleek stainless steel appliances, perfect for culinary adventures, along with stunning granite countertops that add that touch of elegance. Unwind on the delightful covered front porch situated on a peaceful road in the desirable Citrus Springs community, where tranquility and charm abound. You are minutes from Citrus Springs Golf & Country Club, walking & biking trails, tennis courts, baseball & basketball courts, community center, schools & the New Suncoast Parkway. Call for your personal tour today!
Contact an agent
Home facts
- Year built:2026
- Subdivision & Development:CITRUS SPGS UNIT 01
- Listing ID #:OM728989
- Added:1 day(s) ago
- Updated:August 20, 2026 at 12:41 PM
Rooms and interior
- Bedrooms:4
- Total bathrooms:2
- Full bathrooms:2
- Flooring:Ceramic Tile
- Dining Description:Living Room/Dining Room Combo
- Kitchen Description:Dishwasher, Microwave, Range, Refrigerator, Solid Surface Counters, Stone Counters
- Bedroom Description:High Ceilings, Primary Bedroom Main Floor, Walk-In Closet(s)
- Living area:1,580 sq. ft.
Heating and cooling
- Cooling:Central Air
- Heating:Electric, Heat Pump
- Central air:Yes
Structure and exterior
- Roof:Shingle
- Year built:2026
- Building area:1,580 sq. ft.
- Lot area:0.24 Acres
- Architectural Style:Contemporary
- Construction Materials:Block, Stucco
- Exterior Features:Covered Porch/Patio, Front Porch
- Foundation Description:Slab
- Levels:1 Story
Schools
- High school:Crystal River High School
- Middle school:Crystal River Middle School
- Elementary school:Citrus Springs Elementar
Utilities
- Water:Public
- Sewer:Septic Tank
Finances and disclosures
- Price:$264,900
- Price per sq. ft.:$167.66
- Tax amount:$257 (2025)
Features and amenities
- Appliances:Dishwasher, Microwave, Range, Refrigerator
- Laundry features:Laundry Room
- Amenities:BB/HS Internet Available, Cable Available, Fire Hydrant, High Ceilings, Living Room/Dining Room Combo, Open Floorplan, Primary Bedroom Main Floor, Solid Surface Counters, Stone Counters, Walk-In Closet(s)
- Pool features:Public Pool
Parking
- Parking description:Attached Garage
- Garage:Yes
- Garage spaces:2
 The information being provided by Stellar Mls is for the consumer's personal, non-commercial use and may not be used for any purpose other than to identify prospective properties consumer may be interested in purchasing. Any information relating to real estate for sale referenced on this web site comes from the Internet Data Exchange (IDX) program of the Stellar Mls. Gulf Shores Realty ERA Powered is not a Multiple Listing Service (MLS), nor does it offer MLS access. This website is a service of Gulf Shores Realty ERA Powered, a broker participant of Stellar Mls. This web site may reference real estate listing(s) held by a brokerage firm other than the broker and/or agent who owns this web site.
The accuracy of all information, regardless of source, including but not limited to open house information, square footages and lot sizes, is deemed reliable but not guaranteed and should be personally verified through personal inspection by and/or with the appropriate professionals. The data contained herein is copyrighted by Stellar Mls and is protected by all applicable copyright laws. Any unauthorized dissemination of this information is in violation of copyright laws and is strictly prohibited.
Properties in listings may have been sold or may no longer be available.
Copyright 2026 Stellar Mls. All rights reserved.
The information being provided by Stellar Mls is for the consumer's personal, non-commercial use and may not be used for any purpose other than to identify prospective properties consumer may be interested in purchasing. Any information relating to real estate for sale referenced on this web site comes from the Internet Data Exchange (IDX) program of the Stellar Mls. Gulf Shores Realty ERA Powered is not a Multiple Listing Service (MLS), nor does it offer MLS access. This website is a service of Gulf Shores Realty ERA Powered, a broker participant of Stellar Mls. This web site may reference real estate listing(s) held by a brokerage firm other than the broker and/or agent who owns this web site.
The accuracy of all information, regardless of source, including but not limited to open house information, square footages and lot sizes, is deemed reliable but not guaranteed and should be personally verified through personal inspection by and/or with the appropriate professionals. The data contained herein is copyrighted by Stellar Mls and is protected by all applicable copyright laws. Any unauthorized dissemination of this information is in violation of copyright laws and is strictly prohibited.
Properties in listings may have been sold or may no longer be available.
Copyright 2026 Stellar Mls. All rights reserved.New listings near 10126 N Biscayne Drive
- New
 $50,000Active0.23 Acres
10860 N Mataro Avenue, CITRUS SPRINGS, FL 34434
MLS# S5155977Listed by: OLYMPUS EXECUTIVE REALTY INC - New
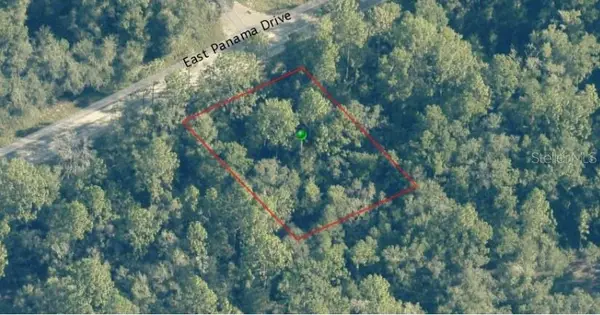 $17,500Active0.26 Acres
564 E Panama Drive, CITRUS SPRINGS, FL 34434
MLS# TB8540675Listed by: OXFORD REALTY, LLC - New
 $21,400Active0.23 Acres
1965 W Wavecrest Drive, CITRUS SPRINGS, FL 34434
MLS# OM730732Listed by: TROPIC SHORES REALTY - New
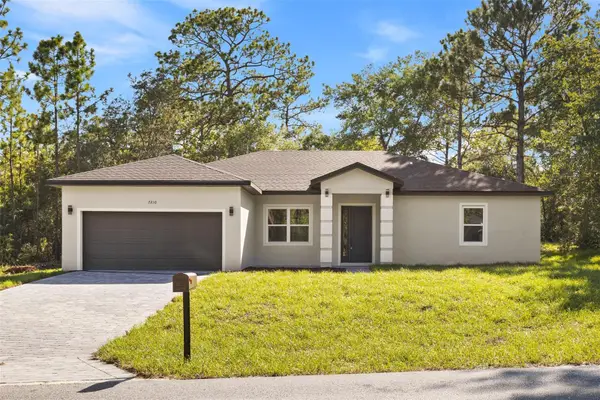 $312,500Active4 beds 3 baths1,870 sq. ft.
7210 N Freeport Circle, DUNNELLON, FL 34434
MLS# O6433902Listed by: WRA BUSINESS & REAL ESTATE - New
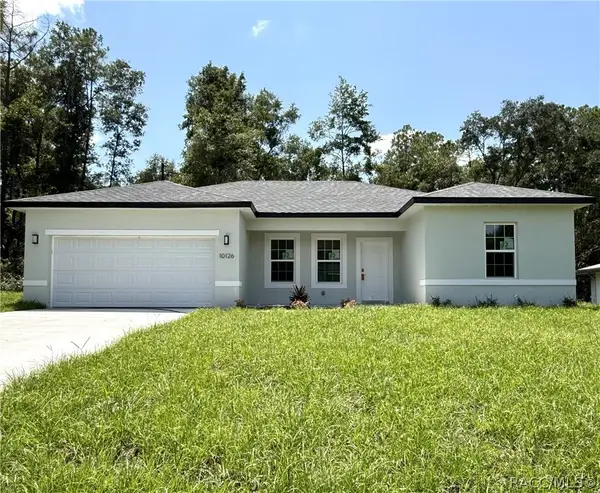 $264,500Active4 beds 2 baths1,580 sq. ft.
10126 N Biscayne Drive, Citrus Springs, FL 34434
MLS# 856543Listed by: UNLOCK REALTY GROUP INC - New
 $279,000Active3 beds 2 baths1,594 sq. ft.
8683 N Teather Terrace, Dunnellon, FL 34434
MLS# 857166Listed by: RE/MAX REALTY ONE - New
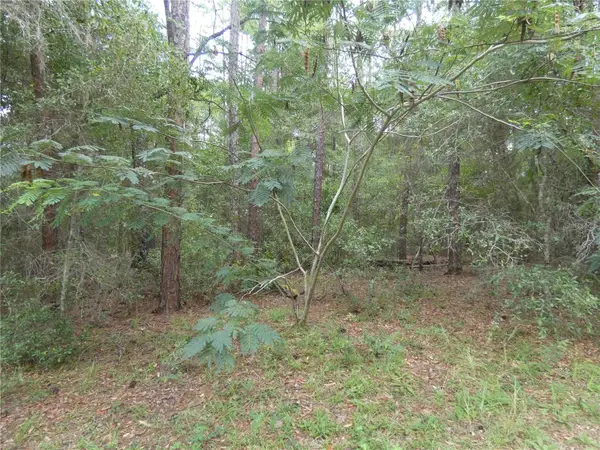 $24,000Active0.23 Acres
10061 N Biscayne Drive, DUNNELLON, FL 34434
MLS# OM730524Listed by: COLDWELL BANKER RIVERLAND RLTY - New
 $24,000Active0.23 Acres
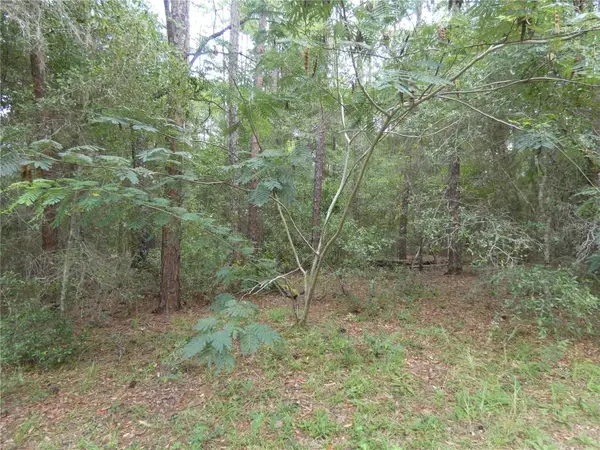
10075 N Biscayne Drive, CITRUS SPRINGS, FL 34434
MLS# OM730525Listed by: COLDWELL BANKER RIVERLAND RLTY - New
 $24,000Active0.23 Acres
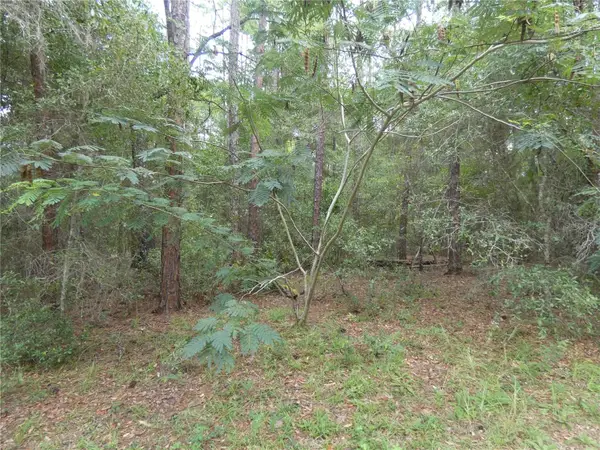
10049 N Biscayne Drive, DUNNELLON, FL 34434
MLS# OM730523Listed by: COLDWELL BANKER RIVERLAND RLTY


Protect your home and budget from life's surprises with an Assurant Home Warranty, backed by a partner that supports you through every step of homeownership. Explore Plans.
© 2023 - 2026 ERA Franchise Systems LLC. All rights reserved. ERA Franchise Systems LLC fully supports the principles of the Fair Housing Act and the Equal Opportunity Act. ERA, ERA Real Estate powered, and their respective logos are registered service marks of ERA Franchise Systems LLC. Each office is independently owned and operated.