
1115 W Cary Drive, Citrus Springs, FL 34434
Local realty services provided by:ERA American Suncoast
1115 W Cary Drive,Citrus Springs, FL 34434
$274,900
- 4 Beds
- 3 Baths
- 1,867 sq. ft.
- Single family
- Active
Listed by: gabriel alves basso pllc
Office: wra business & real estate
MLS#:857998
Source:FL_CMLS
Price summary
- Price:$274,900
- Price per sq. ft.:$110
About this home
Discover the opportunity to be the very first owner of this stunning brand-new home at 1115 W Cary Dr, Citrus Springs, FL 34434. Never occupied and thoughtfully designed for modern living, this spacious residence offers 4 bedrooms and 3 full bathrooms, providing comfort, flexibility, and plenty of room for family and guests.
The open and inviting layout features beautiful wood cabinetry that adds warmth and functionality to the kitchen and living areas. Large sliding glass doors connect the interior seamlessly to the outdoor space, creating an ideal setting for entertaining, relaxing, and enjoying Florida's beautiful year-round weather.
With four generously sized bedrooms and three full bathrooms, this home offers exceptional versatility for a growing family, visiting guests, a home office, or personal retreat spaces. Every detail reflects the appeal of new construction, with a clean, fresh, and move-in-ready atmosphere.
Conveniently located in Citrus Springs, this home is just minutes from local shopping, restaurants, schools, parks, recreational activities, and essential services. Enjoy the tranquility of a welcoming community while remaining within easy reach of everything you need.
Whether you're looking for your first home, a place to settle in Florida, or a fresh start in a brand-new residence, this beautiful Citrus Springs property is ready for its first chapter. Schedule your showing today and experience the comfort and possibilities of new construction living....
Contact an agent
Home facts
- Year built:2026
- Subdivision & Development:Citrus Springs
- Listing ID #:857998
- Added:44 day(s) ago
- Updated:October 31, 2026 at 07:50 PM
Rooms and interior
- Bedrooms:4
- Total bathrooms:3
- Full bathrooms:3
- Flooring:Vinyl
- Kitchen Description:Dishwasher, Microwave, Range Hood, Refrigerator
- Bedroom Description:Walk In Closets
- Living area:1,867 sq. ft.
Heating and cooling
- Cooling:Central Air
- Heating:Central, Gas
- Central air:Yes
Structure and exterior
- Roof:Asphalt, Shingle
- Year built:2026
- Building area:1,867 sq. ft.
- Lot area:0.23 Acres
- Lot Features:Cleared
- Architectural Style:One Story
- Construction Materials:Stucco
- Foundation Description:Block, Slab
- Levels:1 Story
Schools
- High school:Lecanto High
- Middle school:Crystal River Middle
- Elementary school:Central Ridge Elementary
Utilities
- Water:Well
- Sewer:Septic Tank
Finances and disclosures
- Price:$274,900
- Price per sq. ft.:$110
- Tax amount:$226 (2025)
Features and amenities
- Amenities:Walk In Closets
Parking
- Total parking spaces:2
- Parking description:Attached, Garage, Parking Spaces
- Garage:Yes
- Garage spaces:2
New listings near 1115 W Cary Drive
- Coming Soon
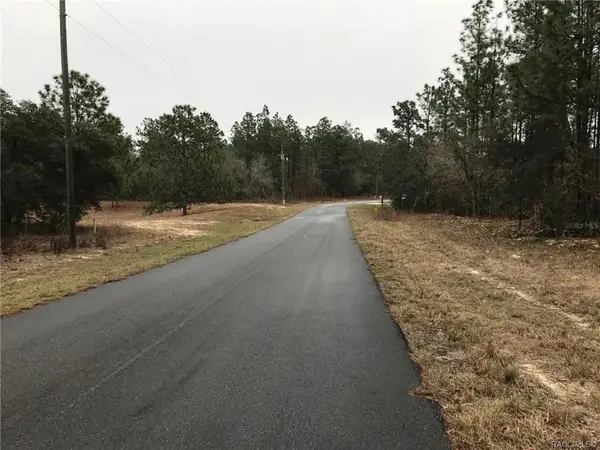 $27,000Coming Soon0.23 Acres
8821 N Raidin Drive, CITRUS SPRINGS, FL 34433
MLS# O6451926Listed by: HIGHLIGHT REALTY CORP/LW - New
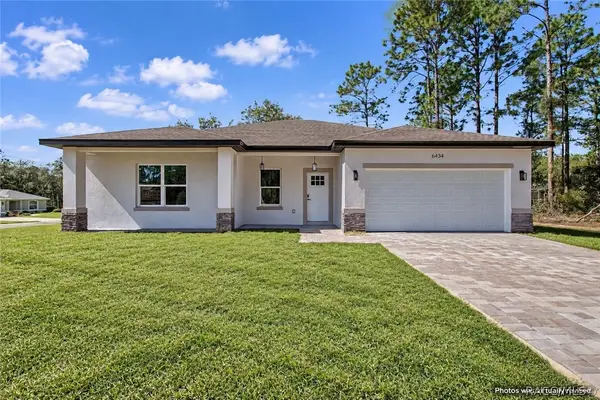 $287,990Active4 beds 3 baths1,816 sq. ft.
6434 N Baylor Terrace, Citrus Springs, FL 34433
MLS# 858910Listed by: EXP REALTY LLC - New
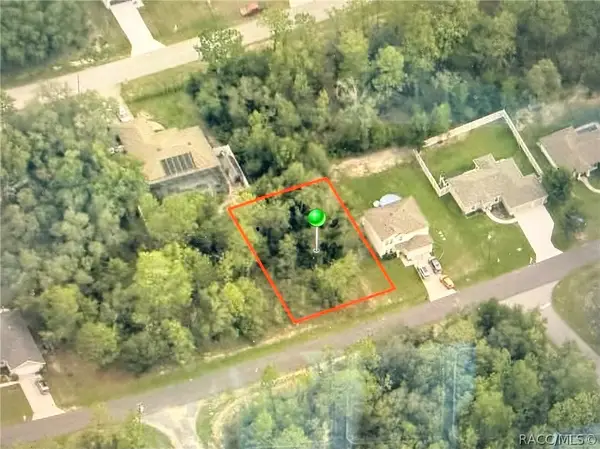 $19,500Active0.23 Acres
3219 W Babcock Place, Citrus Springs, FL 34433
MLS# 858916Listed by: EXP REALTY LLC - New
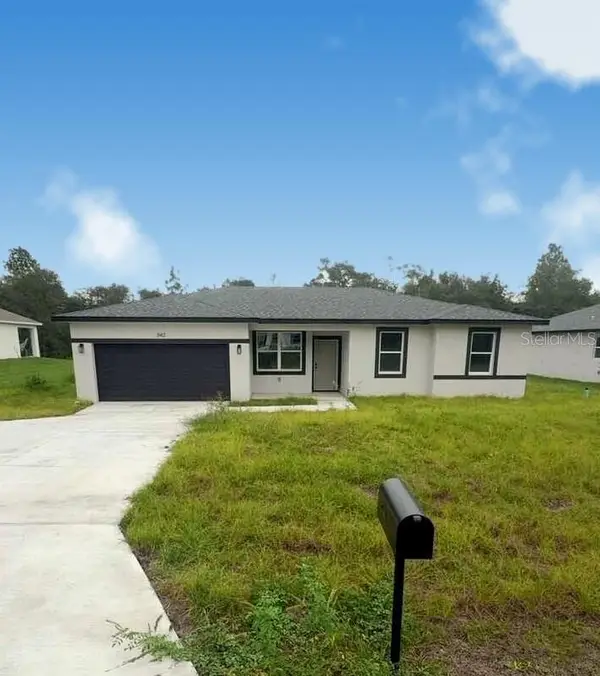 $270,000Active4 beds 3 baths1,805 sq. ft.
3131 W Edison Place, CITRUS SPRINGS, FL 34433
MLS# O6454059Listed by: WRA BUSINESS & REAL ESTATE - New
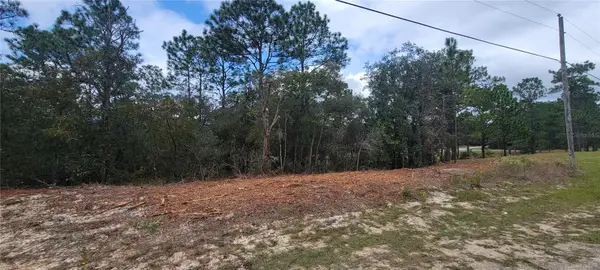 $24,000Active0.23 Acres
9172 N Marcus Way, DUNNELLON, FL 34433
MLS# OM734965Listed by: COLDWELL BANKER RIVERLAND RLTY - New
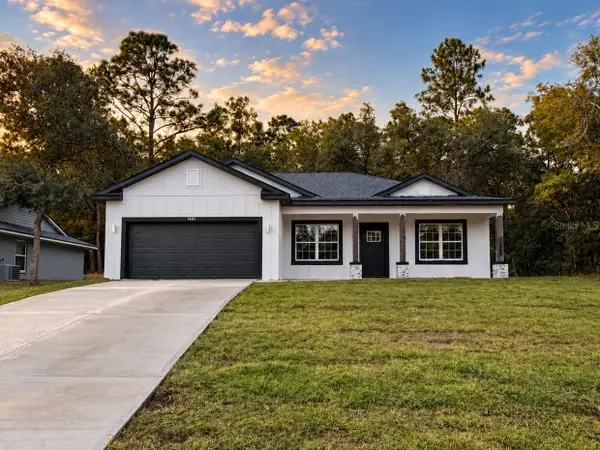 $284,900Active4 beds 3 baths1,694 sq. ft.
1601 W Country Club Boulevard, CITRUS SPRINGS, FL 34434
MLS# O6453608Listed by: FLORIDA REALTY INVESTMENTS - New
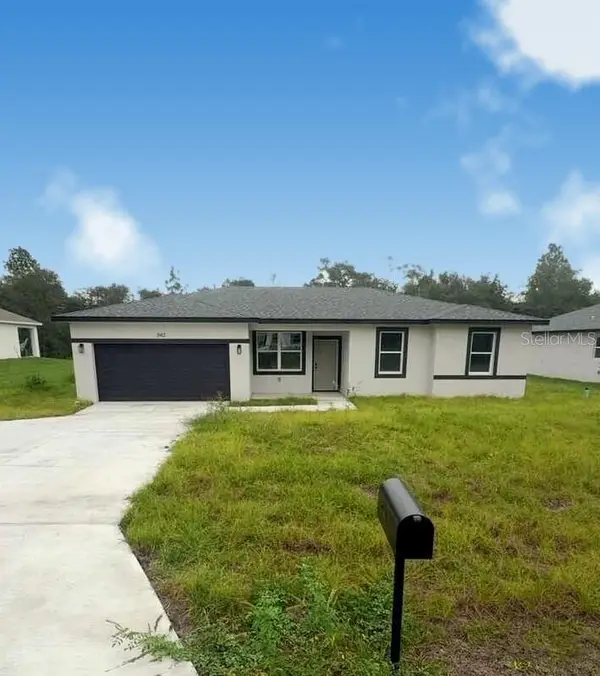 $270,000Active4 beds 2 baths1,587 sq. ft.
3143 W Edison Place, CITRUS SPRINGS, FL 34433
MLS# O6453998Listed by: WRA BUSINESS & REAL ESTATE - New
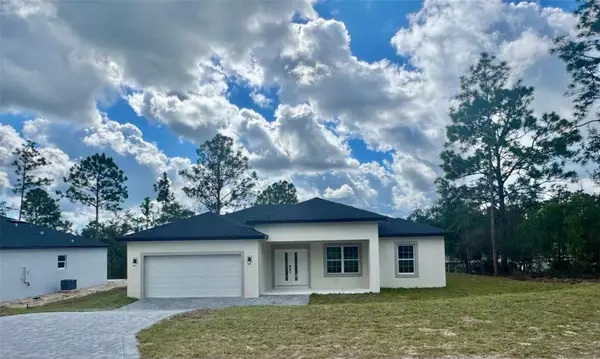 $262,500Active3 beds 2 baths1,529 sq. ft.
1864 W Linden Drive, CITRUS SPRINGS, FL 34434
MLS# O6453714Listed by: BROKERS REAL ESTATE GROUP INC - New
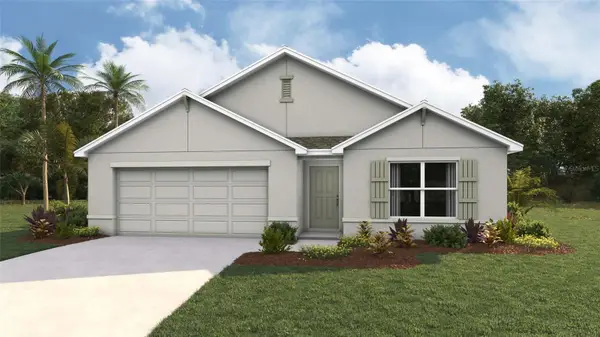 $298,070Active4 beds 2 baths1,828 sq. ft.
2044 W Riley Drive, DUNNELLON, FL 34434
MLS# OM734963Listed by: DR HORTON REALTY OF WEST CENTRAL FLORIDA - New
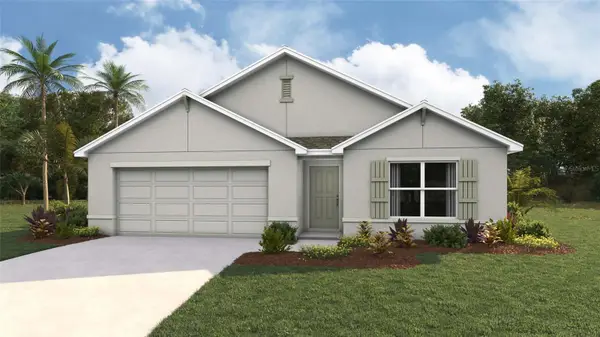 $298,070Active4 beds 2 baths1,828 sq. ft.
8108 N Vince Drive, DUNNELLON, FL 34434
MLS# OM734964Listed by: DR HORTON REALTY OF WEST CENTRAL FLORIDA


Protect your home and budget from life's surprises with an Assurant Home Warranty, backed by a partner that supports you through every step of homeownership. Explore Plans.
© 2023 - 2026 ERA Franchise Systems LLC. All rights reserved. ERA Franchise Systems LLC fully supports the principles of the Fair Housing Act and the Equal Opportunity Act. ERA, ERA Real Estate powered, and their respective logos are registered service marks of ERA Franchise Systems LLC. Each office is independently owned and operated.