
2631 W Royal Palm Drive, Citrus Springs, FL 34433
Local realty services provided by:ERA American Suncoast
Listed by: orlando regional member
Office: orlando regional realtor association member
MLS#:857929
Source:FL_CMLS
Price summary
- Price:$299,000
- Price per sq. ft.:$120.52
About this home
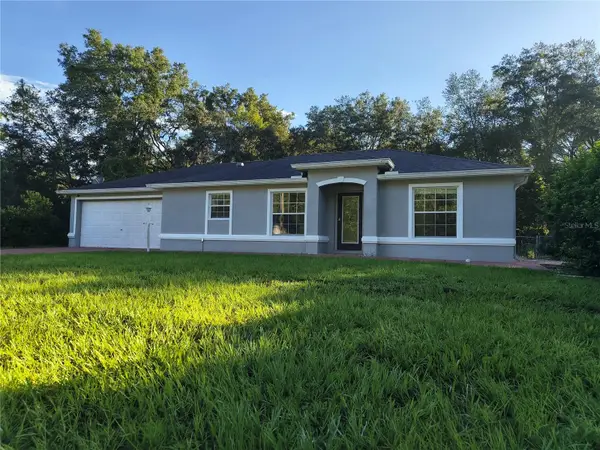
4 Bed | 3 Bath | 10' Ceiling | MOVE-IN ready. 2 master suites | Open-concept layout connecting the living room, dining area, and kitchen with a large center island. The primary suite features a spacious walk-in closet and an ensuite bathroom with dual vanities, soaking tub, and walk-in shower. One additional Suite left of the front door with a great walk-in closet, and two additional bedrooms with a bathroom to share provide flexibility for family, guests, or a home office. Complete with a 2-car garage and functional living spaces, the floor plan is designed for comfort and everyday living. Laundry tank for lovers. INCLUDED UPGRADES • 96-inch (8-foot) sliding glass door • Paver driveway • 10-foot wall height ADDITIONAL CONSTRUCTION FEATURES: • Low-E windows and sliding glass door • Granite countertops in the kitchen and bathrooms • Plywood shaker-style cabinetry • Framed glass enclosure in the primary bathroom • Ceramic shower tile extending to the ceiling • Stainless steel kitchen appliances • High-efficiency air-conditioning system • Decorative baseboards and door/window casings through Video tour on listing description. Attachment to listing: list of additional upgrades and floorplan...
Contact an agent
Home facts
- Year built:2026
- Subdivision & Development:Citrus Springs
- Listing ID #:857929
- Added:1 day(s) ago
- Updated:September 17, 2026 at 08:50 PM
Rooms and interior
- Bedrooms:4
- Total bathrooms:3
- Full bathrooms:3
- Flooring:Vinyl
- Kitchen Description:Dishwasher, Disposal, Microwave, Refrigerator
- Living area:1,870 sq. ft.
Heating and cooling
- Cooling:Central Air, Electric
- Heating:Central, Electric
- Central air:Yes
Structure and exterior
- Roof:Asphalt, Shingle
- Year built:2026
- Building area:1,870 sq. ft.
- Lot area:0.23 Acres
- Lot Features:Cul De Sac
- Architectural Style:One Story
- Construction Materials:Block, Concrete
- Foundation Description:Block
- Levels:1 Story
Schools
- High school:Crystal River High
- Middle school:Crystal River Middle
- Elementary school:Citrus Springs Elementary
Utilities
- Sewer:Septic Tank
Finances and disclosures
- Price:$299,000
- Price per sq. ft.:$120.52
- Tax amount:$311 (2025)
Features and amenities
- Laundry features:Laundry Tub
Parking
- Total parking spaces:2
- Parking description:Attached, Driveway, Garage
- Garage:Yes
- Garage spaces:2
New listings near 2631 W Royal Palm Drive
- New
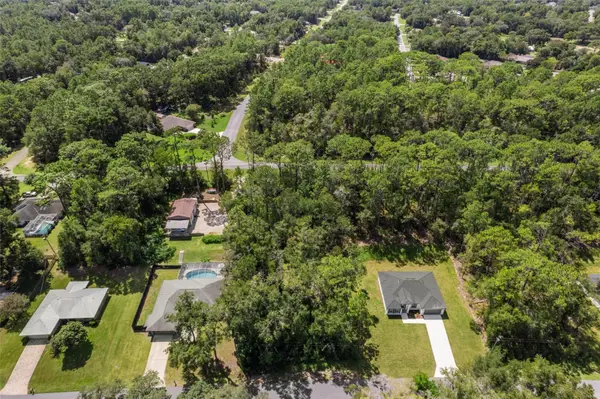 $24,900Active0.3 Acres
2626 W Fairway Loop, CITRUS SPRINGS, FL 34434
MLS# TB8548227Listed by: LIPPLY REAL ESTATE - New
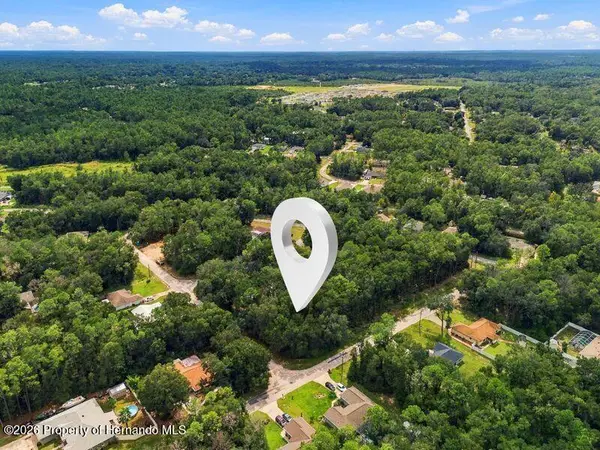 $30,000Active0.26 Acres
1614 W Hill Lane, Brooksville, FL 34605
MLS# 2261000Listed by: CENTURY 21 ALLIANCE REALTY - New
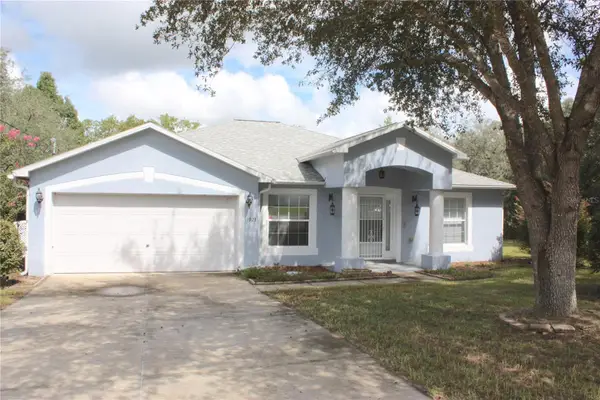 $299,000Active3 beds 2 baths1,674 sq. ft.
1923 W Mcneal Drive, CITRUS SPRINGS, FL 34434
MLS# OM731126Listed by: REMAX REALTY ONE - New
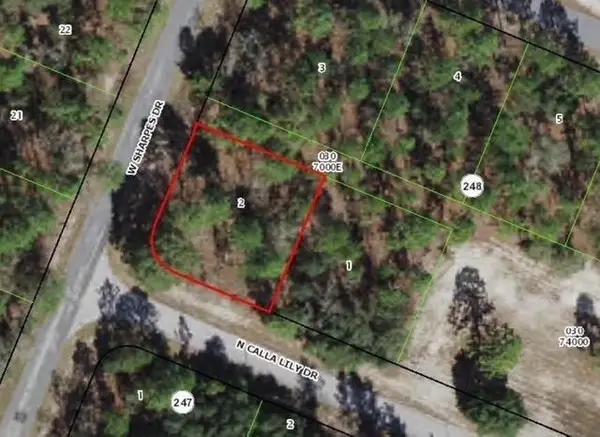 $22,000Active0.24 Acres
9735 N Calla Lily Way, Dunnellon, FL 34433
MLS# B26077369Listed by: WORTHY REALTY LLC - New
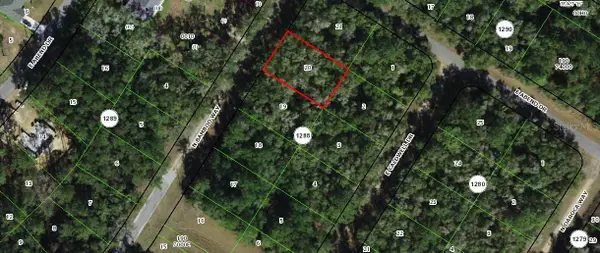 $15,000Active0.23 Acres
10075 N Bamboo Way, CITRUS SPRINGS, FL 34434
MLS# O6442591Listed by: ONE OAK REALTY CORP - New
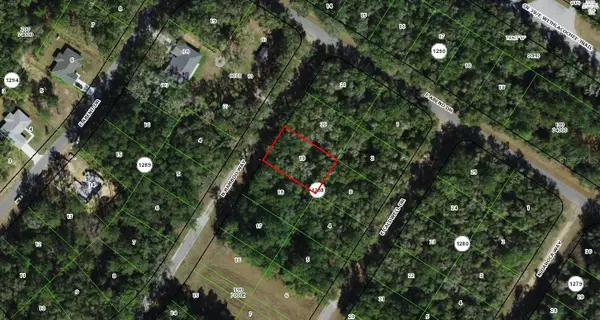 $15,000Active0.23 Acres
10063 N Bamboo Way, CITRUS SPRINGS, FL 34434
MLS# O6442375Listed by: ONE OAK REALTY CORP - New
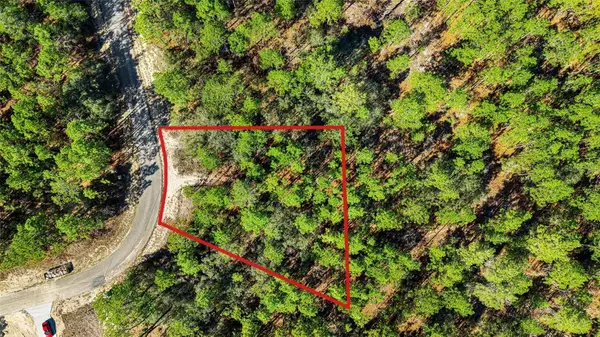 $37,900Active0.72 Acres
8941 N Farrington Drive, CITRUS SPRINGS, FL 34433
MLS# G5117784Listed by: REALTY EXECUTIVES IN THE VILLAGES - New
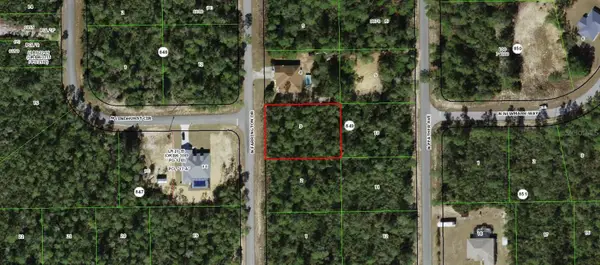 $26,000Active0.5 Acres
8521 N Farrington Drive, CITRUS SPRINGS, FL 34433
MLS# FC321479Listed by: EXIT REALTY FIRST CHOICE - New
 $245,000Active3 beds 2 baths1,066 sq. ft.
7999 N Merrimac Way, CITRUS SPRINGS, FL 34434
MLS# TB8548510Listed by: COASTAL PROPERTIES GROUP INTERNATIONAL


Protect your home and budget from life's surprises with an Assurant Home Warranty, backed by a partner that supports you through every step of homeownership. Explore Plans.
© 2023 - 2026 ERA Franchise Systems LLC. All rights reserved. ERA Franchise Systems LLC fully supports the principles of the Fair Housing Act and the Equal Opportunity Act. ERA, ERA Real Estate powered, and their respective logos are registered service marks of ERA Franchise Systems LLC. Each office is independently owned and operated.