
7674 N Voyager Drive, Citrus Springs, FL 34433
Local realty services provided by:Bingham Realty ERA Powered
7674 N Voyager Drive,Citrus Springs, FL 34433
$289,000
- 4 Beds
- 2 Baths
- 1,774 sq. ft.
- Single family
- Active
Upcoming open houses
- Wed, Nov 0409:00 am - 05:00 pm
- Thu, Nov 0509:00 am - 05:00 pm
- Fri, Nov 0609:00 am - 05:00 pm
- Sat, Nov 0709:00 am - 05:00 pm
- Sun, Nov 0809:00 am - 05:00 pm
Listed by: allan kardosh
Office: kardosh realty
MLS#:856879
Source:FL_CMLS
Price summary
- Price:$289,000
- Price per sq. ft.:$130.53
About this home
MOVE-IN READY NEW CONSTRUCTION + BUYER INCENTIVES!
Ask about available buyer incentives toward closing costs or an interest-rate buydown. This beautifully finished 4-bedroom, 2-bath home offers 1,774 square feet of heated living space with an open-concept floor plan designed for comfortable everyday living and entertaining.
The modern kitchen features stone countertops, a spacious center island, pantry, ample cabinetry, and stainless-steel appliances, opening seamlessly to the dining and living areas. The primary suite includes a walk-in closet, dual sinks, and a beautifully finished walk-in shower. Three additional bedrooms provide flexibility for guests, a home office, or additional living space.
Additional highlights include durable luxury vinyl flooring, an indoor laundry room, energy-efficient features, an attached two-car garage, and a 10-year structural warranty for added peace of mind.
Located on a 0.23-acre homesite in Citrus Springs with no HOA, this move-in-ready home offers convenient access to shopping, medical facilities, Rainbow Springs, the Withlacoochee State Trail, and Florida’s Nature Coast.
Why wait to build? This home is complete and ready for its first owner. Schedule your showing today!...
Contact an agent
Home facts
- Year built:2026
- Subdivision & Development:Citrus Springs
- Listing ID #:856879
- Added:90 day(s) ago
- Updated:November 03, 2026 at 10:45 PM
Rooms and interior
- Bedrooms:4
- Total bathrooms:2
- Full bathrooms:2
- Rooms Total:10
- Flooring:Vinyl
- Kitchen Description:Dishwasher, Microwave, Range Hood, Refrigerator
- Bedroom Description:Walk In Closets
- Living area:1,774 sq. ft.
Heating and cooling
- Cooling:Central Air
- Heating:Central, Electric
- Central air:Yes
Structure and exterior
- Roof:Metal, Shingle
- Year built:2026
- Building area:1,774 sq. ft.
- Lot area:0.23 Acres
- Lot Features:Flat
- Architectural Style:One Story
- Construction Materials:Block, Concrete
- Foundation Description:Block, Slab
- Levels:1 Story
Schools
- High school:Crystal River High
- Middle school:Citrus Springs Middle
- Elementary school:Citrus Springs Elementary
Utilities
- Water:Public
- Sewer:Septic Tank
Finances and disclosures
- Price:$289,000
- Price per sq. ft.:$130.53
- Tax amount:$284 (2025)
Features and amenities
- Amenities:Walk In Closets
Parking
- Total parking spaces:2
- Parking description:Attached, Garage, Paved
- Garage:Yes
- Garage spaces:2
New listings near 7674 N Voyager Drive
- Coming Soon
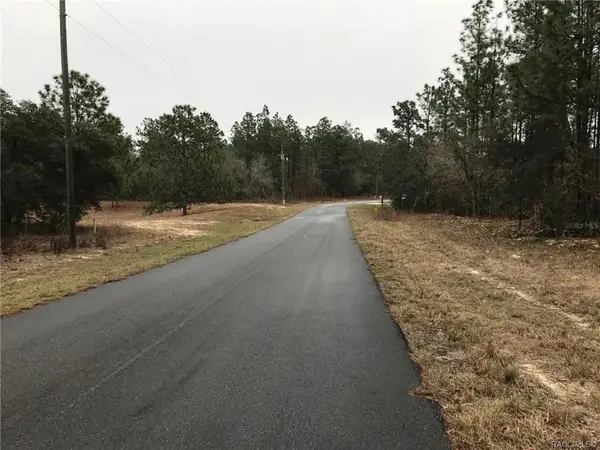 $27,000Coming Soon0.23 Acres
8821 N Raidin Drive, CITRUS SPRINGS, FL 34433
MLS# O6451926Listed by: HIGHLIGHT REALTY CORP/LW 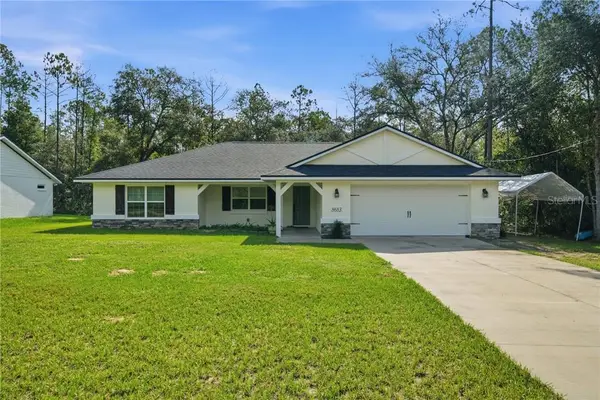 $259,000Pending3 beds 2 baths1,594 sq. ft.
8683 N Teather Terrace, Dunnellon, FL 34434
MLS# CC857166Listed by: REMAX REALTY ONE- New
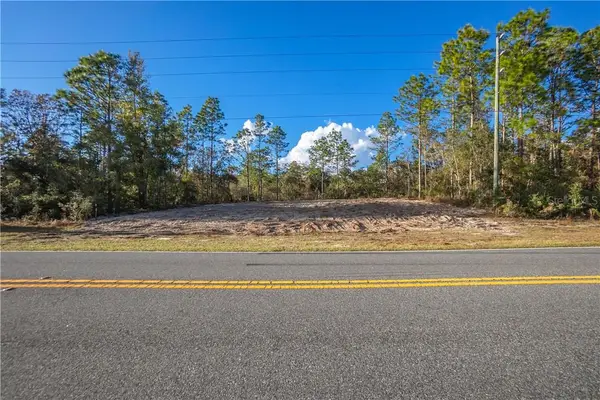 $44,900Active0.69 Acres
10510 N Elkcam Boulevard, Citrus Springs, FL 34433
MLS# CC840346Listed by: KELLER WILLIAMS REALTY - ELITE PARTNERS II - New
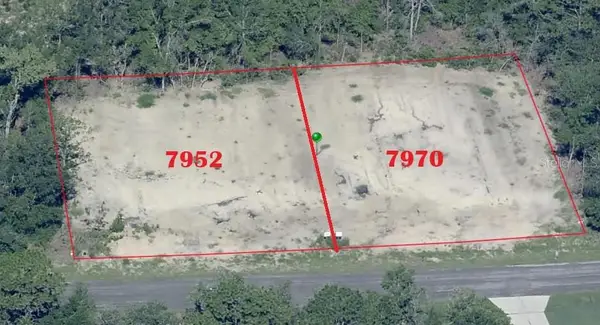 $29,900Active0.58 Acres
7970 N Ibsen Drive, Citrus Springs, FL 34433
MLS# CC856068Listed by: CHRISTOPHER BLYDENBURGH LICENSED REAL ESTATE BROKER - New
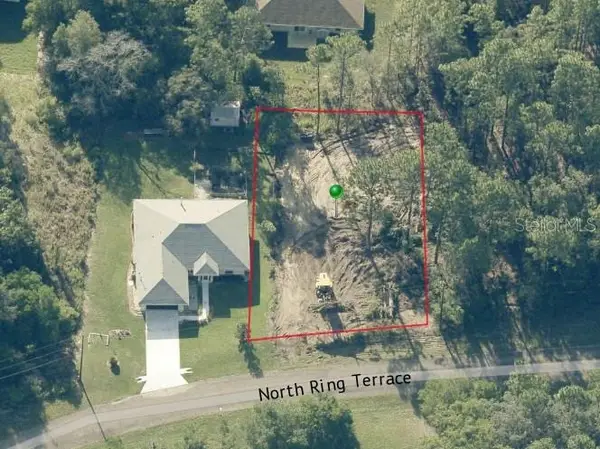 $15,000Active0.27 Acres
7921 N Ring Drive, Citrus Springs, FL 34434
MLS# CC856073Listed by: CHRISTOPHER BLYDENBURGH LICENSED REAL ESTATE BROKER - New
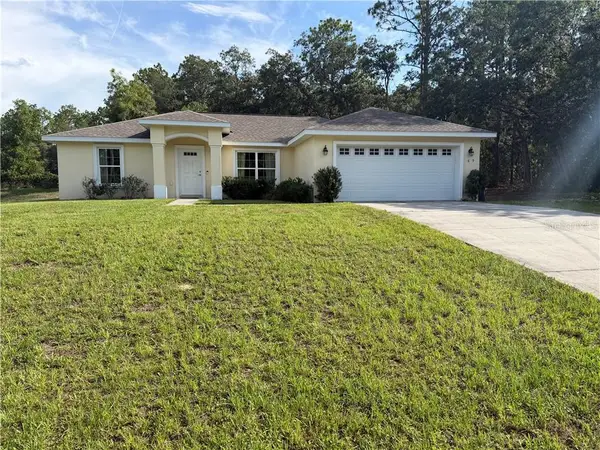 $246,900Active3 beds 2 baths1,417 sq. ft.
1619 W Lamplighter Street, Dunnellon, FL 34434
MLS# CC856158Listed by: TROTTER REALTY - New
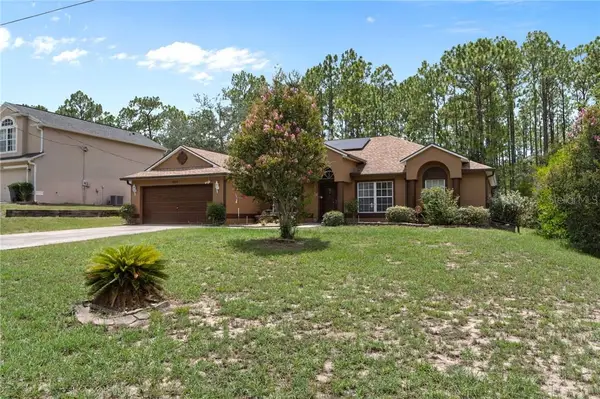 $283,900Active4 beds 2 baths2,274 sq. ft.
7860 N Galena Avenue, Dunnellon, FL 34434
MLS# CC856270Listed by: TROTTER REALTY - New
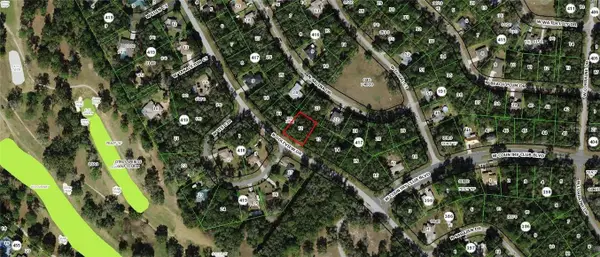 $24,900Active0.3 Acres
8757 N Golfview Drive, Citrus Springs, FL 34434
MLS# CC856906Listed by: RE/MAX REALTY ONE - New
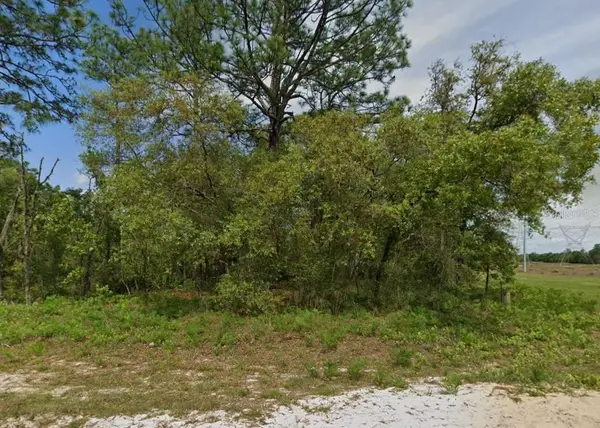 $20,000Active0.45 Acres
6895 N Varsity Avenue, Dunnellon, FL 34434
MLS# CC856956Listed by: TROTTER REALTY - New
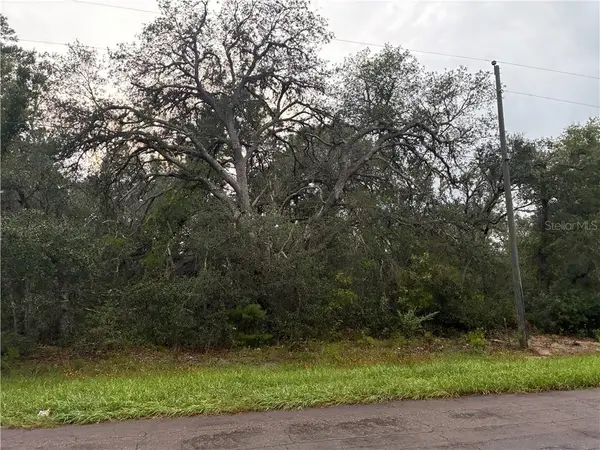 $24,900Active0.23 Acres
8862 N Spartan Drive, Citrus Springs, FL 34433
MLS# CC857626Listed by: LISTWITHFREEDOM.COM


Protect your home and budget from life's surprises with an Assurant Home Warranty, backed by a partner that supports you through every step of homeownership. Explore Plans.
© 2023 - 2026 ERA Franchise Systems LLC. All rights reserved. ERA Franchise Systems LLC fully supports the principles of the Fair Housing Act and the Equal Opportunity Act. ERA, ERA Real Estate powered, and their respective logos are registered service marks of ERA Franchise Systems LLC. Each office is independently owned and operated.