
7745 N Janeaux Drive, Citrus Springs, FL 34434
Local realty services provided by:Bingham Realty ERA Powered
7745 N Janeaux Drive,Citrus Springs, FL 34434
$254,900
- 3 Beds
- 2 Baths
- - sq. ft.
- Single family
- Sold
Listed by: gregory meade
Office: wave elite realty llc.
MLS#:856213
Source:FL_CMLS
Sorry, we are unable to map this address
Price summary
- Price:$254,900
About this home
Experience the difference of a truly custom-quality home built by **Hometown Builders & Construction, LLC**, a respected local builder known for exceptional craftsmanship, premium materials, and unmatched customer service. Unlike large production builders, the owner is personally involved throughout the construction process, ensuring every detail meets the highest standards.
This beautifully designed new construction home at **7745 N Janeaux Dr., Citrus Springs** features an open-concept layout with 3 bedrooms and 2 bathrooms, combining modern style with everyday functionality. The kitchen is the centerpiece of the home, showcasing granite countertops, quality cabinetry, stainless steel appliances, a pantry, and a spacious dining area that flows seamlessly into the inviting great room—perfect for entertaining or relaxing with family.
Luxury vinyl plank flooring extends throughout the main living areas, while elegant tile flooring in the bathrooms provides both beauty and durability. The private primary suite offers a walk-in closet and a thoughtfully designed ensuite bath, creating a comfortable retreat at the end of the day. A generously sized laundry room adds convenience and additional storage.
Enjoy Florida living from the covered front porch or the covered rear lanai, ideal for morning coffee or evening gatherings.
Built with quality in mind from the ground up, this home features premium materials, trusted local craftsmen, and a **lifetime labor warranty on the roof**, providing peace of mind for years to come. The builder is also available to answer questions and participate in showings, offering buyers a level of transparency and personal service rarely found in today's market.
If you're looking for more than just a new house—if you're looking for a home built with integrity, attention to detail, and pride in workmanship—this is one you won't want to miss....
Contact an agent
Home facts
- Year built:2026
- Subdivision & Development:Citrus Springs
- Listing ID #:856213
- Added:49 day(s) ago
- Updated:August 27, 2026 at 06:25 AM
Rooms and interior
- Bedrooms:3
- Total bathrooms:2
- Full bathrooms:2
- Flooring:Tile, Vinyl
- Dining Description:High Ceilings, Open Floorplan, Sliding Glass Doors, Vaulted Ceilings
- Bathrooms Description:High Ceilings, Seperate Shower, Tub Shower
- Kitchen Description:Dishwasher, Electric Cooktop, Electric Oven, High Ceilings, Microwave, Pantry, Refrigerator
- Bedroom Description:High Ceilings, Open Floorplan, Sliding Glass Doors, Vaulted Ceilings, Walk In Closets
Heating and cooling
- Cooling:Central Air, Electric
- Heating:Central, Electric, Heat Pump
- Central air:Yes
Structure and exterior
- Roof:Asphalt, Shingle
- Year built:2026
- Architectural Style:One Story
- Construction Materials:Stucco
- Foundation Description:Block
- Levels:1 Story
Schools
- High school:Lecanto High
- Middle school:Citrus Springs Middle
- Elementary school:Citrus Springs Elementary
Utilities
- Water:Public
- Sewer:Septic Tank
Finances and disclosures
- Price:$254,900
- Tax amount:$328 (2025)
Features and amenities
- Amenities:Room For Pool, Sliding, Smoke Detectors, Walk In Closets
Parking
- Total parking spaces:2
- Parking description:Attached, Concrete, Concrete Driveway, Driveway, Garage
- Garage:Yes
- Garage spaces:2
New listings near 7745 N Janeaux Drive
- New
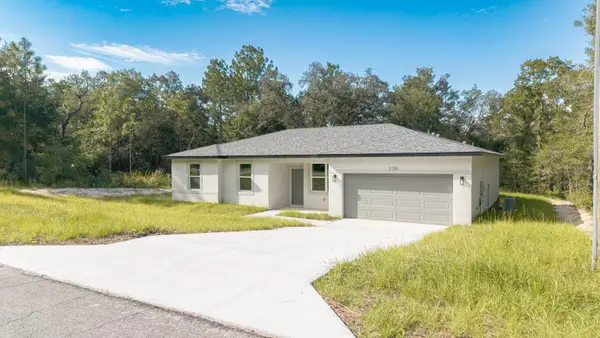 $272,000Active4 beds 2 baths1,587 sq. ft.
2126 W Charlene Place, DUNNELLON, FL 34434
MLS# TB8542924Listed by: EMPIRE REALTY - New
 $199,900Active2.12 Acres
4043 & 4049 W Abeline Drive, Citrus Springs, FL 34433
MLS# 857410Listed by: THE ANDREWS GROUP REAL ESTATE - New
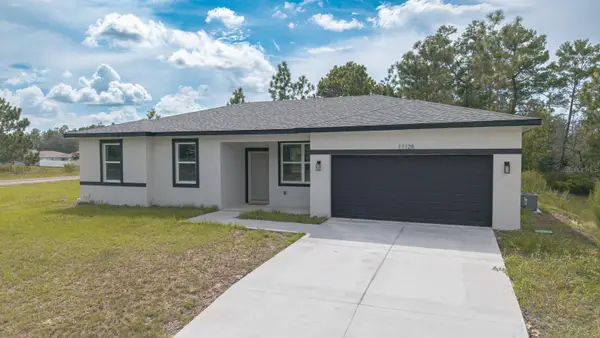 $272,000Active4 beds 2 baths1,587 sq. ft.
11128 N G Martinelli, CITRUS SPRINGS, FL 34433
MLS# TB8542895Listed by: EMPIRE REALTY - New
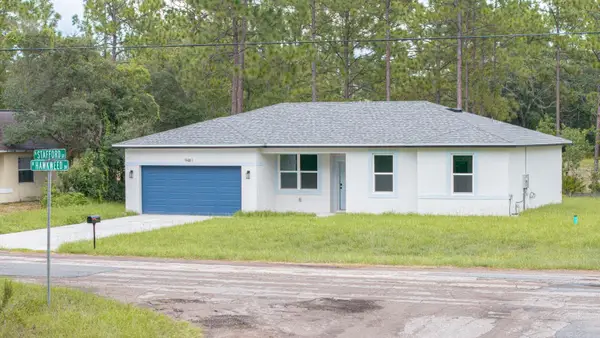 $272,000Active4 beds 2 baths1,587 sq. ft.
9481 N Stafford Drive, CITRUS SPRINGS, FL 34433
MLS# TB8542907Listed by: EMPIRE REALTY - New
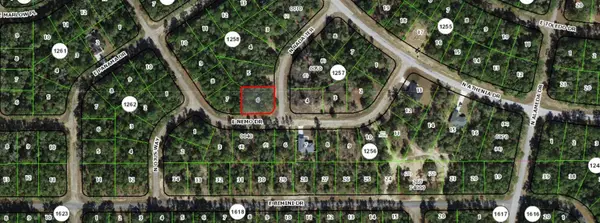 $22,900Active0.29 Acres
9294 N Rada Terrace, CITRUS SPRINGS, FL 34434
MLS# OM731159Listed by: TROPIC SHORES REALTY - New
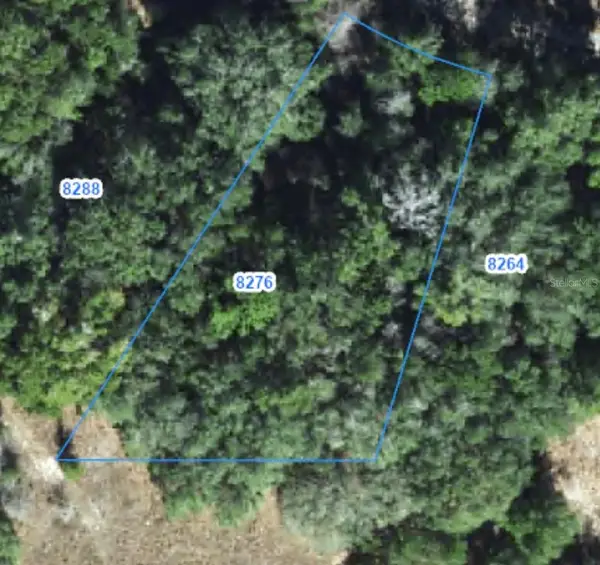 $28,500Active0.62 Acres
8276 N Elida Avenue, DUNNELLON, FL 34434
MLS# OM729740Listed by: LPT REALTY, LLC - New
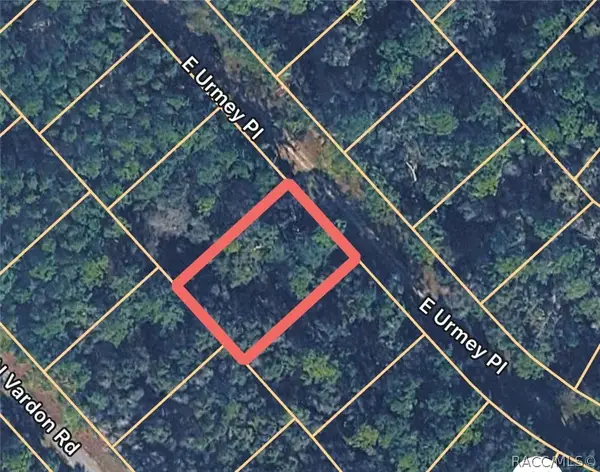 $20,000Active0.34 Acres
1148 E Urmey Place, Citrus Springs, FL 34434
MLS# 857403Listed by: EXP REALTY LLC  $29,500Active0.29 Acres
11340 N Kenney Loop, Citrus Springs, FL 34433
MLS# 856445Listed by: CITRUS REALTY, LLC- New
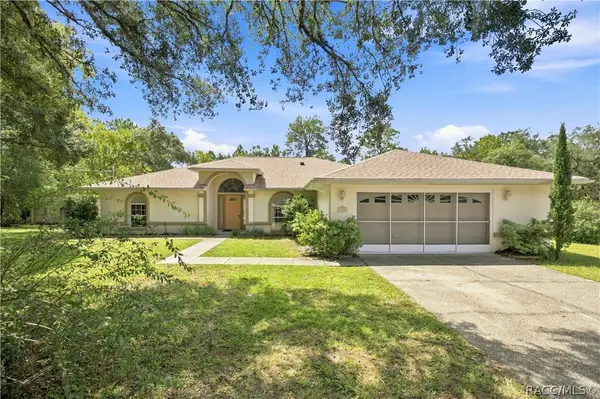 Listed by ERA$350,000Active3 beds 3 baths2,365 sq. ft.
4318 W Dumas Lane, Citrus Springs, FL 34433
MLS# 857304Listed by: ERA AMERICAN SUNCOAST REALTY 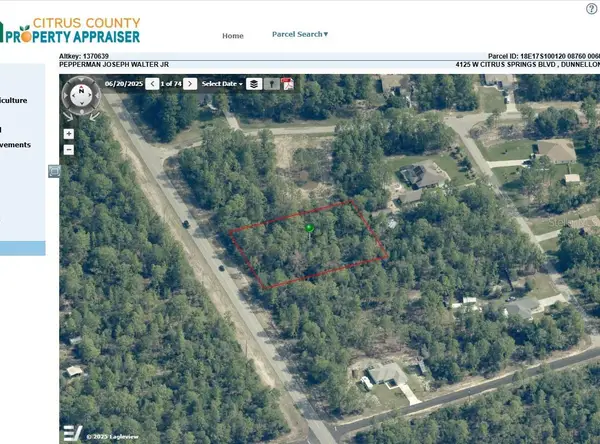 $49,900Pending1 Acres
4125 W Citrus Springs Boulevard, CITRUS SPRINGS, FL 34433
MLS# OM731104Listed by: TROPIC SHORES REALTY


Protect your home and budget from life's surprises with an Assurant Home Warranty, backed by a partner that supports you through every step of homeownership. Explore Plans.
© 2023 - 2026 ERA Franchise Systems LLC. All rights reserved. ERA Franchise Systems LLC fully supports the principles of the Fair Housing Act and the Equal Opportunity Act. ERA, ERA Real Estate powered, and their respective logos are registered service marks of ERA Franchise Systems LLC. Each office is independently owned and operated.