
4318 W Dumas Lane, Citrus Springs, FL 34433
Local realty services provided by:ERA American Suncoast
Listed by:
 ERA American Suncoast
Office: era american suncoast realty
MLS#:857304
Source:FL_CMLS
Price summary
- Price:$350,000
- Price per sq. ft.:$107.26
About this home
Welcome to space, privacy, and Florida living on 1.23 acres in Citrus Springs! Offering 2,365 square feet of living space, this home features a wonderfully open and spacious layout with soaring ceilings and plenty of room to spread out. A NEW ROOF in 2024 adds peace of mind, while the mature trees and natural surroundings create a private setting that feels tucked away without sacrificing convenience.
Inside, the expansive living and family areas offer incredible flexibility for entertaining, relaxing, or creating separate gathering spaces. Warm wood-look flooring flows throughout much of the main living areas, while large windows bring in plenty of natural light. The kitchen opens to the living space with a generous breakfast bar, abundant cabinetry and counter space, making it easy to stay connected with family and guests.
Step outside to your screen-enclosed pool, where you can cool off, entertain, or simply enjoy Florida's beautiful weather in your own backyard retreat. The oversized 1.23-acre corner property provides an impressive amount of outdoor space, surrounded by mature trees for added privacy. An attached two-car garage provides additional storage and convenience.
With 2,365 square feet, a screened pool, over an acre of land, a 2024 roof, and an A/C system from 2009, this Citrus Springs home offers the space and setting that can be hard to find. Bring your personal touches and make this one your own!
Living in Citrus County means enjoying Florida’s Nature Coast lifestyle with plenty of opportunities to get outdoors. Spend your days boating, fishing, kayaking, swimming in crystal-clear springs, exploring the Withlacoochee State Forest, or enjoying the Gulf of Mexico. The area is also known for its scenic trails, golf courses, wildlife, and laid-back atmosphere. Citrus Springs offers a peaceful residential setting while still providing convenient access to Dunnellon, Inverness, Crystal River, shopping, dining, medical facilities, and everyday necessities. It’s a wonderful place to enjoy more space, natural beauty, and the relaxed Florida lifestyle....
Contact an agent
Home facts
- Year built:1992
- Subdivision & Development:Citrus Springs
- Listing ID #:857304
- Added:1 day(s) ago
- Updated:August 27, 2026 at 02:38 PM
Rooms and interior
- Bedrooms:3
- Total bathrooms:3
- Full bathrooms:2
- Half bathrooms:1
- Flooring:Carpet, Tile
- Dining Description:High Ceilings, Open Floorplan, Vaulted Ceilings
- Bathrooms Description:High Ceilings
- Kitchen Description:Electric Cooktop, Electric Oven, High Ceilings, Laminate Counters, Microwave, Refrigerator
- Bedroom Description:High Ceilings, Open Floorplan, Vaulted Ceilings
- Living area:2,365 sq. ft.
Heating and cooling
- Cooling:Central Air
- Heating:Heat Pump
- Central air:Yes
Structure and exterior
- Roof:Asphalt, Shingle
- Year built:1992
- Building area:2,365 sq. ft.
- Lot area:1.23 Acres
- Lot Features:Acreage, Corner Lot, Flat, Rectangular
- Architectural Style:One Story
- Construction Materials:Stucco
- Foundation Description:Block, Slab
- Levels:1 Story
Schools
- High school:Crystal River High
- Middle school:Crystal River Middle
- Elementary school:Citrus Springs Elementary
Utilities
- Water:Public
- Sewer:Septic Tank
Finances and disclosures
- Price:$350,000
- Price per sq. ft.:$107.26
- Tax amount:$1,861 (2025)
Features and amenities
- Laundry features:Dryer, Washer
- Amenities:Blinds, Smoke Detectors
- Pool features:Concrete, In Ground, Pool
Parking
- Total parking spaces:2
- Parking description:Attached, Concrete, Concrete Driveway, Driveway, Garage
- Garage:Yes
- Garage spaces:2
New listings near 4318 W Dumas Lane
- New
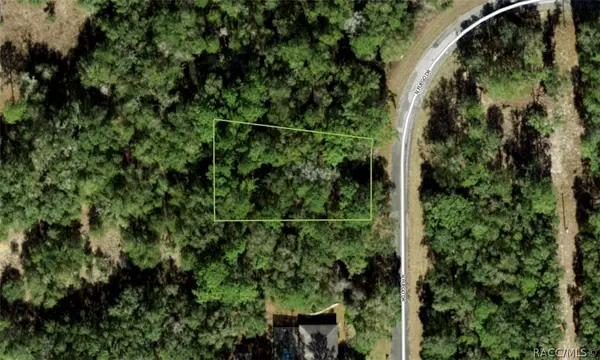 $20,000Active0.29 Acres
11308 N Fuego Drive, Citrus Springs, FL 34434
MLS# 857443Listed by: KELLER WILLIAMS ISLAND LIFE REAL ESTATE - New
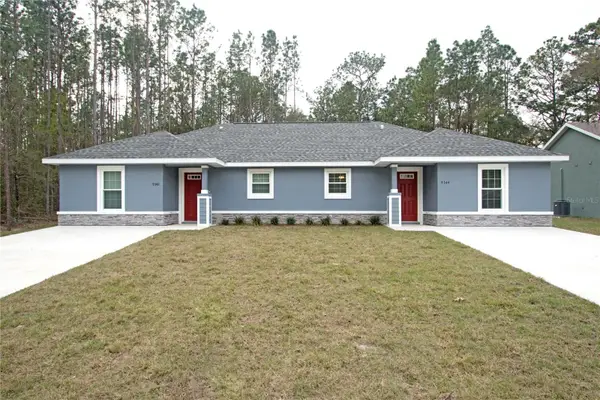 $399,999Active4 beds 4 baths2,282 sq. ft.
9342 N Peachtree Way, CITRUS SPRINGS, FL 34434
MLS# A4704050Listed by: LPT REALTY, LLC - New
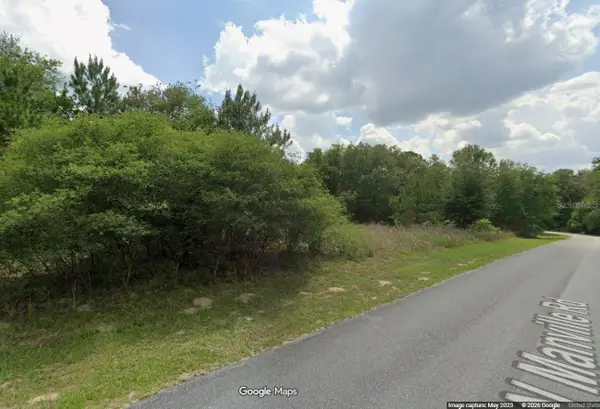 $14,900Active0.35 Acres
8109 N Manville Road, CITRUS SPRINGS, FL 34434
MLS# OM730764Listed by: TROPIC SHORES REALTY - New
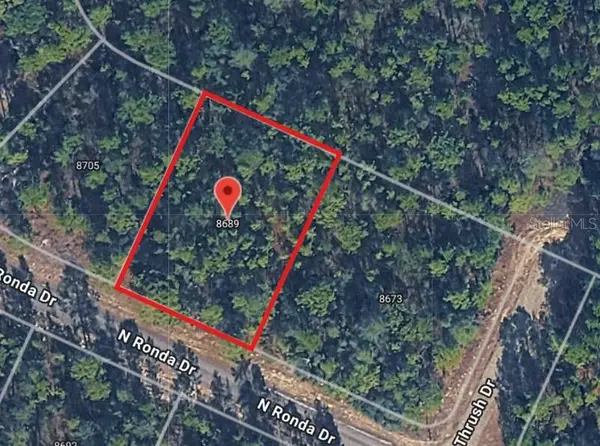 $24,950Active0.5 Acres
8689 N Ronda Drive, CITRUS SPRINGS, FL 34433
MLS# OM731258Listed by: SUNCOAST MANSIONS LLC - New
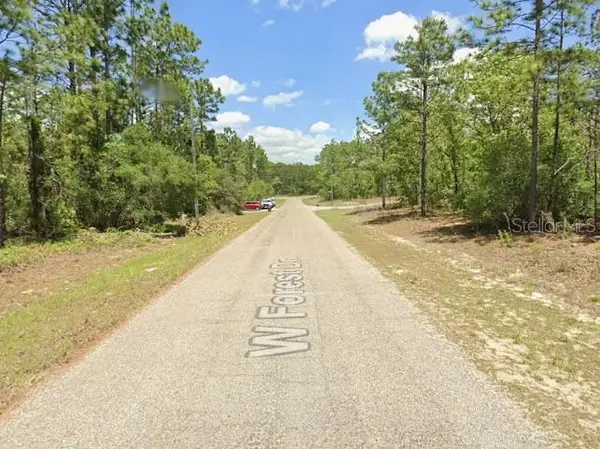 $30,000Active0.23 Acres
3765 W Forest Drive, CITRUS SPRINGS, FL 34433
MLS# S5156479Listed by: WC REALTY PARTNERS & ASSOCIATES LLC - New
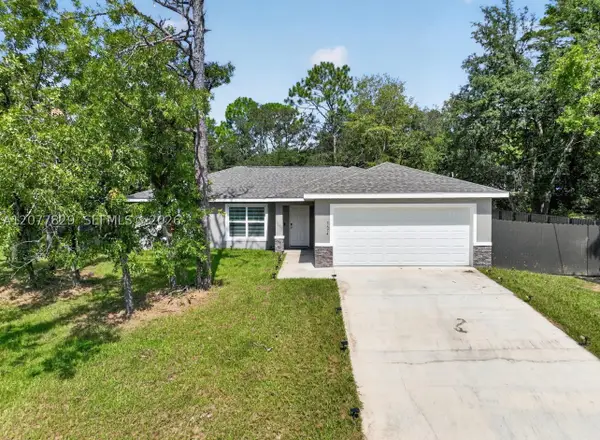 $285,000Active3 beds 2 baths
5674 N Claremont Drive, Citrus Springs, FL 34434
MLS# A12077829Listed by: ONE FAMILY REALTY - New
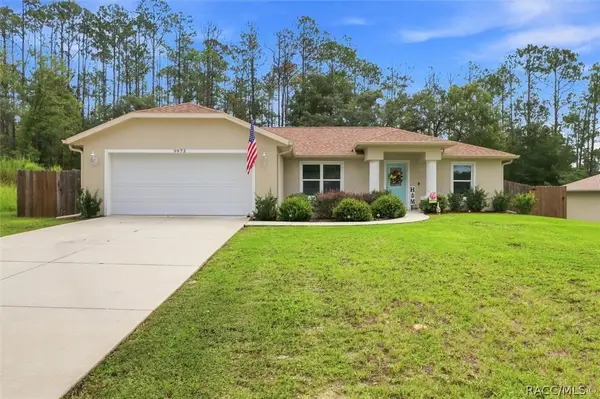 Listed by ERA$318,000Active3 beds 2 baths1,587 sq. ft.
9973 N Chelic Drive, Citrus Springs, FL 34434
MLS# 857369Listed by: ERA AMERICAN SUNCOAST REALTY - New
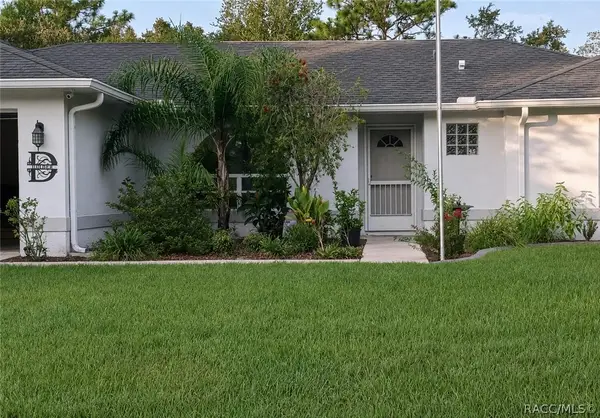 $379,999Active3 beds 2 baths1,721 sq. ft.
2854 W Castania Drive, Citrus Springs, FL 34434
MLS# 857429Listed by: BEYCOME OF FLORIDA LLC - New
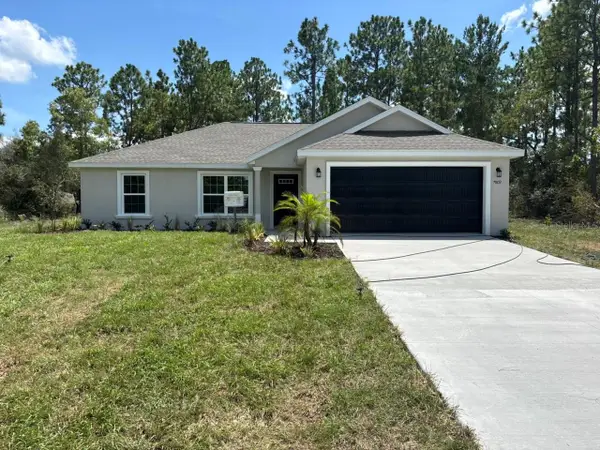 $249,900Active3 beds 2 baths1,405 sq. ft.
7809 N Jamaica Drive, DUNNELLON, FL 34433
MLS# G5117043Listed by: LIST NOW REALTY, LLC - New
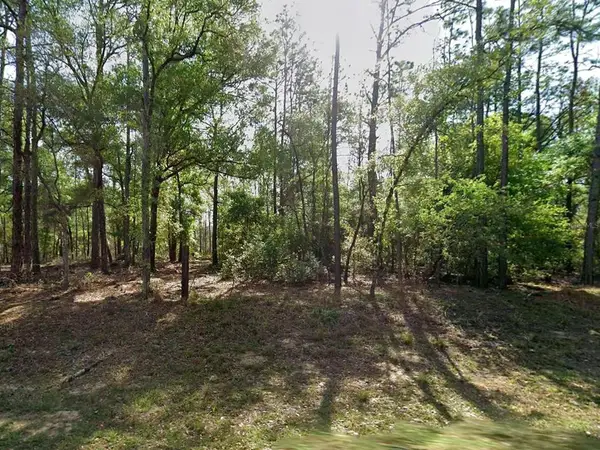 $20,000Active0.35 Acres
8297 N Yellowbird Avenue, CITRUS SPRINGS, FL 34434
MLS# O6436966Listed by: BROKER HUB REALTY GROUP LLC


Protect your home and budget from life's surprises with an Assurant Home Warranty, backed by a partner that supports you through every step of homeownership. Explore Plans.
© 2023 - 2026 ERA Franchise Systems LLC. All rights reserved. ERA Franchise Systems LLC fully supports the principles of the Fair Housing Act and the Equal Opportunity Act. ERA, ERA Real Estate powered, and their respective logos are registered service marks of ERA Franchise Systems LLC. Each office is independently owned and operated.