
8125 N Maltese Drive, Citrus Springs, FL 34433
Local realty services provided by:ERA American Suncoast
8125 N Maltese Drive,Citrus Springs, FL 34433
$269,000
- 4 Beds
- 2 Baths
- 1,833 sq. ft.
- Single family
- Active
Listed by: addison hartwick
Office: wave elite realty llc.
MLS#:855576
Source:FL_CMLS
Price summary
- Price:$269,000
- Price per sq. ft.:$114.03
About this home
The builders preferred lender will offer closing credits for a buyer who qualifies. The amount depends on buyer's qualifications.
Welcome home to this brand-new 4-bedroom, 2-bath residence situated on a 0.23-acre lot in the growing community of Citrus Springs. Designed with both comfort and functionality in mind, this home features an open-concept layout that seamlessly connects the living, dining, and kitchen areas— Created for entertaining or everyday living.
The stylish kitchen showcases quartz countertops, abundant cabinet space, and a large island overlooking the main living area. The spacious primary suite offers a private retreat with two oversized walk-in closets, a soaking tub, separate walk-in shower, and plenty of room to unwind. Three additional bedrooms and a well-appointed guest bath provide flexibility for family, guests, or a home office.
Conveniently located near shopping, dining, and outdoor recreation, you’ll be just minutes from the Shoppes at Black Diamond, approximately 20 minutes from the Suncoast Parkway, and within easy reach of Crystal River’s springs and Rainbow River. Enjoy the perfect combination of modern finishes, thoughtful design, and access to Florida’s natural beauty....
Contact an agent
Home facts
- Year built:2025
- Subdivision & Development:Citrus Springs
- Listing ID #:855576
- Added:109 day(s) ago
- Updated:October 01, 2026 at 03:01 PM
Rooms and interior
- Bedrooms:4
- Total bathrooms:2
- Full bathrooms:2
- Rooms Total:3
- Flooring:Vinyl
- Kitchen Description:Dishwasher, Oven, Range, Refrigerator
- Living area:1,833 sq. ft.
Heating and cooling
- Cooling:Central Air, Electric
- Heating:Central, Electric
- Central air:Yes
Structure and exterior
- Roof:Asphalt, Shingle
- Year built:2025
- Building area:1,833 sq. ft.
- Lot area:0.23 Acres
- Lot Features:Cleared
- Architectural Style:One Story
- Construction Materials:Stucco
- Foundation Description:Block
- Levels:1 Story
Schools
- High school:Crystal River High
- Middle school:Citrus Springs Middle
- Elementary school:Citrus Springs Elementary
Utilities
- Sewer:Septic Tank
Finances and disclosures
- Price:$269,000
- Price per sq. ft.:$114.03
- Tax amount:$278 (2025)
Parking
- Total parking spaces:2
- Parking description:Attached, Concrete, Concrete Driveway, Driveway, Garage
- Garage:Yes
- Garage spaces:2
New listings near 8125 N Maltese Drive
- New
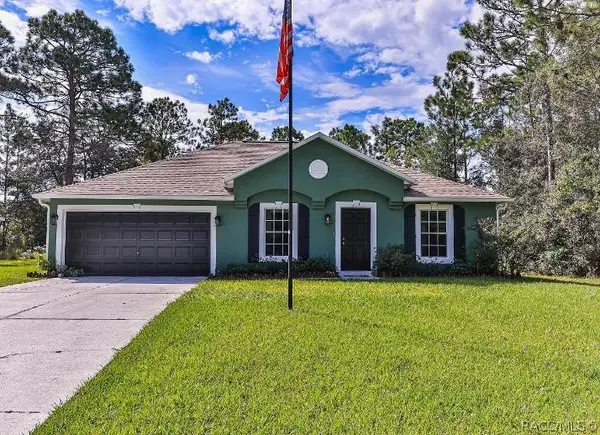 $249,999Active3 beds 2 baths1,416 sq. ft.
2070 W Citrus Springs Boulevard, Citrus Springs, FL 34434
MLS# 858235Listed by: SELLSTATE NEXT GENERATION REAL - New
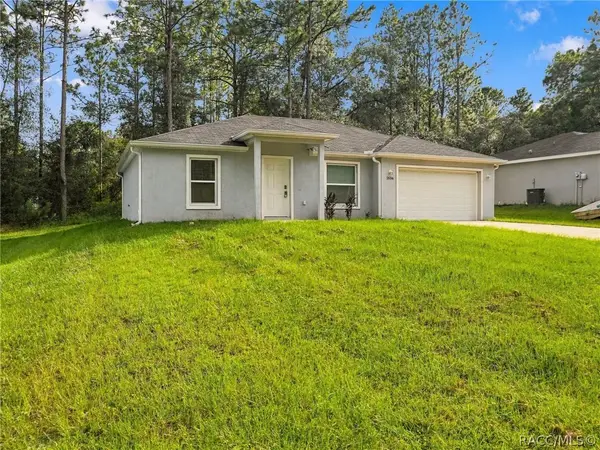 $225,000Active3 beds 2 baths1,209 sq. ft.
2656 W Castania Drive, Dunnellon, FL 34434
MLS# 858309Listed by: HORIZON PALM REALTY GROUP - New
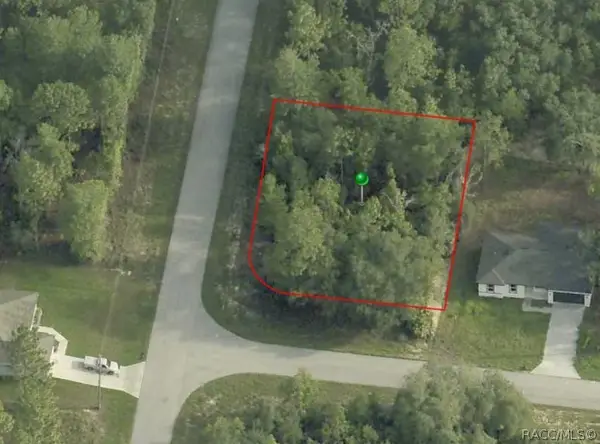 $23,900Active0.28 Acres
1671 W Belen Drive, Citrus Springs, FL 34434
MLS# 858325Listed by: CITRUS REALTY LLC - New
 $259,899Active4 beds 2 baths1,696 sq. ft.
8298 N Manuetta Drive, CITRUS SPRINGS, FL 34434
MLS# O6446263Listed by: S2J REALTY, LLC - New
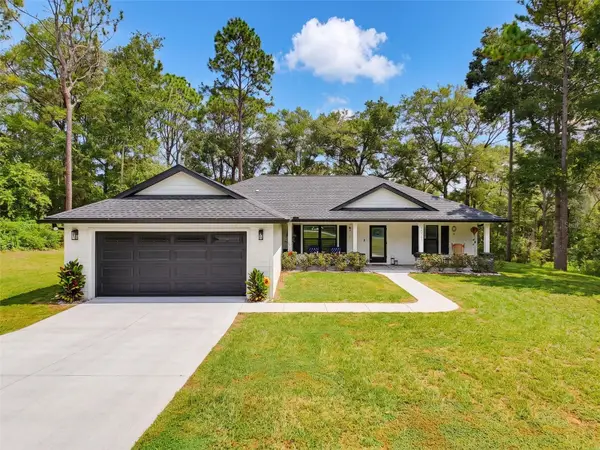 $334,900Active3 beds 2 baths1,614 sq. ft.
10151 N Athenia Drive, CITRUS SPRINGS, FL 34434
MLS# OM733202Listed by: REMAX REALTY ONE - New
 $288,500Active4 beds 2 baths1,730 sq. ft.
1470 W Evergreen Drive, CITRUS SPRINGS, FL 34434
MLS# O6446313Listed by: WRA BUSINESS & REAL ESTATE - New
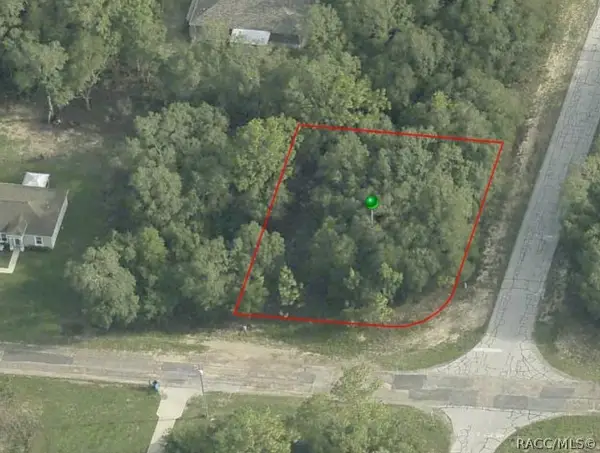 $24,900Active0.28 Acres
2005 W Swanson Drive, Citrus Springs, FL 34434
MLS# 858307Listed by: CITRUS REALTY LLC - New
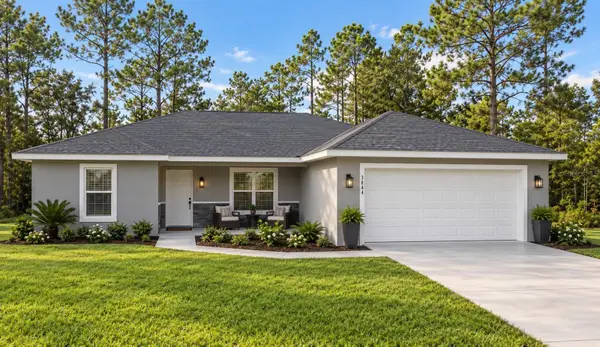 $285,000Active3 beds 2 baths1,671 sq. ft.
3684 W Fountain Lane, CITRUS SPRINGS, FL 34433
MLS# TB8553519Listed by: DALTON WADE INC - Open Sat, 11am to 2pmNew
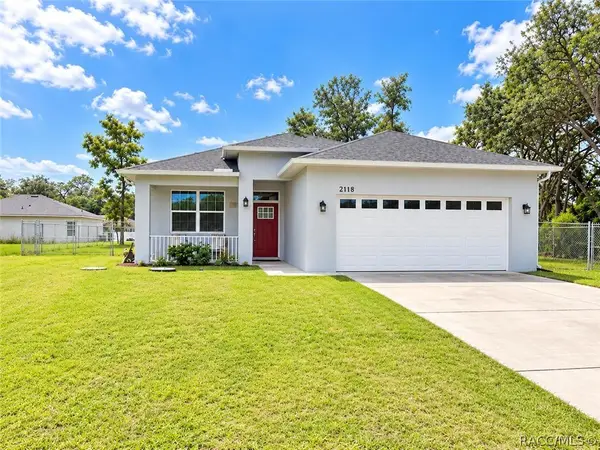 $279,900Active3 beds 2 baths1,768 sq. ft.
2118 W Hampshire Boulevard, Citrus Springs, FL 34434
MLS# 858183Listed by: EXP REALTY LLC - New
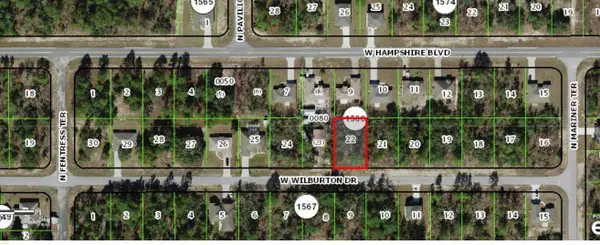 $18,500Active0.23 Acres
3449 W Wilburton Drive, CITRUS SPRINGS, FL 34433
MLS# OM733057Listed by: 5 STAR REAL ESTATES SERV LLC


Protect your home and budget from life's surprises with an Assurant Home Warranty, backed by a partner that supports you through every step of homeownership. Explore Plans.
© 2023 - 2026 ERA Franchise Systems LLC. All rights reserved. ERA Franchise Systems LLC fully supports the principles of the Fair Housing Act and the Equal Opportunity Act. ERA, ERA Real Estate powered, and their respective logos are registered service marks of ERA Franchise Systems LLC. Each office is independently owned and operated.