
8750 N Gilovu Drive, Citrus Springs, FL 34433
Local realty services provided by:ERA American Suncoast
8750 N Gilovu Drive,Dunnellon, FL 34433
$285,000
- 4 Beds
- 2 Baths
- 1,637 sq. ft.
- Single family
- Pending
Listed by: michael orlito, evan soule
Office: re/max realty one
MLS#:856287
Source:FL_CMLS
Price summary
- Price:$285,000
- Price per sq. ft.:$132.01
About this home
This 2023 Marquesas Model features 4-bedroom, 2-bath with a 30-year architectural roof, vaulted ceiling in the living room, modern kitchen featuring stainless steel appliances, shaker cabinets with soft-close drawers black granite countertops, designer light fixtures, and crown molding. Luxury vinyl plank floors throughout the entire home, tub/shower enclosure in the guest bathroom with double sink vanity, and walk-in shower with enclosure in the master bathroom. Double-pane windows throughout, a 15-seer A/C system, electric garage door opener with remotes and a side entry door with doggie door built-in to fenced dog run in the garage. Chain link fenced in back yard with shed and gazebo over patio. Take advantage of this lightly lived-in newer home that comes complete with window shades owner inspired upgrades.
Contact an agent
Home facts
- Year built:2023
- Listing ID #:856287
- Added:1 day(s) ago
- Updated:July 20, 2026 at 05:02 PM
Rooms and interior
- Bedrooms:4
- Total bathrooms:2
- Full bathrooms:2
- Dining Description:High Ceilings, Open Floorplan, Sliding Glass Doors, Vaulted Ceilings
- Bathrooms Description:High Ceilings
- Kitchen Description:Dishwasher, Disposal, Electric Oven, Electric Range, High Ceilings, Microwave, Microwave Hood Fan, Refrigerator
- Bedroom Description:High Ceilings, Open Floorplan, Sliding Glass Doors, Split Bedrooms, Vaulted Ceilings, Walk In Closets
- Living area:1,637 sq. ft.
Heating and cooling
- Cooling:Central Air, Electric
- Heating:Heat Pump
- Central air:Yes
Structure and exterior
- Roof:Asphalt, Shingle
- Year built:2023
- Building area:1,637 sq. ft.
- Lot area:0.29 Acres
- Lot Features:Cleared
- Architectural Style:Contemporary, One Story, Ranch
- Construction Materials:Stucco
- Foundation Description:Block, Slab
- Levels:1 Story
Schools
- High school:Crystal River High
- Middle school:Crystal River Middle
- Elementary school:Citrus Springs Elementary
Utilities
- Water:Public
- Sewer:Septic Tank
Finances and disclosures
- Price:$285,000
- Price per sq. ft.:$132.01
- Tax amount:$2,988 (2025)
Features and amenities
- Amenities:Smoke Detectors, Walk In Closets
Parking
- Total parking spaces:2
- Parking description:Attached, Concrete, Concrete Driveway, Driveway, Garage
- Garage:Yes
- Garage spaces:2
New listings near 8750 N Gilovu Drive
- New
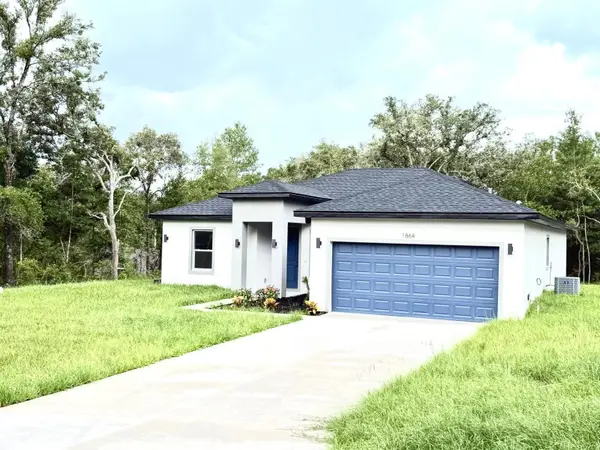 $279,000Active4 beds 2 baths1,730 sq. ft.
1864 W Roseboro Drive, CITRUS SPRINGS, FL 34434
MLS# O6426428Listed by: WRA BUSINESS & REAL ESTATE - New
 $287,000Active4 beds 2 baths1,774 sq. ft.
6097 N Darlington Drive, CITRUS SPRINGS, FL 34434
MLS# O6426461Listed by: WRA BUSINESS & REAL ESTATE - New
 $449,500Active6 beds 4 baths2,658 sq. ft.
9143/9141 N Travis Drive, CITRUS SPRINGS, FL 34434
MLS# G5115316Listed by: PARRISH REALTY GROUP INC - New
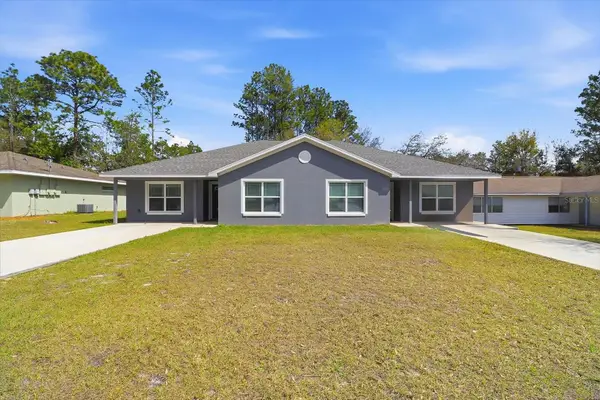 $449,500Active6 beds 4 baths2,658 sq. ft.
9371/9373 N Peachtree Way, CITRUS SPRINGS, FL 34434
MLS# G5115308Listed by: PARRISH REALTY GROUP INC - New
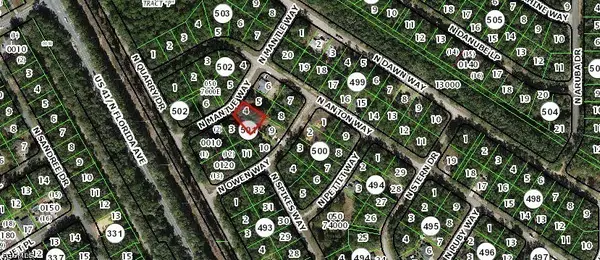 $24,000Active0.27 Acres
9125 N Mantle Way, Citrus Springs, FL 34434
MLS# 2026030855Listed by: JOHN R. WOOD PROPERTIES - New
 $176,000Active3 beds 2 baths1,762 sq. ft.
9202 N Abbot Drive, CITRUS SPRINGS, FL 34434
MLS# OM728788Listed by: BLACKHORSE REAL ESTATE LLC - New
 $326,700Active3 beds 2 baths1,860 sq. ft.
8433 N Inca, DUNNELLON, FL 34434
MLS# OM728466Listed by: ADAMS HOMES REALTY INC - New
 $343,050Active4 beds 3 baths2,117 sq. ft.
8427 N Inca Way, Dunnellon, FL 34434
MLS# 856338Listed by: ADAMS HOMES INC. - New
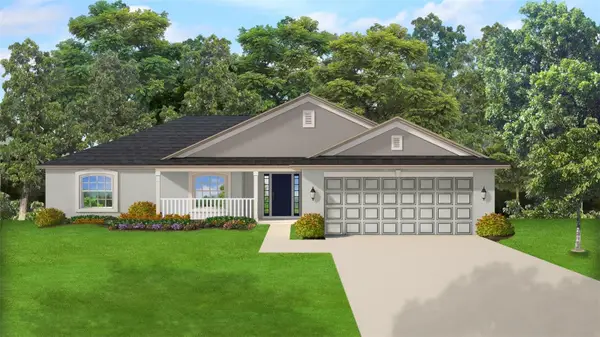 $317,300Active4 beds 2 baths1,755 sq. ft.
8441 N Inca Way, DUNNELLON, FL 34434
MLS# OM728465Listed by: ADAMS HOMES REALTY INC


Protect your home and budget from life's surprises with an Assurant Home Warranty, backed by a partner that supports you through every step of homeownership. Explore Plans.
© 2023 - 2026 ERA Franchise Systems LLC. All rights reserved. ERA Franchise Systems LLC fully supports the principles of the Fair Housing Act and the Equal Opportunity Act. ERA, ERA Real Estate powered, and their respective logos are registered service marks of ERA Franchise Systems LLC. Each office is independently owned and operated.