
1020 Sunset Point Road #505, Clearwater, FL 33755
Local realty services provided by:ERA ONETEAM REALTY
Listed by: john stivey, michelle wolfe
Office: people first real estate llc.
MLS#:TB8545579
Source:MFRMLS
Price summary
- Price:$1,400,000
- Price per sq. ft.:$696.86
- Monthly HOA dues:$1,817
About this home
A Perfect luxury waterfront living experience with breathtaking views of water from the huge balcony to the living room, kitchen and the master bedroom. Located just below the penthouses with unobstructed views. The interior offers ceiling to floor windows with recessed lighting and a versatile bonus room or maybe office/den or a third bedroom. The gourmet kitchen offers Italian cabinetry and premium Gaggenau appliances, plus plenty of storage space. The primary bedroom offers a walk in closet and fabulous views of water, while the 2nd bedroom offers a private en suite bathroom. Tow assigned parking spaces and additional storage for you odds and ends. Magnificent sauna and spa facilities and a modern equipped Gym. Please Contact Listing Agent for your personal tour through this beautiful condo.
Contact an agent
Home facts
- Year built:2023
- Subdivision & Development:SERENA BY THE SEA CONDO
- Listing ID #:TB8545579
- Added:49 day(s) ago
- Updated:October 23, 2026 at 04:56 PM
Rooms and interior
- Bedrooms:2
- Total bathrooms:3
- Full bathrooms:3
- Flooring:Carpet, Tile
- Dining Description:Living Room/Dining Room Combo
- Kitchen Description:Built-In Oven, Cooktop, Dishwasher, Disposal, Exhaust Fan, Freezer, Microwave, Refrigerator
- Bedroom Description:High Ceilings
- Basement Description:Block
- Living area:1,820 sq. ft.
Heating and cooling
- Cooling:Central Air
- Heating:Electric
- Central air:Yes
Structure and exterior
- Year built:2023
- Building area:1,820 sq. ft.
- Architectural Style:Contemporary
- Construction Materials:Block
- Exterior Features:Balcony, Dog Run, Garden, Lighting, Outdoor Grill, Outdoor Kitchen, Outdoor Shower, Private Mailbox, Sidewalk
- Foundation Description:Block
- Levels:1 Story
Utilities
- Water:Public, Water Connected
- Sewer:Public, Public Sewer
Finances and disclosures
- Price:$1,400,000
- Price per sq. ft.:$696.86
- Tax amount:$22,311 (2025)
Features and amenities
- Appliances:Built-in Oven, Cooktop, Dishwasher, Disposal, Dryer, Exhaust Fan, Freezer, Microwave, Refrigerator, Washer
- Laundry features:Dryer, Electric Dryer Hookup, Inside, Washer, Washer Hookup
- Amenities:Cable Connected, Electricity Available, Fiber Optics, High Ceilings, Living Room/Dining Room Combo, Natural Gas Connected, Open Floorplan
- Pool features:Heated, In Ground, Lap, Public Pool, Salt Water
Parking
- Parking description:Assigned
 The information being provided by Stellar Mls is for the consumer's personal, non-commercial use and may not be used for any purpose other than to identify prospective properties consumer may be interested in purchasing. Any information relating to real estate for sale referenced on this web site comes from the Internet Data Exchange (IDX) program of the Stellar Mls. ERA ONETEAM REALTY is not a Multiple Listing Service (MLS), nor does it offer MLS access. This website is a service of ERA ONETEAM REALTY, a broker participant of Stellar Mls. This web site may reference real estate listing(s) held by a brokerage firm other than the broker and/or agent who owns this web site.
The accuracy of all information, regardless of source, including but not limited to open house information, square footages and lot sizes, is deemed reliable but not guaranteed and should be personally verified through personal inspection by and/or with the appropriate professionals. The data contained herein is copyrighted by Stellar Mls and is protected by all applicable copyright laws. Any unauthorized dissemination of this information is in violation of copyright laws and is strictly prohibited.
Properties in listings may have been sold or may no longer be available.
Copyright 2026 Stellar Mls. All rights reserved.
The information being provided by Stellar Mls is for the consumer's personal, non-commercial use and may not be used for any purpose other than to identify prospective properties consumer may be interested in purchasing. Any information relating to real estate for sale referenced on this web site comes from the Internet Data Exchange (IDX) program of the Stellar Mls. ERA ONETEAM REALTY is not a Multiple Listing Service (MLS), nor does it offer MLS access. This website is a service of ERA ONETEAM REALTY, a broker participant of Stellar Mls. This web site may reference real estate listing(s) held by a brokerage firm other than the broker and/or agent who owns this web site.
The accuracy of all information, regardless of source, including but not limited to open house information, square footages and lot sizes, is deemed reliable but not guaranteed and should be personally verified through personal inspection by and/or with the appropriate professionals. The data contained herein is copyrighted by Stellar Mls and is protected by all applicable copyright laws. Any unauthorized dissemination of this information is in violation of copyright laws and is strictly prohibited.
Properties in listings may have been sold or may no longer be available.
Copyright 2026 Stellar Mls. All rights reserved.New listings near 1020 Sunset Point Road #505
- Coming Soon
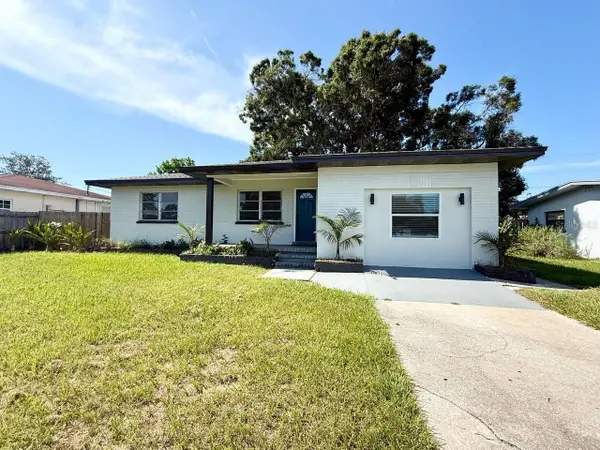 $395,000Coming Soon3 beds 2 baths1,255 sq. ft.
1545 Illinois Road, CLEARWATER, FL 33756
MLS# TB8560596Listed by: WRIGHT DAVIS REAL ESTATE - Coming Soon
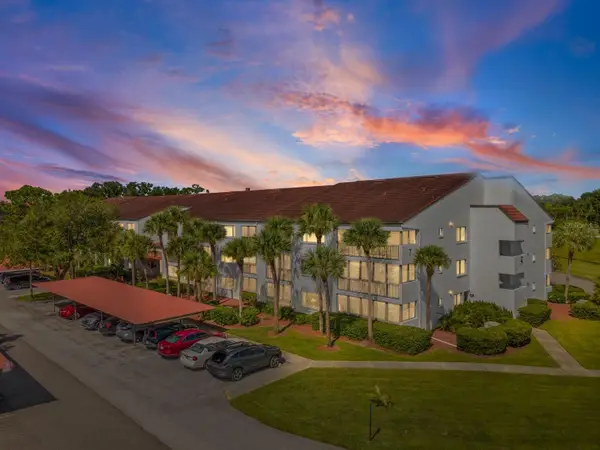 $202,900Coming Soon2 beds 2 baths1,105 sq. ft.
2593 Countryside Boulevard #7304, CLEARWATER, FL 33761
MLS# TB8559274Listed by: CHARLES RUTENBERG REALTY INC - Coming Soon
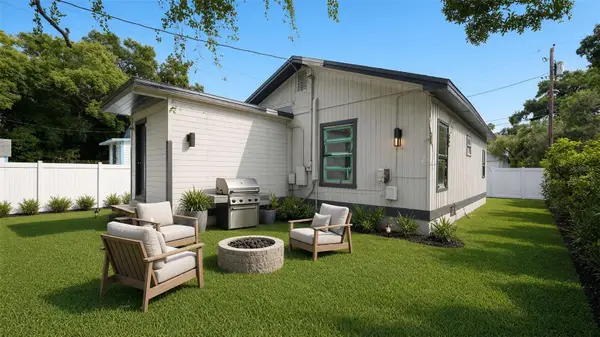 $160,000Coming Soon2 beds 2 baths1,193 sq. ft.
1008 Plaza Street, CLEARWATER, FL 33755
MLS# TB8558751Listed by: KELLER WILLIAMS ST PETE REALTY - Coming Soon
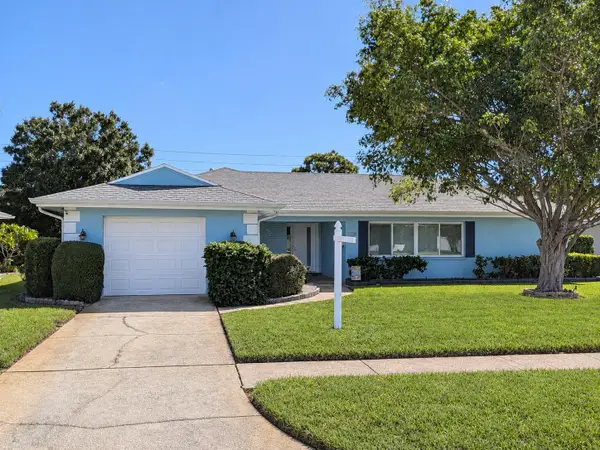 $425,500Coming Soon2 beds 2 baths1,615 sq. ft.
1923 Sky Drive, CLEARWATER, FL 33755
MLS# TB8558514Listed by: BHHS FLORIDA PROPERTIES GROUP - Coming SoonOpen Sun, 12 to 1pm
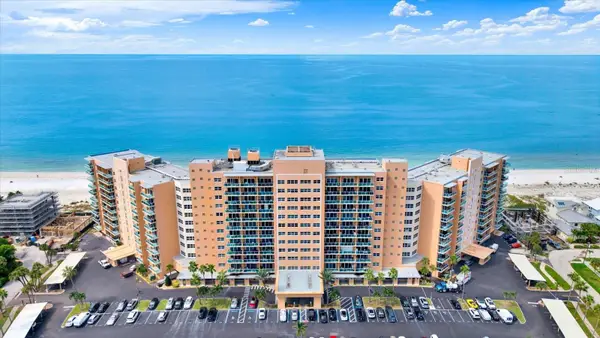 $350,000Coming Soon1 beds 1 baths507 sq. ft.
880 Mandalay Avenue #C512, CLEARWATER BEACH, FL 33767
MLS# TB8558831Listed by: WINN TEAM YOUR HOME SOLD GUARANTEED REALTY - Coming Soon
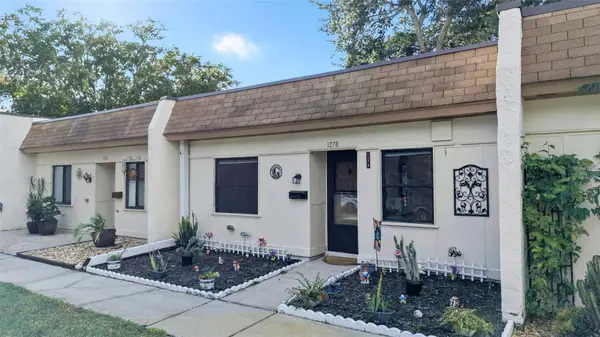 $140,000Coming Soon2 beds 1 baths812 sq. ft.
1278 Mission Circle #45B, CLEARWATER, FL 33759
MLS# TB8558872Listed by: BHHS FLORIDA PROPERTIES GROUP - Coming Soon
 $230,000Coming Soon2 beds 2 baths1,400 sq. ft.
2254 Norwegian Drive #36, CLEARWATER, FL 33763
MLS# TB8559004Listed by: BHHS FLORIDA PROPERTIES GROUP - Coming Soon
 $439,000Coming Soon2 beds 3 baths1,459 sq. ft.
1350 Woodcrest Avenue, CLEARWATER, FL 33756
MLS# TB8551441Listed by: COMPASS FLORIDA LLC - New
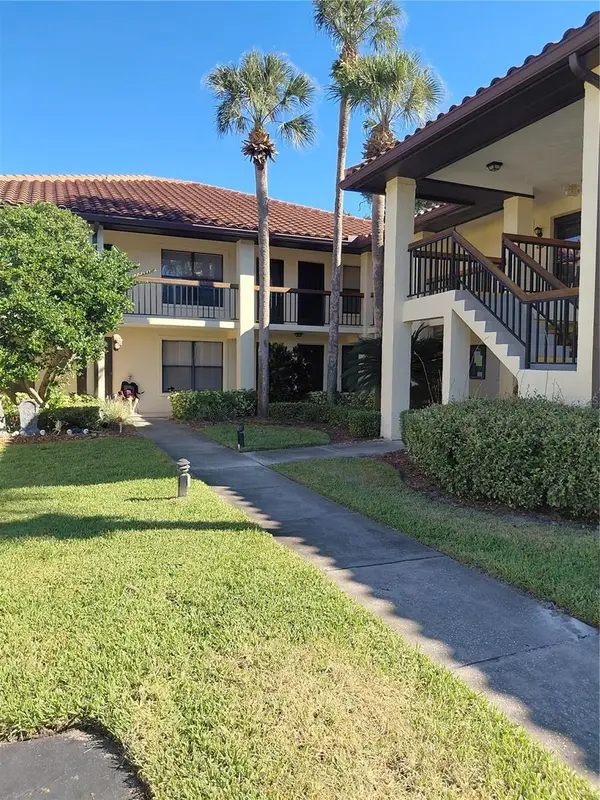 $167,500Active1 beds 2 baths750 sq. ft.
912 Hammock Pine Boulevard #912, CLEARWATER, FL 33761
MLS# TB8560180Listed by: FUTURE HOME REALTY INC - New
 $515,000Active3 beds 2 baths1,375 sq. ft.
2971 St Croix Drive, CLEARWATER, FL 33759
MLS# TB8558974Listed by: PALERMO REAL ESTATE PROF. INC.


Protect your home and budget from life's surprises with an Assurant Home Warranty, backed by a partner that supports you through every step of homeownership. Explore Plans.
© 2023 - 2026 ERA Franchise Systems LLC. All rights reserved. ERA Franchise Systems LLC fully supports the principles of the Fair Housing Act and the Equal Opportunity Act. ERA, ERA Real Estate powered, and their respective logos are registered service marks of ERA Franchise Systems LLC. Each office is independently owned and operated.