
1359 Howard Street, Clearwater, FL 33756
Local realty services provided by:ERA ONETEAM REALTY
Upcoming open houses
- Sat, Oct 2411:00 am - 01:00 pm
Listed by: kathy disantis
Office: re/max realty unlimited
MLS#:TB8544084
Source:MFRMLS
Price summary
- Price:$525,000
- Price per sq. ft.:$240.6
About this home
NO AI-GENERATED PHOTOS. NO VIRTUAL STAGING. NO FILTERS. This is the real home—and it’s even better in person. The finishes are real. The upgrades are real. And the heated saltwater pool may just steal the show. Welcome to 1359 Howard Street, a beautifully upgraded three-bedroom, two-bath Clearwater pool home tucked away just off Belleair Road. You’ll be minutes from shopping, dining and Clearwater Beach—without living directly on a busy roadway. The home is located outside the designated flood zone, and the sellers report no damage from the recent hurricanes. Step inside to a bright, open layout designed for comfortable Florida living. Tile flooring, recessed lighting, generous closets and French doors overlooking the pool create an easy connection between the indoor and outdoor spaces. At the heart of the home is a beautifully appointed kitchen featuring handcrafted wood cabinetry, quartz countertops, soft-close doors, built-in waste bins, accent lighting, a spacious island and smart LG appliances. The stove, dishwasher, washer and dryer offer connectivity with your phone, Alexa and other compatible smart-home devices. Both bathrooms feature bidets and beautifully tiled finishes. The primary bath feels like a private retreat, with recessed lighting, a floating quartz-topped vanity and a floor-to-ceiling tiled shower with dual showerheads. Outside, your private Clearwater escape awaits. The screened backyard features new fencing, tropical landscaping, a new storage building and a heated saltwater pool. A new salt cell, pool heater and automated system let you control the temperature and pump remotely. Beach days, pool nights and complete backyard privacy—this is Florida living done right. Even the finished two-car garage has been elevated, with laundry facilities, separate air conditioning and an epoxy-coated floor. Additional improvements include hurricane-impact windows, a roof replaced in 2021, a new water heater, exterior paint completed approximately three years ago and a fully operational irrigation system. No manufactured fantasy. No computer-generated rooms. Just an authentic, move-in-ready Clearwater home filled with thoughtful upgrades inside and out. Call today to schedule a REAL tour with a REALTOR®!...
Contact an agent
Home facts
- Year built:1959
- Subdivision & Development:BROOKHILL
- Listing ID #:TB8544084
- Added:51 day(s) ago
- Updated:October 23, 2026 at 04:30 PM
Rooms and interior
- Bedrooms:3
- Total bathrooms:2
- Full bathrooms:2
- Flooring:Ceramic Tile, Epoxy, Tile
- Dining Description:Eat In Kitchen
- Kitchen Description:Dishwasher, Disposal, Eat-in Kitchen, Kitchen Reverse Osmosis System, Kitchen/Family Room Combo, Microwave, Range, Refrigerator, Solid Wood Cabinets
- Bedroom Description:Primary Bedroom Main Floor, Split Bedroom
- Living area:1,315 sq. ft.
Heating and cooling
- Cooling:Central Air
- Heating:Central
- Central air:Yes
Structure and exterior
- Roof:Shingle
- Year built:1959
- Building area:1,315 sq. ft.
- Lot area:0.18 Acres
- Lot Features:Landscaped, Paved
- Architectural Style:Mid-Century Modern
- Construction Materials:Concrete, Stucco
- Exterior Features:Covered Porch/Patio, Front Porch, Private Mailbox, Rain Gutters, Screened
- Foundation Description:Slab
- Levels:1 Story
Schools
- High school:Clearwater High-PN
- Middle school:Oak Grove Middle-PN
- Elementary school:Ponce de Leon Elementary-PN
Utilities
- Water:Public, Water Available, Water Connected
- Sewer:Public, Public Sewer, Sewer Available, Sewer Connected
Finances and disclosures
- Price:$525,000
- Price per sq. ft.:$240.6
- Tax amount:$7,197 (2025)
Features and amenities
- Appliances:Dishwasher, Disposal, Dryer, Electric Water Heater, Irrigation Equipment, Kitchen Reverse Osmosis System, Microwave, Range, Refrigerator, Washer
- Laundry features:Dryer, In Garage, Washer
- Amenities:Cable Available, Ceiling Fans(s), Crown Molding, Eat-in Kitchen, Irrigation Equipment, Kitchen/Family Room Combo, Open Floorplan, Primary Bedroom Main Floor, Solid Wood Cabinets, Split Bedroom, Thermostat, Window Treatments
- Pool features:Automatic Cleaner, Chlorine Free, Heated, In Ground, Private Pool, Salt Water, Screen Enclosure, Self Cleaning, Sweep
- Smart home:Yes
Parking
- Parking description:Attached Garage, Driveway, Garage Door Opener, Ground Level, On Street
- Garage:Yes
- Garage spaces:2
 The information being provided by Stellar Mls is for the consumer's personal, non-commercial use and may not be used for any purpose other than to identify prospective properties consumer may be interested in purchasing. Any information relating to real estate for sale referenced on this web site comes from the Internet Data Exchange (IDX) program of the Stellar Mls. ERA ONETEAM REALTY is not a Multiple Listing Service (MLS), nor does it offer MLS access. This website is a service of ERA ONETEAM REALTY, a broker participant of Stellar Mls. This web site may reference real estate listing(s) held by a brokerage firm other than the broker and/or agent who owns this web site.
The accuracy of all information, regardless of source, including but not limited to open house information, square footages and lot sizes, is deemed reliable but not guaranteed and should be personally verified through personal inspection by and/or with the appropriate professionals. The data contained herein is copyrighted by Stellar Mls and is protected by all applicable copyright laws. Any unauthorized dissemination of this information is in violation of copyright laws and is strictly prohibited.
Properties in listings may have been sold or may no longer be available.
Copyright 2026 Stellar Mls. All rights reserved.
The information being provided by Stellar Mls is for the consumer's personal, non-commercial use and may not be used for any purpose other than to identify prospective properties consumer may be interested in purchasing. Any information relating to real estate for sale referenced on this web site comes from the Internet Data Exchange (IDX) program of the Stellar Mls. ERA ONETEAM REALTY is not a Multiple Listing Service (MLS), nor does it offer MLS access. This website is a service of ERA ONETEAM REALTY, a broker participant of Stellar Mls. This web site may reference real estate listing(s) held by a brokerage firm other than the broker and/or agent who owns this web site.
The accuracy of all information, regardless of source, including but not limited to open house information, square footages and lot sizes, is deemed reliable but not guaranteed and should be personally verified through personal inspection by and/or with the appropriate professionals. The data contained herein is copyrighted by Stellar Mls and is protected by all applicable copyright laws. Any unauthorized dissemination of this information is in violation of copyright laws and is strictly prohibited.
Properties in listings may have been sold or may no longer be available.
Copyright 2026 Stellar Mls. All rights reserved.New listings near 1359 Howard Street
- Coming Soon
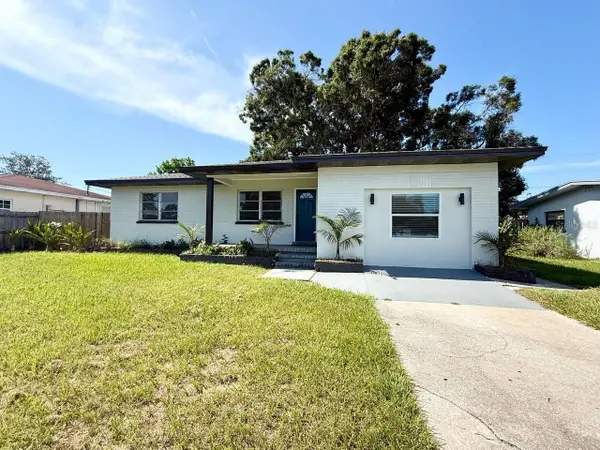 $395,000Coming Soon3 beds 2 baths1,255 sq. ft.
1545 Illinois Road, CLEARWATER, FL 33756
MLS# TB8560596Listed by: WRIGHT DAVIS REAL ESTATE - Coming Soon
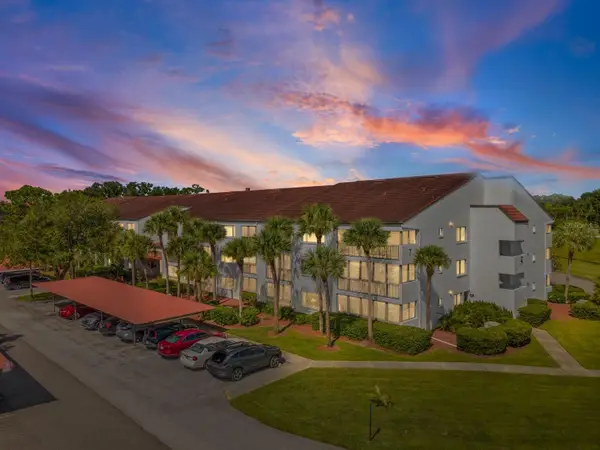 $202,900Coming Soon2 beds 2 baths1,105 sq. ft.
2593 Countryside Boulevard #7304, CLEARWATER, FL 33761
MLS# TB8559274Listed by: CHARLES RUTENBERG REALTY INC - Coming Soon
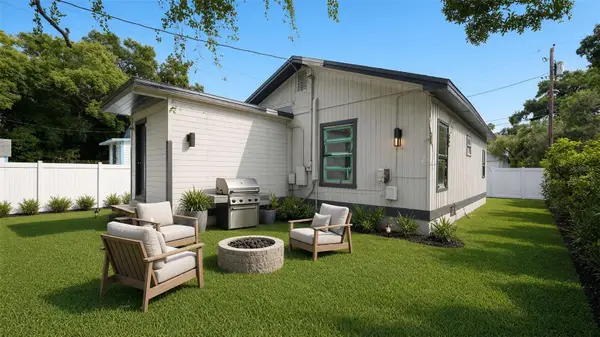 $160,000Coming Soon2 beds 2 baths1,193 sq. ft.
1008 Plaza Street, CLEARWATER, FL 33755
MLS# TB8558751Listed by: KELLER WILLIAMS ST PETE REALTY - Coming Soon
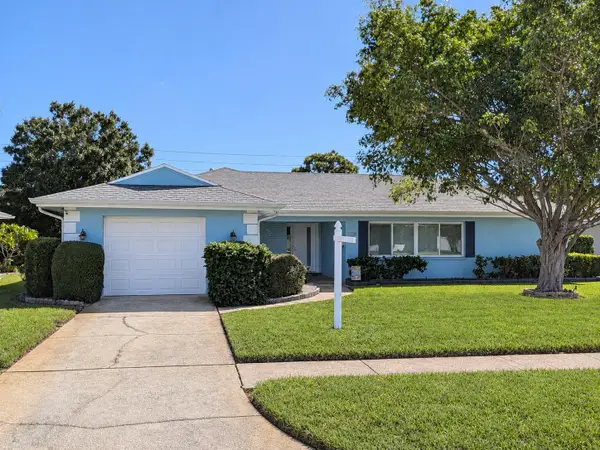 $425,500Coming Soon2 beds 2 baths1,615 sq. ft.
1923 Sky Drive, CLEARWATER, FL 33755
MLS# TB8558514Listed by: BHHS FLORIDA PROPERTIES GROUP - Coming SoonOpen Sun, 12 to 1pm
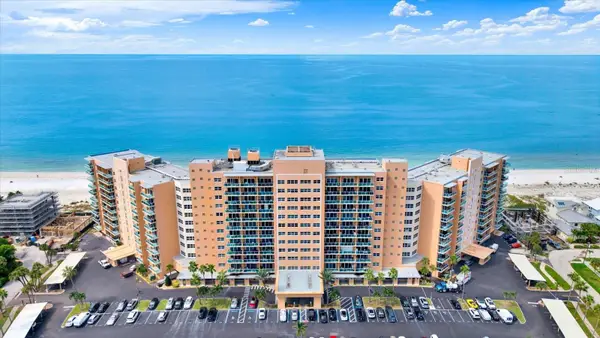 $350,000Coming Soon1 beds 1 baths507 sq. ft.
880 Mandalay Avenue #C512, CLEARWATER BEACH, FL 33767
MLS# TB8558831Listed by: WINN TEAM YOUR HOME SOLD GUARANTEED REALTY - Coming Soon
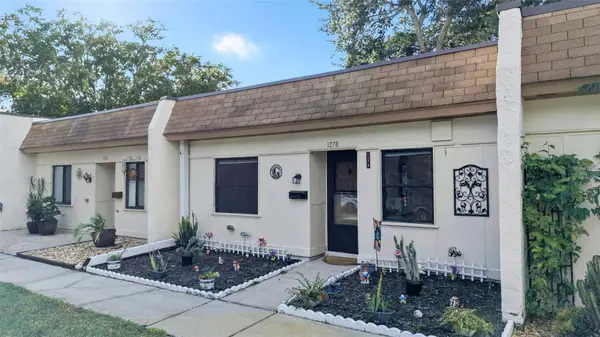 $140,000Coming Soon2 beds 1 baths812 sq. ft.
1278 Mission Circle #45B, CLEARWATER, FL 33759
MLS# TB8558872Listed by: BHHS FLORIDA PROPERTIES GROUP - Coming Soon
 $230,000Coming Soon2 beds 2 baths1,400 sq. ft.
2254 Norwegian Drive #36, CLEARWATER, FL 33763
MLS# TB8559004Listed by: BHHS FLORIDA PROPERTIES GROUP - Coming Soon
 $439,000Coming Soon2 beds 3 baths1,459 sq. ft.
1350 Woodcrest Avenue, CLEARWATER, FL 33756
MLS# TB8551441Listed by: COMPASS FLORIDA LLC - New
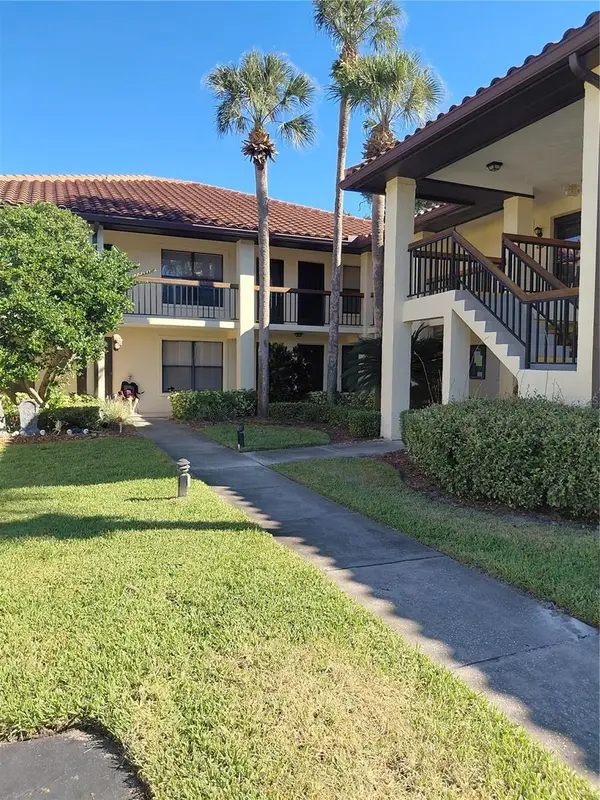 $167,500Active1 beds 2 baths750 sq. ft.
912 Hammock Pine Boulevard #912, CLEARWATER, FL 33761
MLS# TB8560180Listed by: FUTURE HOME REALTY INC - New
 $515,000Active3 beds 2 baths1,375 sq. ft.
2971 St Croix Drive, CLEARWATER, FL 33759
MLS# TB8558974Listed by: PALERMO REAL ESTATE PROF. INC.


Protect your home and budget from life's surprises with an Assurant Home Warranty, backed by a partner that supports you through every step of homeownership. Explore Plans.
© 2023 - 2026 ERA Franchise Systems LLC. All rights reserved. ERA Franchise Systems LLC fully supports the principles of the Fair Housing Act and the Equal Opportunity Act. ERA, ERA Real Estate powered, and their respective logos are registered service marks of ERA Franchise Systems LLC. Each office is independently owned and operated.