
1928 Springtime Avenue, Clearwater, FL 33755
Local realty services provided by:ERA Grizzard Real Estate
1928 Springtime Avenue,Clearwater, FL 33755
$389,000
- 3 Beds
- 2 Baths
- 1,024 sq. ft.
- Single family
- Active
Listed by: lisa hall
Office: lisa hall realty, inc
MLS#:TB8543773
Source:MFRMLS
Price summary
- Price:$389,000
- Price per sq. ft.:$306.54
About this home
Charming 1951 Clearwater bungalow, beautifully renovated and just two blocks from the Pinellas Trail. This 3-bedroom, 2-bath cottage is full of natural light, with a comfortable, low-maintenance layout and a showpiece kitchen that's been completely redone — open, airy, and roomy enough for a cozy cafe table. A private suite with its own full bath makes a wonderful primary retreat or guest/in-law space. The big-ticket updates are done: roof (2021) and an energy-efficient gas tankless water heater (2022) for endless hot water. Pride of ownership shows throughout — this home has been lovingly maintained inside and out. Enjoy the enclosed, screened front porch and a covered back deck overlooking a fully fenced backyard with two storage sheds. Inside laundry, full rain gutters, and a high-and-dry location add everyday peace of mind. Steps to the Pinellas Trail and just minutes to downtown Dunedin, the marina, shops, dining, and the Gulf beaches. Quaint, tastefully done, and truly move-in ready — this one shows beautifully....
Contact an agent
Home facts
- Year built:1951
- Subdivision & Development:SUNSET POINT 2ND ADD
- Listing ID #:TB8543773
- Added:1 day(s) ago
- Updated:August 31, 2026 at 12:55 PM
Rooms and interior
- Bedrooms:3
- Total bathrooms:2
- Full bathrooms:2
- Flooring:Luxury Vinyl
- Dining Description:Eat In Kitchen, Living Room/Dining Room Combo
- Kitchen Description:Dishwasher, Eat-in Kitchen, Microwave, Range, Refrigerator, Stone Counters
- Bedroom Description:Primary Bedroom Main Floor, Split Bedroom, Walk-In Closet(s)
- Living area:1,024 sq. ft.
Heating and cooling
- Cooling:Central Air, Mini-Split Unit(s)
- Heating:Central
- Central air:Yes
Structure and exterior
- Roof:Shingle
- Year built:1951
- Building area:1,024 sq. ft.
- Lot area:0.12 Acres
- Lot Features:Landscaped, Paved, Sidewalk
- Architectural Style:Bungalow, Florida
- Construction Materials:Block
- Exterior Features:Awning(s), Covered Porch/Patio, Enclosed, Front Porch, Rear Porch, Screened, Sidewalk
- Foundation Description:Slab
- Levels:1 Story
Schools
- High school:Dunedin High-PN
- Middle school:Dunedin Highland Middle-PN
- Elementary school:Sandy Lane Elementary-PN
Utilities
- Water:Public, Water Connected
- Sewer:Public, Public Sewer
Finances and disclosures
- Price:$389,000
- Price per sq. ft.:$306.54
- Tax amount:$5,001 (2025)
Features and amenities
- Appliances:Dishwasher, Gas Water Heater, Microwave, Range, Refrigerator, Tankless Water Heater
- Laundry features:Inside
- Amenities:Cable Connected, Ceiling Fans(s), Eat-in Kitchen, Living Room/Dining Room Combo, Primary Bedroom Main Floor, Split Bedroom, Stone Counters, Thermostat, Walk-In Closet(s), Window Treatments
- Pool features:Public Pool
Parking
- Parking description:Driveway
 The information being provided by Stellar Mls is for the consumer's personal, non-commercial use and may not be used for any purpose other than to identify prospective properties consumer may be interested in purchasing. Any information relating to real estate for sale referenced on this web site comes from the Internet Data Exchange (IDX) program of the Stellar Mls. ERA Grizzard Real Estate is not a Multiple Listing Service (MLS), nor does it offer MLS access. This website is a service of ERA Grizzard Real Estate, a broker participant of Stellar Mls. This web site may reference real estate listing(s) held by a brokerage firm other than the broker and/or agent who owns this web site.
The accuracy of all information, regardless of source, including but not limited to open house information, square footages and lot sizes, is deemed reliable but not guaranteed and should be personally verified through personal inspection by and/or with the appropriate professionals. The data contained herein is copyrighted by Stellar Mls and is protected by all applicable copyright laws. Any unauthorized dissemination of this information is in violation of copyright laws and is strictly prohibited.
Properties in listings may have been sold or may no longer be available.
Copyright 2026 Stellar Mls. All rights reserved.
The information being provided by Stellar Mls is for the consumer's personal, non-commercial use and may not be used for any purpose other than to identify prospective properties consumer may be interested in purchasing. Any information relating to real estate for sale referenced on this web site comes from the Internet Data Exchange (IDX) program of the Stellar Mls. ERA Grizzard Real Estate is not a Multiple Listing Service (MLS), nor does it offer MLS access. This website is a service of ERA Grizzard Real Estate, a broker participant of Stellar Mls. This web site may reference real estate listing(s) held by a brokerage firm other than the broker and/or agent who owns this web site.
The accuracy of all information, regardless of source, including but not limited to open house information, square footages and lot sizes, is deemed reliable but not guaranteed and should be personally verified through personal inspection by and/or with the appropriate professionals. The data contained herein is copyrighted by Stellar Mls and is protected by all applicable copyright laws. Any unauthorized dissemination of this information is in violation of copyright laws and is strictly prohibited.
Properties in listings may have been sold or may no longer be available.
Copyright 2026 Stellar Mls. All rights reserved.New listings near 1928 Springtime Avenue
- Coming Soon
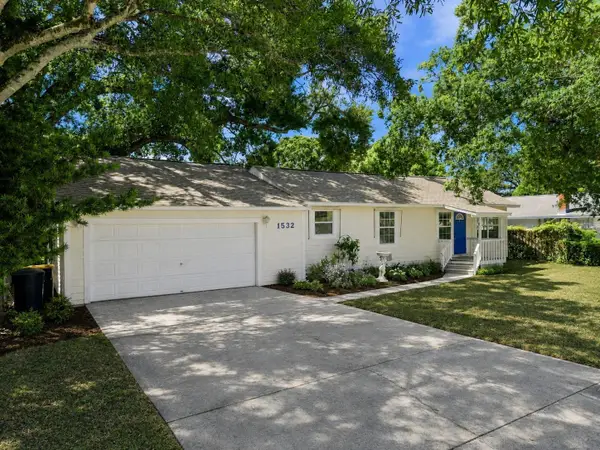 $249,900Coming Soon3 beds 2 baths1,339 sq. ft.
1532 Tilley Avenue, CLEARWATER, FL 33756
MLS# TB8543693Listed by: GUARDIAN REAL ESTATE SERVICES - Coming Soon
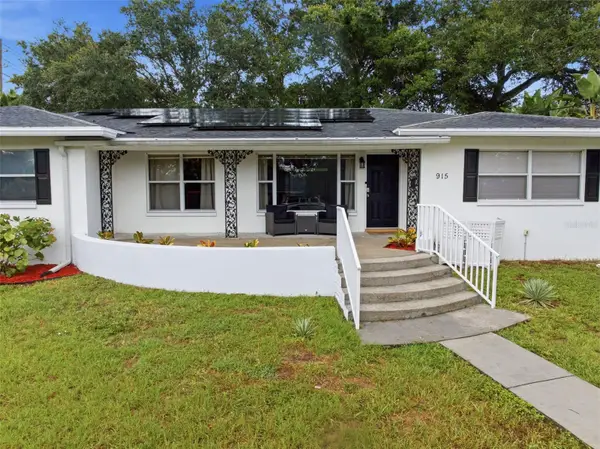 $535,000Coming Soon4 beds 2 baths2,154 sq. ft.
915 N Glenwood Avenue, CLEARWATER, FL 33755
MLS# TB8542499Listed by: STONEBRIDGE REAL ESTATE CO - Coming Soon
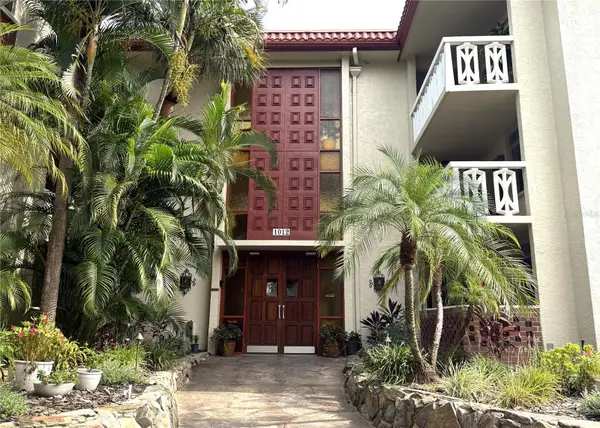 $200,000Coming Soon2 beds 2 baths1,200 sq. ft.
1012 Pearce Drive #111, CLEARWATER, FL 33764
MLS# TB8542636Listed by: BHHS FLORIDA PROPERTIES GROUP - Coming Soon
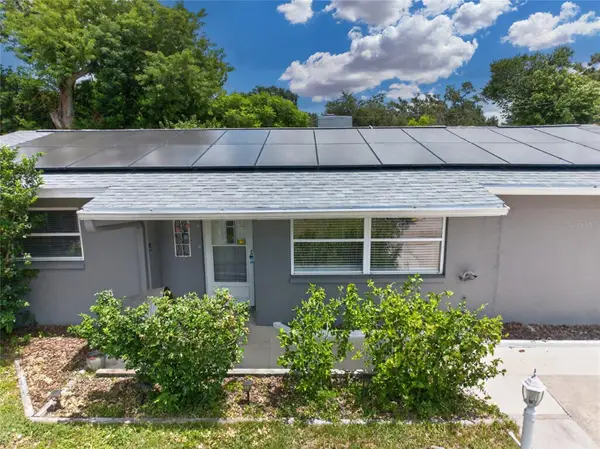 $389,000Coming Soon3 beds 2 baths1,622 sq. ft.
1923 Albany Drive, CLEARWATER, FL 33763
MLS# TB8541889Listed by: LPT REALTY, LLC - Coming Soon
 $235,000Coming Soon1 beds 1 baths810 sq. ft.
2617 Cove Cay Drive #702, CLEARWATER, FL 33760
MLS# O6435842Listed by: CHARLES RUTENBERG REALTY ORLANDO - Coming Soon
 $199,900Coming Soon2 beds 2 baths1,037 sq. ft.
2400 Feather Sound Drive #328, CLEARWATER, FL 33762
MLS# TB8538358Listed by: THE SHOP REAL ESTATE CO. - Coming Soon
 $775,000Coming Soon4 beds 2 baths2,453 sq. ft.
2555 Sweetgum Way W, CLEARWATER, FL 33761
MLS# TB8540298Listed by: THE KEYES COMPANY - SARASOTA - Coming Soon
 $299,000Coming Soon3 beds 3 baths1,622 sq. ft.
1993 Georgia Circle S, CLEARWATER, FL 33760
MLS# TB8536980Listed by: BHHS FLORIDA PROPERTIES GROUP - New
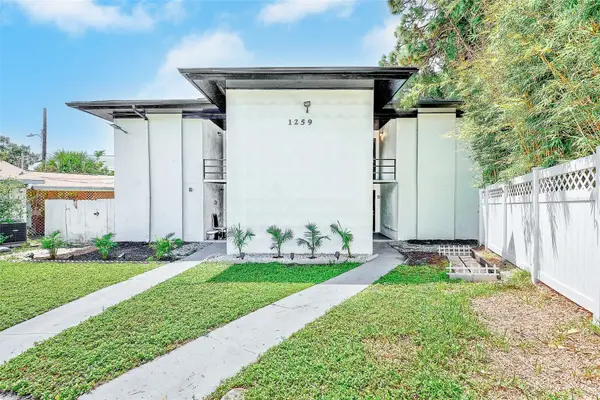 $795,000Active18 beds 7 baths3,278 sq. ft.
1259 Franklin Street, CLEARWATER, FL 33756
MLS# TB8540445Listed by: EXP REALTY LLC


Protect your home and budget from life's surprises with an Assurant Home Warranty, backed by a partner that supports you through every step of homeownership. Explore Plans.
© 2023 - 2026 ERA Franchise Systems LLC. All rights reserved. ERA Franchise Systems LLC fully supports the principles of the Fair Housing Act and the Equal Opportunity Act. ERA, ERA Real Estate powered, and their respective logos are registered service marks of ERA Franchise Systems LLC. Each office is independently owned and operated.