
2027 E Valencia Way E, Clearwater, FL 33764
Local realty services provided by:ERA Grizzard Real Estate
Listed by: sheri boesch
Office: exp realty llc.
MLS#:TB8490914
Source:MFRMLS
Price summary
- Price:$389,000
- Price per sq. ft.:$255.58
About this home
Enjoy lower utility costs and energy-efficient living with solar panels! Located in Flood Zone X where flood insurance is currently not required, this beautifully updated home offers comfort, value, and peace of mind.
This move-in-ready 4-bedroom, 2-bathroom home features 1,522 heated square feet of thoughtfully updated living space. Recent improvements include a 2024 kitchen renovation new flooring (2024) a remodeled bathroom, roof (2020), HVAC (2021), and impact windows and doors (2023).
Situated on an oversized lot, there's plenty of room to create your dream backyard with a pool, outdoor kitchen, or tropical oasis. The spacious screened porch is perfect for relaxing or entertaining, while the large garage offers excellent storage.
Conveniently located near beautiful Gulf beaches, shopping, dining, parks, and everyday conveniences, this exceptional home combines modern updates, energy efficiency, and the best of the Florida lifestyle.
Contact an agent
Home facts
- Year built:1959
- Subdivision & Development:SIRMONS ORANGE BLOSSOM HEIGHTS
- Listing ID #:TB8490914
- Added:189 day(s) ago
- Updated:October 23, 2026 at 12:06 AM
Rooms and interior
- Bedrooms:4
- Total bathrooms:2
- Full bathrooms:2
- Flooring:Vinyl
- Dining Description:Living Room/Dining Room Combo
- Kitchen Description:Built-In Oven, Dishwasher, Disposal, Microwave
- Bedroom Description:Primary Bedroom Main Floor, Walk-In Closet(s)
- Living area:1,522 sq. ft.
Heating and cooling
- Cooling:Central Air
- Heating:Electric, Solar
- Central air:Yes
Structure and exterior
- Roof:Shingle
- Year built:1959
- Building area:1,522 sq. ft.
- Lot area:0.16 Acres
- Lot Features:Landscaped, Level, Near Public Transit, Oversized, Paved
- Architectural Style:Traditional
- Construction Materials:Block
- Exterior Features:Covered Porch/Patio, Enclosed, Front Porch, Patio, Porch, Private Mailbox, Rain Gutters, Rear Porch, Screened
- Foundation Description:Slab
- Levels:1 Story
Schools
- High school:Largo High-PN
- Middle school:Largo Middle-PN
- Elementary school:Belcher Elementary-PN
Utilities
- Water:Public
- Sewer:Public, Public Sewer
Finances and disclosures
- Price:$389,000
- Price per sq. ft.:$255.58
- Tax amount:$4,443 (2025)
Features and amenities
- Appliances:Built-in Oven, Dishwasher, Disposal, Dryer, Microwave
- Laundry features:Dryer, In Garage
- Amenities:Ceiling Fans(s), Living Room/Dining Room Combo, Primary Bedroom Main Floor, Thermostat, Walk-In Closet(s)
- Pool features:Public Pool
Parking
- Parking description:Attached Garage, Ground Level
- Garage:Yes
- Garage spaces:1
 The information being provided by Stellar Mls is for the consumer's personal, non-commercial use and may not be used for any purpose other than to identify prospective properties consumer may be interested in purchasing. Any information relating to real estate for sale referenced on this web site comes from the Internet Data Exchange (IDX) program of the Stellar Mls. ERA Grizzard Real Estate is not a Multiple Listing Service (MLS), nor does it offer MLS access. This website is a service of ERA Grizzard Real Estate, a broker participant of Stellar Mls. This web site may reference real estate listing(s) held by a brokerage firm other than the broker and/or agent who owns this web site.
The accuracy of all information, regardless of source, including but not limited to open house information, square footages and lot sizes, is deemed reliable but not guaranteed and should be personally verified through personal inspection by and/or with the appropriate professionals. The data contained herein is copyrighted by Stellar Mls and is protected by all applicable copyright laws. Any unauthorized dissemination of this information is in violation of copyright laws and is strictly prohibited.
Properties in listings may have been sold or may no longer be available.
Copyright 2026 Stellar Mls. All rights reserved.
The information being provided by Stellar Mls is for the consumer's personal, non-commercial use and may not be used for any purpose other than to identify prospective properties consumer may be interested in purchasing. Any information relating to real estate for sale referenced on this web site comes from the Internet Data Exchange (IDX) program of the Stellar Mls. ERA Grizzard Real Estate is not a Multiple Listing Service (MLS), nor does it offer MLS access. This website is a service of ERA Grizzard Real Estate, a broker participant of Stellar Mls. This web site may reference real estate listing(s) held by a brokerage firm other than the broker and/or agent who owns this web site.
The accuracy of all information, regardless of source, including but not limited to open house information, square footages and lot sizes, is deemed reliable but not guaranteed and should be personally verified through personal inspection by and/or with the appropriate professionals. The data contained herein is copyrighted by Stellar Mls and is protected by all applicable copyright laws. Any unauthorized dissemination of this information is in violation of copyright laws and is strictly prohibited.
Properties in listings may have been sold or may no longer be available.
Copyright 2026 Stellar Mls. All rights reserved.New listings near 2027 E Valencia Way E
- Coming Soon
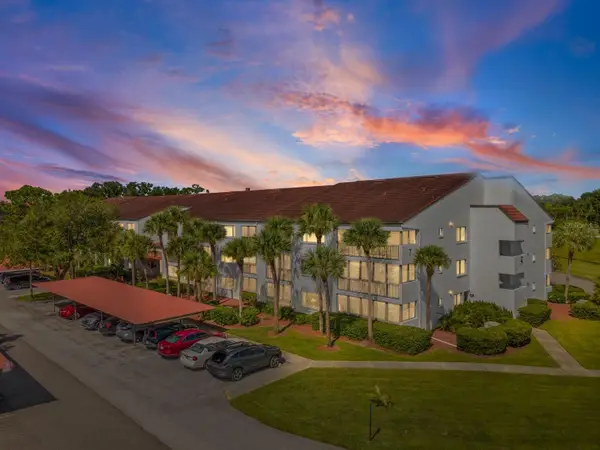 $202,900Coming Soon2 beds 2 baths1,105 sq. ft.
2593 Countryside Boulevard #7304, CLEARWATER, FL 33761
MLS# TB8559274Listed by: CHARLES RUTENBERG REALTY INC - Coming Soon
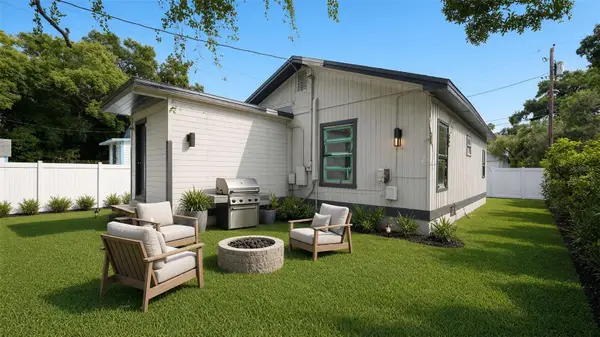 $160,000Coming Soon2 beds 2 baths1,193 sq. ft.
1008 Plaza Street, CLEARWATER, FL 33755
MLS# TB8558751Listed by: KELLER WILLIAMS ST PETE REALTY - Coming Soon
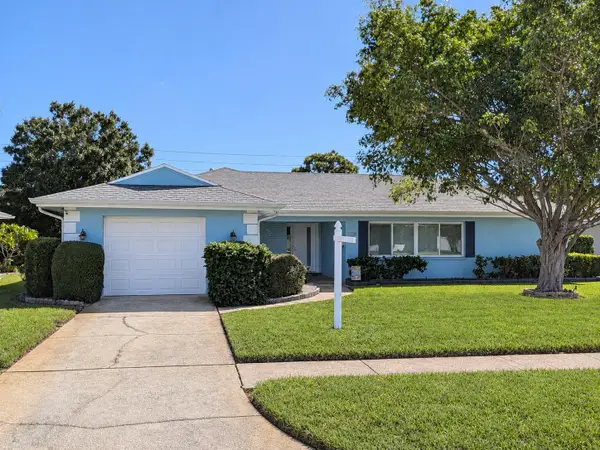 $425,500Coming Soon2 beds 2 baths1,615 sq. ft.
1923 Sky Drive, CLEARWATER, FL 33755
MLS# TB8558514Listed by: BHHS FLORIDA PROPERTIES GROUP - Coming SoonOpen Sun, 12 to 1pm
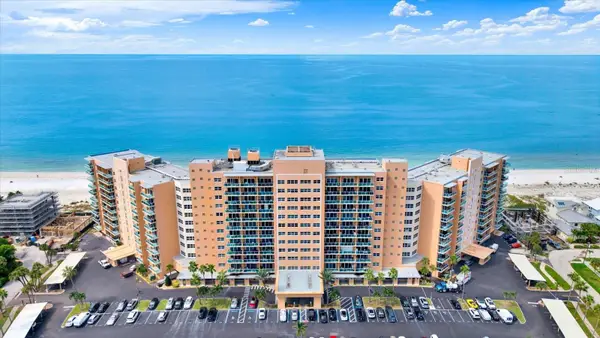 $350,000Coming Soon1 beds 1 baths507 sq. ft.
880 Mandalay Avenue #C512, CLEARWATER BEACH, FL 33767
MLS# TB8558831Listed by: WINN TEAM YOUR HOME SOLD GUARANTEED REALTY - Coming Soon
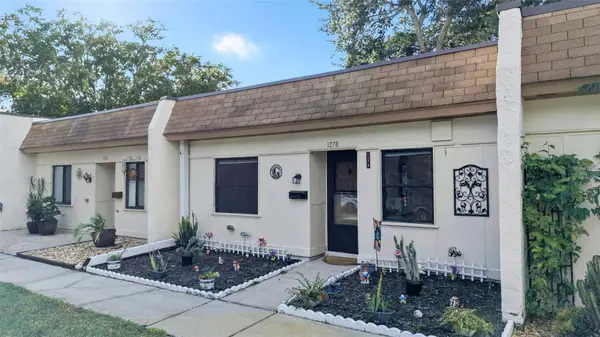 $140,000Coming Soon2 beds 1 baths812 sq. ft.
1278 Mission Circle #45B, CLEARWATER, FL 33759
MLS# TB8558872Listed by: BHHS FLORIDA PROPERTIES GROUP - Coming Soon
 $230,000Coming Soon2 beds 2 baths1,400 sq. ft.
2254 Norwegian Drive #36, CLEARWATER, FL 33763
MLS# TB8559004Listed by: BHHS FLORIDA PROPERTIES GROUP - Coming Soon
 $439,000Coming Soon2 beds 3 baths1,459 sq. ft.
1350 Woodcrest Avenue, CLEARWATER, FL 33756
MLS# TB8551441Listed by: COMPASS FLORIDA LLC - New
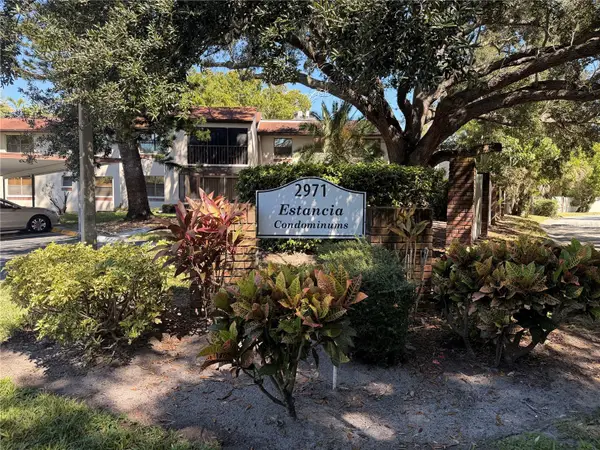 $167,000Active2 beds 2 baths1,075 sq. ft.
2971 Estancia Boulevard #319, CLEARWATER, FL 33761
MLS# TB8559872Listed by: RE/MAX REALTEC GROUP INC - New
 $125,000Active2 beds 2 baths1,100 sq. ft.
2386 Sumatran Way #44, CLEARWATER, FL 33763
MLS# TB8560396Listed by: BONOMO REALTY LLC - New
 $179,900Active2 beds 2 baths1,200 sq. ft.
1001 Pearce Drive #111, CLEARWATER, FL 33764
MLS# TB8560684Listed by: BURWELL REAL ESTATE


Protect your home and budget from life's surprises with an Assurant Home Warranty, backed by a partner that supports you through every step of homeownership. Explore Plans.
© 2023 - 2026 ERA Franchise Systems LLC. All rights reserved. ERA Franchise Systems LLC fully supports the principles of the Fair Housing Act and the Equal Opportunity Act. ERA, ERA Real Estate powered, and their respective logos are registered service marks of ERA Franchise Systems LLC. Each office is independently owned and operated.