
2034 58th Lane N, Clearwater, FL 33760
Local realty services provided by:Bingham Realty ERA Powered
Upcoming open houses
- Sun, Aug 2301:00 pm - 03:00 pm
Listed by: justin hull
Office: arbors management & realty
MLS#:TB8541194
Source:MFRMLS
Price summary
- Price:$587,500
- Price per sq. ft.:$300.67
About this home
*NEW LISTING offering public viewings on Saturday/Sunday*...Entirely remodeled 4-bedroom, 3-bathroom home located on a quiet cul-de-sac street. This beautifully updated diamond of a property offers an impressive combination of modern finishes, energy efficiency, storm protection, and exceptional outdoor living. The kitchen features newer appliances and custom-built dining seating, creating a comfortable and inviting space for everyday living and entertaining.
Enjoy your private outdoor oasis with a 4-year-old heated saltwater pool and screened enclosure, surrounded by pristine landscaping with a sprinkler system and irrigation well and beautifully mature shade tree. Major improvements include a 2-year-old roof, 4-year-old A/C system, impact-rated windows, doors and garage door, R-38 blown-in insulation, tankless water heater, whole-house carbon filtration and water softener, and a reverse osmosis system serving the refrigerator and kitchen sink. The garage is equipped with a mini-split A/C system for added comfort and versatility.
Additional upgrades include an upgraded electrical service panel, 50-amp generator hookup, and 3rd-nail wind mitigation improvement. With extensive updates throughout and major systems already upgraded, this home offers peace of mind and is truly move-in ready. A rare opportunity to own a meticulously maintained home with quality improvements, a beautiful pool, and a peaceful cul-de-sac setting.
Home is about a 20 minute drive to the world renown white sands of Clearwater beach, and is less than 10 minutes to the Clearwater/St. Pete air port which offers great convenience for employees or Coast Guard Servicemen... Don't wait, call today for your tour....
Contact an agent
Home facts
- Year built:1974
- Subdivision & Development:GREENBROOK ESTATES
- Listing ID #:TB8541194
- Added:1 day(s) ago
- Updated:August 22, 2026 at 04:53 PM
Rooms and interior
- Bedrooms:4
- Total bathrooms:3
- Full bathrooms:3
- Flooring:Carpet, Ceramic Tile, Laminate
- Kitchen Description:Dishwasher, Kitchen Reverse Osmosis System, Microwave, Range, Refrigerator, Water Filtration System, Water Softener
- Living area:1,954 sq. ft.
Heating and cooling
- Cooling:Central Air
- Heating:Central
- Central air:Yes
Structure and exterior
- Roof:Shingle
- Year built:1974
- Building area:1,954 sq. ft.
- Lot area:0.17 Acres
- Construction Materials:Block
- Foundation Description:Slab
- Levels:1 Story
Utilities
- Water:Public
- Sewer:Public, Public Sewer
Finances and disclosures
- Price:$587,500
- Price per sq. ft.:$300.67
- Tax amount:$4,810 (2025)
Features and amenities
- Appliances:Dishwasher, Dryer, Irrigation Equipment, Kitchen Reverse Osmosis System, Microwave, Range, Refrigerator, Tankless Water Heater, Washer, Water Filtration System, Water Softener
- Laundry features:Dryer, In Garage, Washer
- Amenities:Ceiling Fans(s), Irrigation Equipment, Thermostat
- Pool features:Heated, In Ground, Private Pool, Salt Water
Parking
- Parking description:Attached Garage
- Garage:Yes
- Garage spaces:2
 The information being provided by Stellar Mls is for the consumer's personal, non-commercial use and may not be used for any purpose other than to identify prospective properties consumer may be interested in purchasing. Any information relating to real estate for sale referenced on this web site comes from the Internet Data Exchange (IDX) program of the Stellar Mls. Bingham Realty ERA Powered is not a Multiple Listing Service (MLS), nor does it offer MLS access. This website is a service of Bingham Realty ERA Powered, a broker participant of Stellar Mls. This web site may reference real estate listing(s) held by a brokerage firm other than the broker and/or agent who owns this web site.
The accuracy of all information, regardless of source, including but not limited to open house information, square footages and lot sizes, is deemed reliable but not guaranteed and should be personally verified through personal inspection by and/or with the appropriate professionals. The data contained herein is copyrighted by Stellar Mls and is protected by all applicable copyright laws. Any unauthorized dissemination of this information is in violation of copyright laws and is strictly prohibited.
Properties in listings may have been sold or may no longer be available.
Copyright 2026 Stellar Mls. All rights reserved.
The information being provided by Stellar Mls is for the consumer's personal, non-commercial use and may not be used for any purpose other than to identify prospective properties consumer may be interested in purchasing. Any information relating to real estate for sale referenced on this web site comes from the Internet Data Exchange (IDX) program of the Stellar Mls. Bingham Realty ERA Powered is not a Multiple Listing Service (MLS), nor does it offer MLS access. This website is a service of Bingham Realty ERA Powered, a broker participant of Stellar Mls. This web site may reference real estate listing(s) held by a brokerage firm other than the broker and/or agent who owns this web site.
The accuracy of all information, regardless of source, including but not limited to open house information, square footages and lot sizes, is deemed reliable but not guaranteed and should be personally verified through personal inspection by and/or with the appropriate professionals. The data contained herein is copyrighted by Stellar Mls and is protected by all applicable copyright laws. Any unauthorized dissemination of this information is in violation of copyright laws and is strictly prohibited.
Properties in listings may have been sold or may no longer be available.
Copyright 2026 Stellar Mls. All rights reserved.New listings near 2034 58th Lane N
- Coming SoonOpen Sat, 12 to 2pm
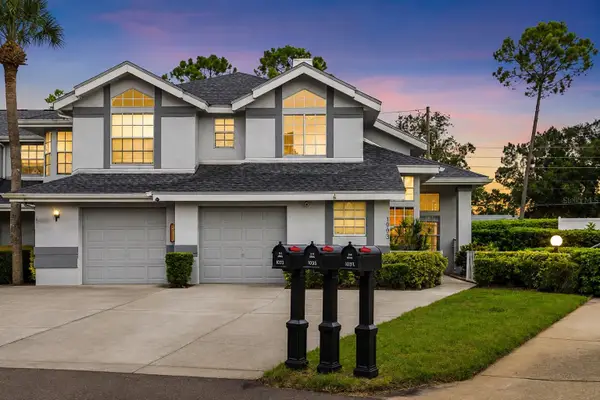 $299,000Coming Soon3 beds 3 baths1,622 sq. ft.
1993 Georgia Circle S, CLEARWATER, FL 33760
MLS# TB8536980Listed by: BHHS FLORIDA PROPERTIES GROUP - Coming Soon
 $96,000Coming Soon1 beds 1 baths825 sq. ft.
2459 Columbia Drive #79, CLEARWATER, FL 33763
MLS# TB8537800Listed by: BHHS FLORIDA PROPERTIES GROUP - New
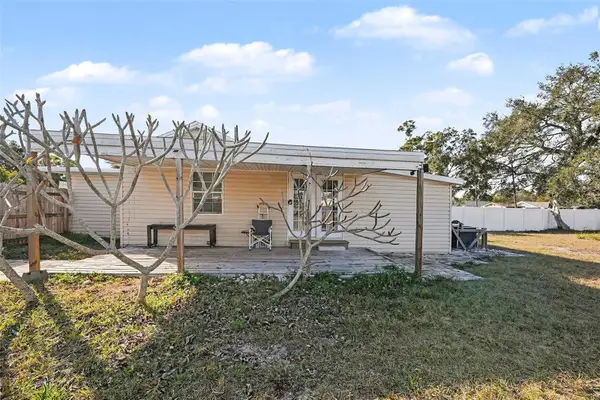 $299,000Active3 beds 1 baths1,333 sq. ft.
734 New Jersey Street, CLEARWATER, FL 33756
MLS# TB8536241Listed by: KELLER WILLIAMS REALTY PORTFOLIO COLLECTION - New
 $234,900Active2 beds 2 baths960 sq. ft.
2506 Oakleaf Lane #25B, CLEARWATER, FL 33763
MLS# TB8540058Listed by: CHARLES RUTENBERG REALTY INC - Open Sun, 12 to 2pmNew
 $270,000Active2 beds 2 baths1,025 sq. ft.
2715 Haverhill Court, CLEARWATER, FL 33761
MLS# TB8541008Listed by: SERENE REALTY LLC - Open Sat, 2 to 4pmNew
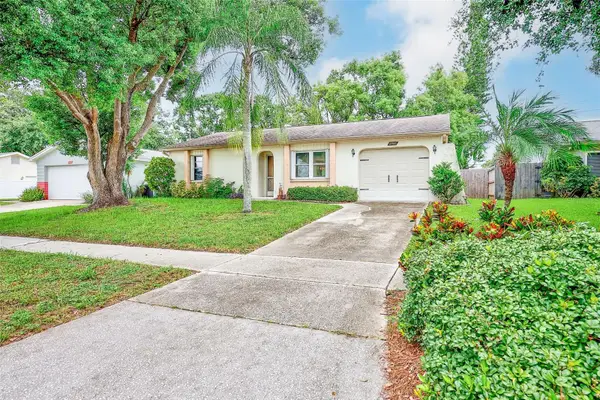 $312,000Active2 beds 2 baths948 sq. ft.
2560 Elderberry Drive, CLEARWATER, FL 33761
MLS# TB8541428Listed by: KELLER WILLIAMS REALTY- PALM HARBOR - New
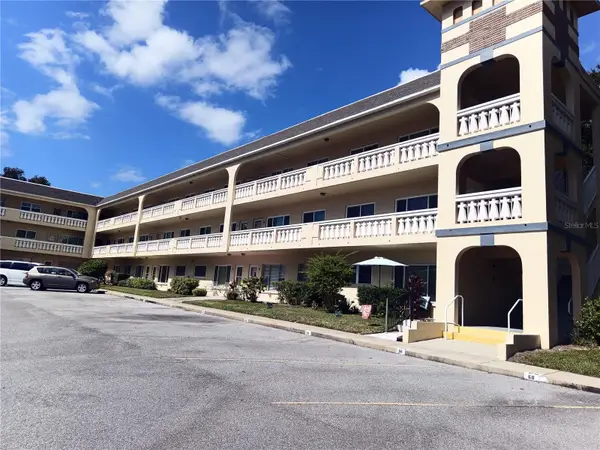 $209,900Active2 beds 2 baths1,100 sq. ft.
2256 Spanish Drive #42, CLEARWATER, FL 33763
MLS# TB8540436Listed by: CENTURY 21 COASTAL ALLIANCE - New
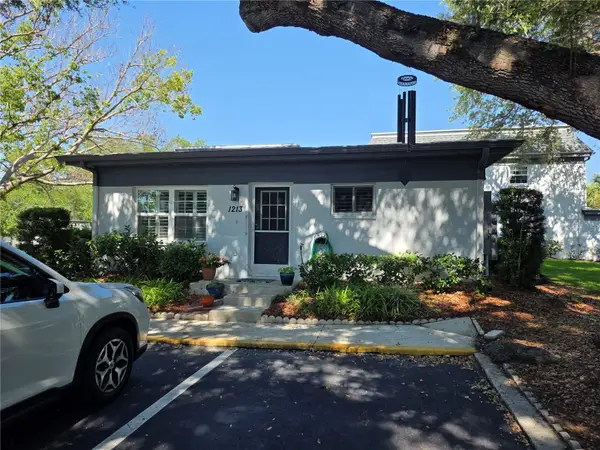 $225,000Active2 beds 2 baths1,290 sq. ft.
1213 N Mcmullen Booth Road, CLEARWATER, FL 33759
MLS# TB8541223Listed by: VINTAGE REAL ESTATE SERVICES - New
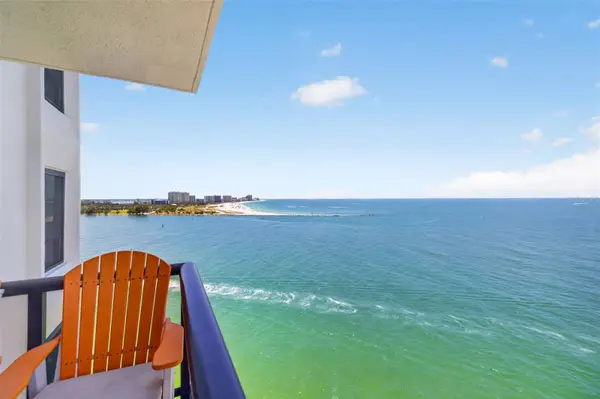 $669,000Active2 beds 2 baths1,264 sq. ft.
440 S Gulfview Boulevard #1407, CLEARWATER, FL 33767
MLS# TB8539116Listed by: KELLER WILLIAMS ST PETE REALTY - New
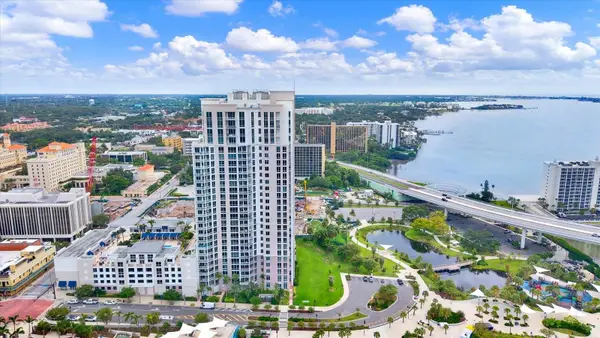 $475,000Active2 beds 2 baths1,331 sq. ft.
331 Cleveland Street #212, CLEARWATER, FL 33755
MLS# TB8539465Listed by: TREASURED HOME COLLECTION


Protect your home and budget from life's surprises with an Assurant Home Warranty, backed by a partner that supports you through every step of homeownership. Explore Plans.
© 2023 - 2026 ERA Franchise Systems LLC. All rights reserved. ERA Franchise Systems LLC fully supports the principles of the Fair Housing Act and the Equal Opportunity Act. ERA, ERA Real Estate powered, and their respective logos are registered service marks of ERA Franchise Systems LLC. Each office is independently owned and operated.