
2254 Heron Cir, Clearwater, FL 33762
Local realty services provided by:Tomlin St Cyr Real Estate Services ERA Powered
2254 Heron Cir,Clearwater, FL 33762
$439,900
- 3 Beds
- 2 Baths
- 2,134 sq. ft.
- Single family
- Coming Soon
Listed by: charmaine martinez
Office: bhhs florida properties group
MLS#:TB8551143
Source:MFRMLS
Price summary
- Price:$439,900
- Price per sq. ft.:$163.9
- Monthly HOA dues:$250
About this home
Enjoy privacy and low-maintenance living in this beautifully maintained, updated Patio Home in the desirable Feather Sound community. Three solar tubes and two skylights fill the home with natural light. The custom kitchen features wood cabinetry with soft-close doors & drawers, a matching built-in buffet, and a high-end Bosch dishwasher. The primary suite offers king-size space leading into a spa-like five-piece primary bathroom, which includes a relaxing jetted tub, separate shower, two sink areas, and a dressing table. Then there is a huge walk-in closet with a washer & dryer at the end of the closet - so convenient (option to relocate to the garage). Major updates include a newer roof (2024), newer gutters with leaf guards (2023), HVAC (2024), smart thermostat with app control, Hurricane windows in bedrooms (2023), garage door opener (2023), electric storm shutters with manual override in living room (2023), and water softener (2020). The low monthly HOA fee includes trash pickup, lawn care, irrigation, exterior painting every 10 years (home was painted in April of 2026), dog park, and maintenance of the common areas………. Feather Sound is a scenic community that offers residents areas to walk, jog, and watch wildlife, as it is a bird sanctuary…… This home is ideally located a couple of blocks from Feather Sound Country Club, with upscale amenities of golf, dining, pool, and special events (it is a private club; contact them for membership details). Excellent access to two airports and to I-275, going both north and south. Just around the corner are restaurants, a gas station, hotels, Starbucks, Panera Bread, financial institutions, Carillon Center, Topgolf, and much more. Head west on Ulmerton, and you will reach the beautiful Florida beaches. And depending on how you drive, Kissimmee, Disney World, Universal, and Orlando are about an hour and 15 minutes away....
Contact an agent
Home facts
- Year built:1979
- Subdivision & Development:SOUND SOUTH UNIT TWO
- Listing ID #:TB8551143
- Updated:October 03, 2026 at 10:42 AM
Rooms and interior
- Bedrooms:3
- Total bathrooms:2
- Full bathrooms:2
- Flooring:Tile, Vinyl
- Kitchen Description:Dishwasher, Disposal, Exhaust Fan, Range, Refrigerator, Water Softener
- Bedroom Description:Split Bedroom, Walk-In Closet(s)
- Living area:2,134 sq. ft.
Heating and cooling
- Cooling:Central Air
- Heating:Central
- Central air:Yes
Structure and exterior
- Roof:Shingle
- Year built:1979
- Building area:2,134 sq. ft.
- Lot area:0.12 Acres
- Lot Features:Flood Zone, Near Golf Course, Paved, Sidewalk, Unincorporated
- Architectural Style:Patio Home
- Construction Materials:Brick, Stucco
- Exterior Features:Front Porch, Rain Gutters, Sidewalk
- Foundation Description:Slab
- Levels:1 Story
Utilities
- Water:Public
- Sewer:Public Sewer
Finances and disclosures
- Price:$439,900
- Price per sq. ft.:$163.9
- Tax amount:$3,748 (2025)
Features and amenities
- Appliances:Dishwasher, Disposal, Dryer, Exhaust Fan, Irrigation Equipment, Range, Refrigerator, Washer, Water Softener
- Laundry features:Dryer, In Garage, Inside, Washer
- Amenities:BB/HS Internet Available, Cable Available, Ceiling Fans(s), Fiber Optics, Irrigation Equipment, Split Bedroom, Walk-In Closet(s)
- Pool features:Public Pool
Parking
- Parking description:Attached Garage, Driveway
- Garage:Yes
- Garage spaces:2
 The information being provided by Stellar Mls is for the consumer's personal, non-commercial use and may not be used for any purpose other than to identify prospective properties consumer may be interested in purchasing. Any information relating to real estate for sale referenced on this web site comes from the Internet Data Exchange (IDX) program of the Stellar Mls. Tomlin St Cyr Real Estate Services ERA Powered is not a Multiple Listing Service (MLS), nor does it offer MLS access. This website is a service of Tomlin St Cyr Real Estate Services ERA Powered, a broker participant of Stellar Mls. This web site may reference real estate listing(s) held by a brokerage firm other than the broker and/or agent who owns this web site.
The accuracy of all information, regardless of source, including but not limited to open house information, square footages and lot sizes, is deemed reliable but not guaranteed and should be personally verified through personal inspection by and/or with the appropriate professionals. The data contained herein is copyrighted by Stellar Mls and is protected by all applicable copyright laws. Any unauthorized dissemination of this information is in violation of copyright laws and is strictly prohibited.
Properties in listings may have been sold or may no longer be available.
Copyright 2026 Stellar Mls. All rights reserved.
The information being provided by Stellar Mls is for the consumer's personal, non-commercial use and may not be used for any purpose other than to identify prospective properties consumer may be interested in purchasing. Any information relating to real estate for sale referenced on this web site comes from the Internet Data Exchange (IDX) program of the Stellar Mls. Tomlin St Cyr Real Estate Services ERA Powered is not a Multiple Listing Service (MLS), nor does it offer MLS access. This website is a service of Tomlin St Cyr Real Estate Services ERA Powered, a broker participant of Stellar Mls. This web site may reference real estate listing(s) held by a brokerage firm other than the broker and/or agent who owns this web site.
The accuracy of all information, regardless of source, including but not limited to open house information, square footages and lot sizes, is deemed reliable but not guaranteed and should be personally verified through personal inspection by and/or with the appropriate professionals. The data contained herein is copyrighted by Stellar Mls and is protected by all applicable copyright laws. Any unauthorized dissemination of this information is in violation of copyright laws and is strictly prohibited.
Properties in listings may have been sold or may no longer be available.
Copyright 2026 Stellar Mls. All rights reserved.New listings near 2254 Heron Cir
- Coming Soon
 $225,000Coming Soon2 beds 2 baths1,035 sq. ft.
2051 Skimmer Court W #112, CLEARWATER, FL 33762
MLS# TB8553629Listed by: KELLER WILLIAMS ST PETE REALTY - Coming Soon
 $998,800Coming Soon5 beds 4 baths4,043 sq. ft.
806 Narcissus Avenue, CLEARWATER BEACH, FL 33767
MLS# TB8554380Listed by: REALTY CONCEPTS OF PINELLAS - Coming Soon
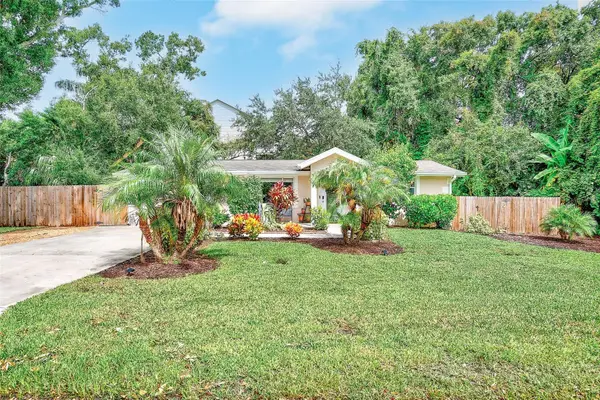 $419,900Coming Soon3 beds 2 baths1,136 sq. ft.
3144 Johns Parkway, CLEARWATER, FL 33759
MLS# TB8552180Listed by: COASTAL PROPERTIES GROUP INTER - Coming Soon
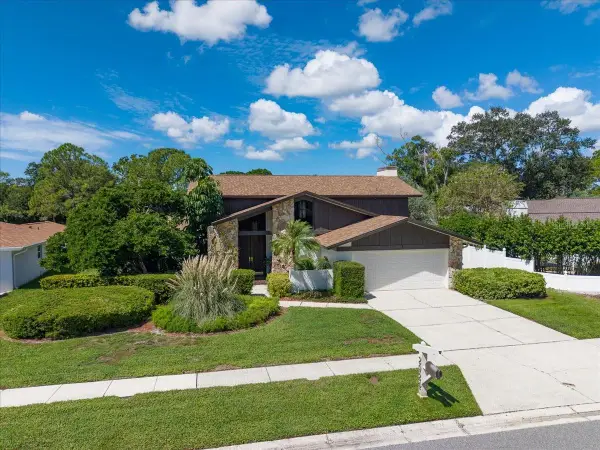 $859,000Coming Soon4 beds 3 baths2,903 sq. ft.
2924 Torrey Pines Court, CLEARWATER, FL 33761
MLS# TB8551035Listed by: SMITH & ASSOCIATES REAL ESTATE - Coming Soon
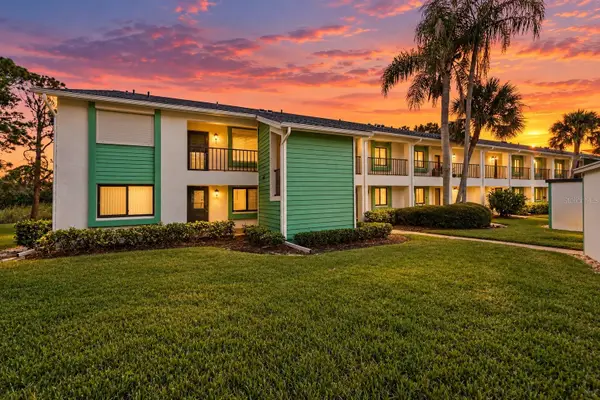 $179,000Coming Soon2 beds 2 baths1,030 sq. ft.
2525 Royal Pines Cir #26H, CLEARWATER, FL 33763
MLS# TB8551369Listed by: ORCHARD BROKERAGE, LLC - Coming SoonOpen Sat, 11am to 1pm
 $439,000Coming Soon2 beds 3 baths1,459 sq. ft.
1350 Woodcrest Avenue, CLEARWATER, FL 33756
MLS# TB8551441Listed by: COMPASS FLORIDA LLC - Coming Soon
 $255,000Coming Soon2 beds 3 baths1,146 sq. ft.
2011 Sea Front Court, CLEARWATER, FL 33763
MLS# TB8549696Listed by: CENTURY 21 EDGE - Coming Soon
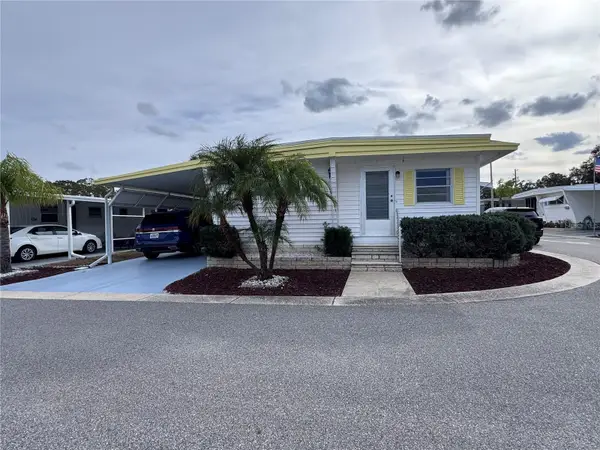 $84,900Coming Soon2 beds 2 baths876 sq. ft.
2331 Belleair Road #715, CLEARWATER, FL 33764
MLS# TB8547169Listed by: KELLER WILLIAMS REALTY- PALM HARBOR - New
 $475,000Active3 beds 2 baths1,780 sq. ft.
1846 Del Robles Drive, CLEARWATER, FL 33764
MLS# W7889573Listed by: NEXTHOME CABANAS REALTY


Protect your home and budget from life's surprises with an Assurant Home Warranty, backed by a partner that supports you through every step of homeownership. Explore Plans.
© 2023 - 2026 ERA Franchise Systems LLC. All rights reserved. ERA Franchise Systems LLC fully supports the principles of the Fair Housing Act and the Equal Opportunity Act. ERA, ERA Real Estate powered, and their respective logos are registered service marks of ERA Franchise Systems LLC. Each office is independently owned and operated.