
2486 Foggy Creek Circle, Clearwater, FL 33764
Local realty services provided by:ERA Grizzard Real Estate
Listed by: erica antonakos, alexandros antonakos
Office: quicksilver real estate group
MLS#:TB8567223
Source:MFRMLS
Price summary
- Price:$389,999
- Price per sq. ft.:$229.41
- Monthly HOA dues:$462
About this home
Low-maintenance, gated Clearwater living right across the street from the Pinellas Trail! Built in 2019, this 3-bedroom, 2.5-bath Bridgewater II townhome offers 1,700 square feet of bright, move-in-ready living with thoughtful upgrades throughout. Inside, durable luxury vinyl plank flooring anchors the open-concept first floor and continues seamlessly up the staircase. The kitchen is designed for easy everyday living and entertaining, featuring crisp wood cabinetry, a glass tile backsplash, GE stainless steel appliances, and a generous quartz breakfast island overlooking the living and dining areas. Out back, step through your covered, screened-in lanai onto an upgraded tiled patio enclosed by a privacy fence—an ideal setup for morning coffee or letting up to two pets enjoy the fresh air. Upstairs, all three bedrooms sit alongside a dedicated laundry room with upper cabinetry and a conveying washer and dryer. The rear-facing primary suite offers a quiet retreat with a large walk-in closet, dual-sink quartz vanity, and walk-in shower. Additional highlights include a 1-car garage plus a tandem driveway for two-car parking, abundant guest parking nearby, and conveying smart-home features (Clare Vision Plus video doorbell and Honeywell Pro Series Wi-Fi thermostat). Enjoy true lock-and-leave convenience with a resort-style community pool and HOA dues that cover water, sewer, roof maintenance/reserves, exterior painting, lawn care, pest control, and the building termite warranty. Ideally located off Belleair Road between US-19 and Belcher, you are minutes from Morton Plant Hospital, Belleair Country Club, Largo and Clearwater Malls, PIE and TPA airports, and the white sands of Belleair and Clearwater Beaches. Schedule your private showing today!...
Contact an agent
Home facts
- Year built:2019
- Subdivision & Development:TOWNS AT BELLEAIR GROVE
- Listing ID #:TB8567223
- Added:1 day(s) ago
- Updated:November 17, 2026 at 10:05 PM
Rooms and interior
- Bedrooms:3
- Total bathrooms:3
- Full bathrooms:2
- Half bathrooms:1
- Flooring:Carpet, Luxury Vinyl, Tile
- Dining Description:Eat In Kitchen
- Kitchen Description:Dishwasher, Disposal, Eat-in Kitchen, Kitchen/Family Room Combo, Microwave, Range, Refrigerator, Solid Surface Counters, Solid Wood Cabinets
- Bedroom Description:High Ceilings, Primary Bedroom Upstairs, Walk-In Closet(s)
- Living area:1,700 sq. ft.
Heating and cooling
- Cooling:Central Air
- Heating:Electric
- Central air:Yes
Structure and exterior
- Roof:Shingle
- Year built:2019
- Building area:1,700 sq. ft.
- Lot area:0.04 Acres
- Lot Features:Landscaped, Near Golf Course, Paved, Sidewalk
- Architectural Style:Contemporary, Florida
- Construction Materials:Block, Frame, Stucco
- Exterior Features:Covered Porch/Patio, Enclosed, Lighting, Patio, Rain Gutters, Screened, Sidewalk
- Foundation Description:Slab
- Levels:2 Story
Schools
- High school:Largo High-PN
- Middle school:Oak Grove Middle-PN
- Elementary school:Belcher Elementary-PN
Utilities
- Water:Public, Water Connected
- Sewer:Public Sewer, Sewer Connected
Finances and disclosures
- Price:$389,999
- Price per sq. ft.:$229.41
- Tax amount:$6,078 (2025)
Features and amenities
- Appliances:Dishwasher, Disposal, Dryer, Electric Water Heater, Irrigation Equipment, Microwave, Range, Refrigerator, Washer
- Laundry features:Dryer, Electric Dryer Hookup, Inside, Laundry Closet, Laundry Upper Level, Washer, Washer Hookup
- Amenities:Eat-in Kitchen, High Ceilings, Irrigation Equipment, Kitchen/Family Room Combo, Primary Bedroom Upstairs, Solid Surface Counters, Solid Wood Cabinets, Thermostat, Walk-In Closet(s)
- Pool features:Public Pool
- Smart home:Yes
Parking
- Parking description:Attached Garage, Driveway, Garage Door Opener, Guest
- Garage:Yes
- Garage spaces:1
 The information being provided by Stellar Mls is for the consumer's personal, non-commercial use and may not be used for any purpose other than to identify prospective properties consumer may be interested in purchasing. Any information relating to real estate for sale referenced on this web site comes from the Internet Data Exchange (IDX) program of the Stellar Mls. ERA Grizzard Real Estate is not a Multiple Listing Service (MLS), nor does it offer MLS access. This website is a service of ERA Grizzard Real Estate, a broker participant of Stellar Mls. This web site may reference real estate listing(s) held by a brokerage firm other than the broker and/or agent who owns this web site.
The accuracy of all information, regardless of source, including but not limited to open house information, square footages and lot sizes, is deemed reliable but not guaranteed and should be personally verified through personal inspection by and/or with the appropriate professionals. The data contained herein is copyrighted by Stellar Mls and is protected by all applicable copyright laws. Any unauthorized dissemination of this information is in violation of copyright laws and is strictly prohibited.
Properties in listings may have been sold or may no longer be available.
Copyright 2026 Stellar Mls. All rights reserved.
New listings near 2486 Foggy Creek Circle
- Coming Soon
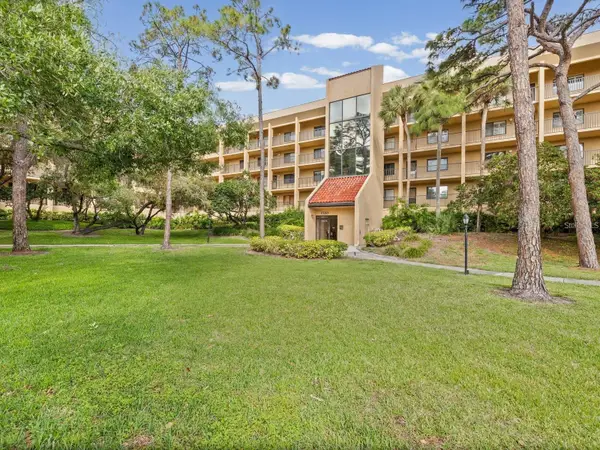 $249,900Coming Soon2 beds 2 baths1,145 sq. ft.
3078 Eastland Boulevard #413, CLEARWATER, FL 33761
MLS# TB8567479Listed by: CHARLES RUTENBERG REALTY INC - Coming Soon
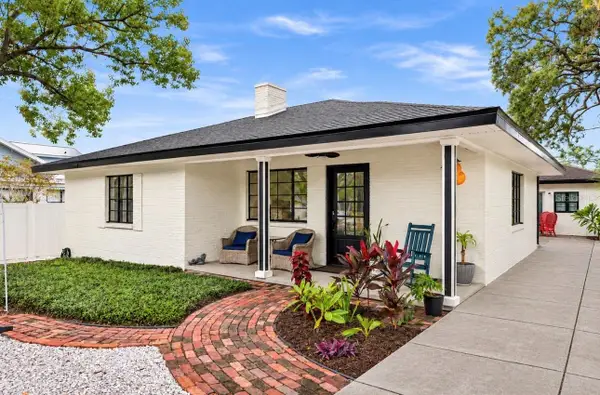 $650,000Coming Soon3 beds 2 baths1,932 sq. ft.
1136 Granada Street, CLEARWATER, FL 33755
MLS# TB8567631Listed by: KATIE DUCHARME REALTY, LLC - Coming Soon
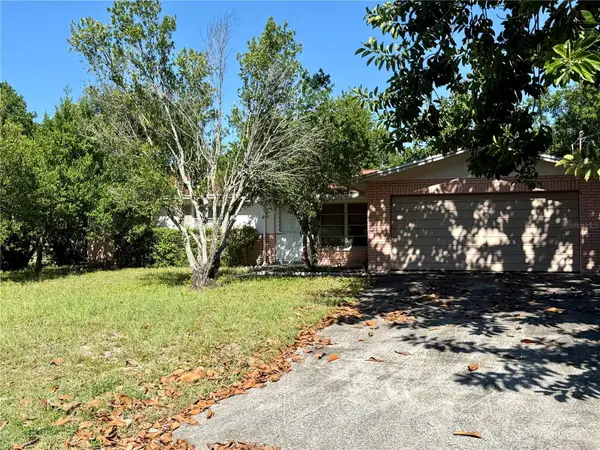 $315,000Coming Soon3 beds 2 baths1,259 sq. ft.
1660 Linwood Drive, CLEARWATER, FL 33755
MLS# TB8567069Listed by: SMITH & ASSOCIATES REAL ESTATE - Coming Soon
 $525,000Coming Soon3 beds 2 baths1,334 sq. ft.
2158 Karan Way, CLEARWATER, FL 33763
MLS# TB8566195Listed by: THE SHOP REAL ESTATE CO. - New
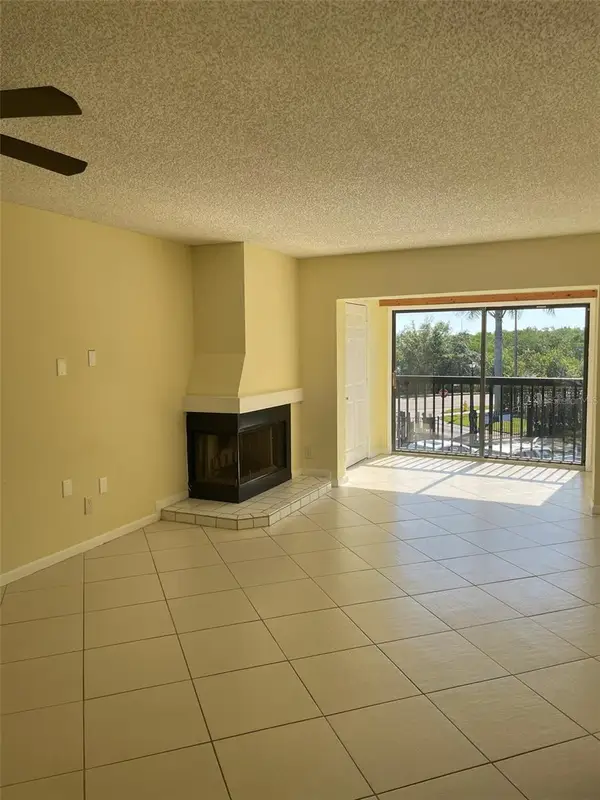 $200,000Active2 beds 2 baths1,115 sq. ft.
1905 Oyster Catcher Lane #924, CLEARWATER, FL 33762
MLS# TB8568205Listed by: VYLLA HOME  $724,900Active2 beds 2 baths1,111 sq. ft.
1230 Gulf Boulevard #601, CLEARWATER BEACH, FL 33767
MLS# TB8545782Listed by: COASTAL PROPERTIES GROUP INTERNATIONAL- New
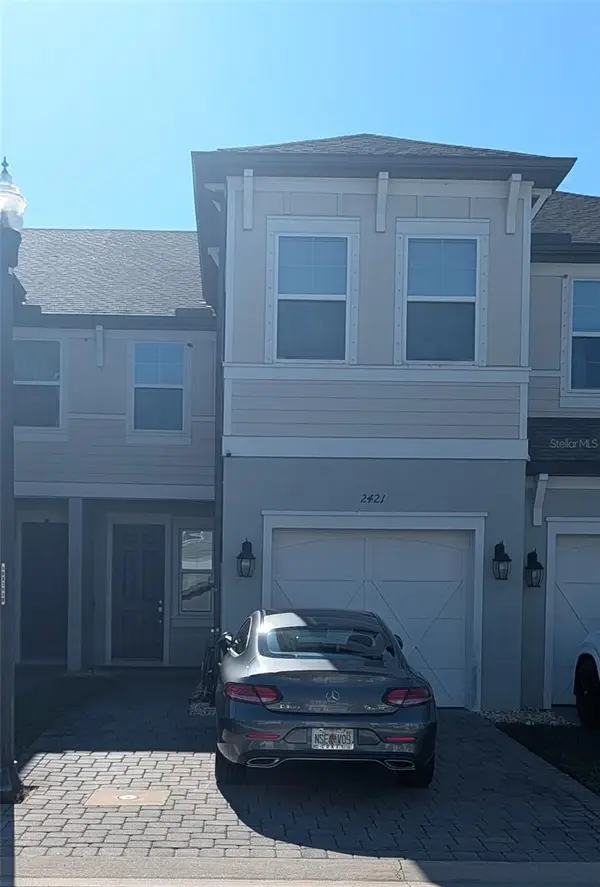 $410,000Active3 beds 3 baths1,853 sq. ft.
2421 Foggy Creek Circle, CLEARWATER, FL 33764
MLS# TB8568253Listed by: YELLOWFIN REALTY - New
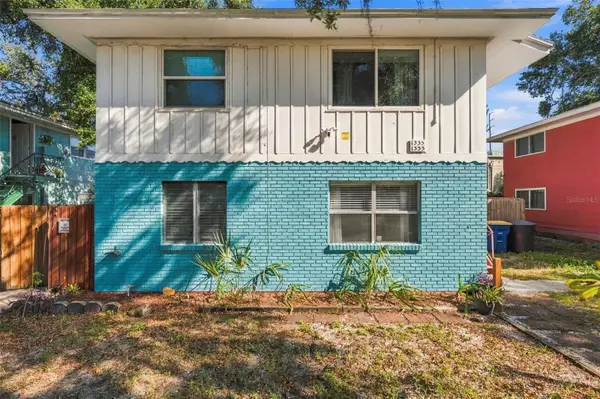 $425,000Active4 beds 2 baths1,750 sq. ft.
1333 S Michigan Avenue, CLEARWATER, FL 33756
MLS# TB8568265Listed by: RE/MAX COLLECTIVE - Open Sun, 1 to 4pmNew
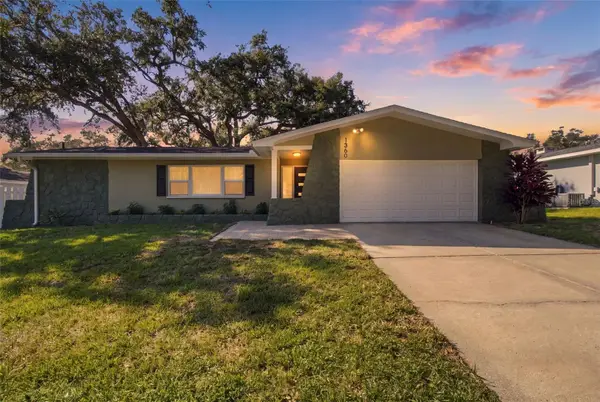 $529,900Active4 beds 2 baths1,687 sq. ft.
1360 Whispering Pines Drive, CLEARWATER, FL 33764
MLS# TB8567662Listed by: CAMELOT INC REALTORS - New
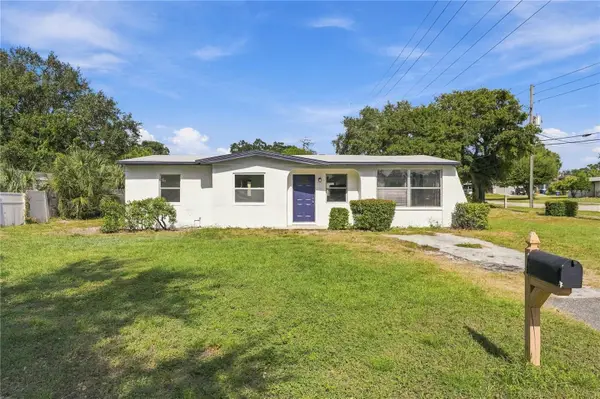 $305,000Active3 beds 1 baths1,022 sq. ft.
1501 Stevensons Drive, CLEARWATER, FL 33755
MLS# TB8567836Listed by: HOUSEWELL.COM REALTY OF FLORIDA LLC


Protect your home and budget from life's surprises with an Assurant Home Warranty, backed by a partner that supports you through every step of homeownership. Explore Plans.
© 2023 - 2026 ERA Franchise Systems LLC. All rights reserved. ERA Franchise Systems LLC fully supports the principles of the Fair Housing Act and the Equal Opportunity Act. ERA, ERA Real Estate powered, and their respective logos are registered service marks of ERA Franchise Systems LLC. Each office is independently owned and operated.