
2445 Golden Pasture Circle, Clearwater, FL 33764
Local realty services provided by:Tomlin St Cyr Real Estate Services ERA Powered
2445 Golden Pasture Circle,Clearwater, FL 33764
$497,000
- 3 Beds
- 3 Baths
- - sq. ft.
- Townhouse
- Sold
Listed by: olga sexson
Office: premier sotheby's intl realty
MLS#:TB8528923
Source:MFRMLS
Sorry, we are unable to map this address
Price summary
- Price:$497,000
- Monthly HOA dues:$462
About this home
Built in 2019, this three-bedroom, two-and-one-half-bath townhome with a two-car garage is in the gated Belleair Grove community in Clearwater, combining contemporary design with quality finishes and functional living spaces. The open-concept main level features high ceilings and luxury vinyl plank flooring throughout the primary living areas. The kitchen opens to the living and dining areas and includes stainless steel appliances, double ovens, a microwave drawer, 42-inch cabinetry, a walk-in pantry and a quartz waterfall island with seating. A powder bath and laundry room complete the first floor, while sliding glass doors lead to the rear porch. A solid wood staircase with custom wood railings leads to the second level, where all three bedrooms and a versatile loft are located. The split-bedroom floor plan includes a loft that functions as a home office, media room or play area. The primary suite features a walk-in closet and en-suite bath with dual quartz vanities and a frameless glass shower. Both secondary bedrooms include walk-in closets and share a bath with a quartz vanity and tub. Additional features include oversized baseboards, recessed lighting, an overhead garage storage rack, a water softener and partial furnishings. The washer and dryer do not convey. Community amenities include a pool, spa, clubhouse and private mailboxes, with convenient access to U.S. 19, Tampa, St. Petersburg, Clearwater Beach, shopping, dining and everyday conveniences....
Contact an agent
Home facts
- Year built:2019
- Subdivision & Development:TOWNS AT BELLEAIR GROVE
- Listing ID #:TB8528923
- Added:46 day(s) ago
- Updated:August 31, 2026 at 07:40 PM
Rooms and interior
- Bedrooms:3
- Total bathrooms:3
- Full bathrooms:2
- Half bathrooms:1
- Flooring:Luxury Vinyl, Tile
- Dining Description:Living Room/Dining Room Combo
- Kitchen Description:Dishwasher, Disposal, Exhaust Fan, Microwave, Range, Refrigerator, Stone Counters, Water Softener
- Bedroom Description:High Ceilings, Primary Bedroom Upstairs, Walk-In Closet(s)
Heating and cooling
- Cooling:Central Air
- Heating:Central
- Central air:Yes
Structure and exterior
- Roof:Shingle
- Year built:2019
- Lot Features:Private
- Construction Materials:Block, Frame, Stucco
- Exterior Features:Patio
- Foundation Description:Slab
- Levels:2 Story
Schools
- High school:Largo High-PN
- Middle school:Oak Grove Middle-PN
- Elementary school:Belcher Elementary-PN
Utilities
- Water:Public, Water Connected
- Sewer:Public Sewer, Sewer Connected
Finances and disclosures
- Price:$497,000
- Tax amount:$7,858 (2025)
Features and amenities
- Appliances:Dishwasher, Disposal, Exhaust Fan, Microwave, Range, Refrigerator, Water Softener
- Laundry features:Laundry Room
- Amenities:Ceiling Fans(s), High Ceilings, Living Room/Dining Room Combo, Open Floorplan, Primary Bedroom Upstairs, Stone Counters, Thermostat, Walk-In Closet(s), Window Treatments
- Pool features:Public Pool
Parking
- Parking description:Attached Garage, Driveway, Garage Door Opener
- Garage:Yes
- Garage spaces:2
 The information being provided by Stellar Mls is for the consumer's personal, non-commercial use and may not be used for any purpose other than to identify prospective properties consumer may be interested in purchasing. Any information relating to real estate for sale referenced on this web site comes from the Internet Data Exchange (IDX) program of the Stellar Mls. Tomlin St Cyr Real Estate Services ERA Powered is not a Multiple Listing Service (MLS), nor does it offer MLS access. This website is a service of Tomlin St Cyr Real Estate Services ERA Powered, a broker participant of Stellar Mls. This web site may reference real estate listing(s) held by a brokerage firm other than the broker and/or agent who owns this web site.
The accuracy of all information, regardless of source, including but not limited to open house information, square footages and lot sizes, is deemed reliable but not guaranteed and should be personally verified through personal inspection by and/or with the appropriate professionals. The data contained herein is copyrighted by Stellar Mls and is protected by all applicable copyright laws. Any unauthorized dissemination of this information is in violation of copyright laws and is strictly prohibited.
Properties in listings may have been sold or may no longer be available.
Copyright 2026 Stellar Mls. All rights reserved.
The information being provided by Stellar Mls is for the consumer's personal, non-commercial use and may not be used for any purpose other than to identify prospective properties consumer may be interested in purchasing. Any information relating to real estate for sale referenced on this web site comes from the Internet Data Exchange (IDX) program of the Stellar Mls. Tomlin St Cyr Real Estate Services ERA Powered is not a Multiple Listing Service (MLS), nor does it offer MLS access. This website is a service of Tomlin St Cyr Real Estate Services ERA Powered, a broker participant of Stellar Mls. This web site may reference real estate listing(s) held by a brokerage firm other than the broker and/or agent who owns this web site.
The accuracy of all information, regardless of source, including but not limited to open house information, square footages and lot sizes, is deemed reliable but not guaranteed and should be personally verified through personal inspection by and/or with the appropriate professionals. The data contained herein is copyrighted by Stellar Mls and is protected by all applicable copyright laws. Any unauthorized dissemination of this information is in violation of copyright laws and is strictly prohibited.
Properties in listings may have been sold or may no longer be available.
Copyright 2026 Stellar Mls. All rights reserved.New listings near 2445 Golden Pasture Circle
- Coming Soon
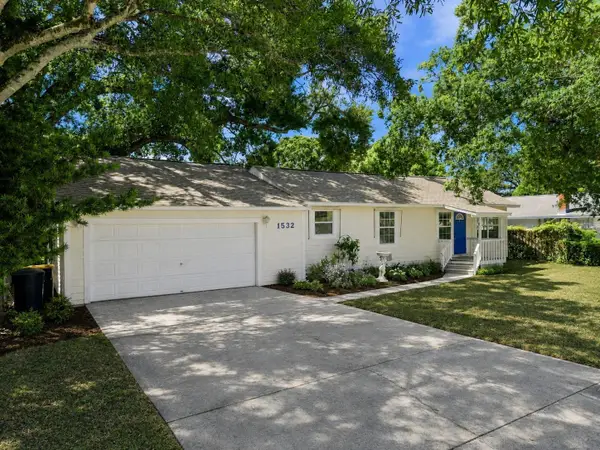 $249,900Coming Soon3 beds 2 baths1,339 sq. ft.
1532 Tilley Avenue, CLEARWATER, FL 33756
MLS# TB8543693Listed by: GUARDIAN REAL ESTATE SERVICES - Coming Soon
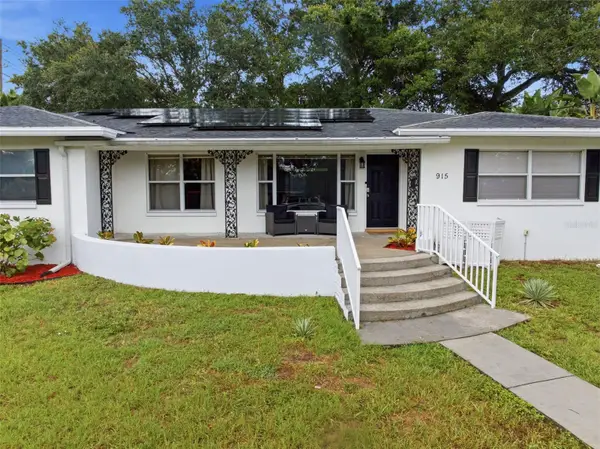 $535,000Coming Soon4 beds 2 baths2,154 sq. ft.
915 N Glenwood Avenue, CLEARWATER, FL 33755
MLS# TB8542499Listed by: STONEBRIDGE REAL ESTATE CO - Coming Soon
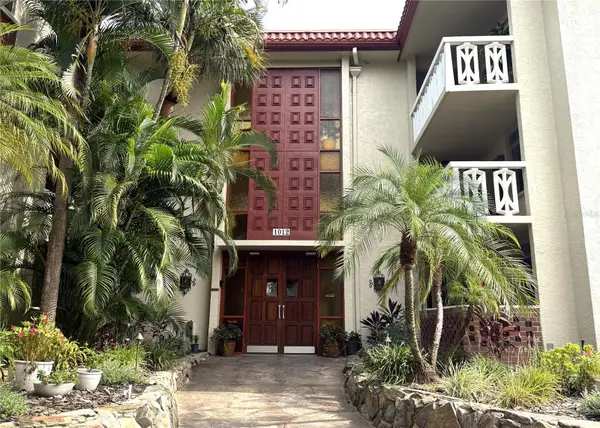 $200,000Coming Soon2 beds 2 baths1,200 sq. ft.
1012 Pearce Drive #111, CLEARWATER, FL 33764
MLS# TB8542636Listed by: BHHS FLORIDA PROPERTIES GROUP - Coming Soon
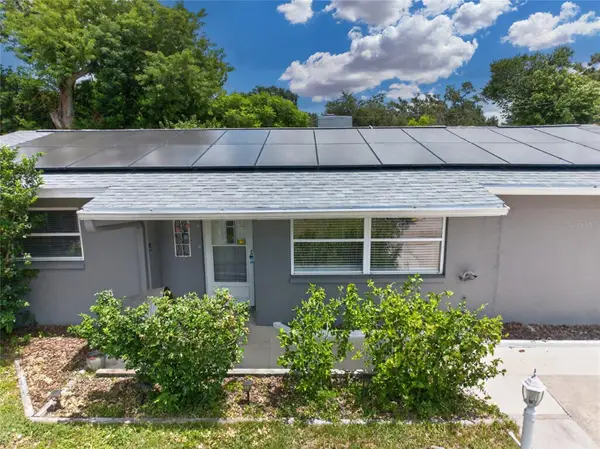 $389,000Coming Soon3 beds 2 baths1,622 sq. ft.
1923 Albany Drive, CLEARWATER, FL 33763
MLS# TB8541889Listed by: LPT REALTY, LLC - Coming Soon
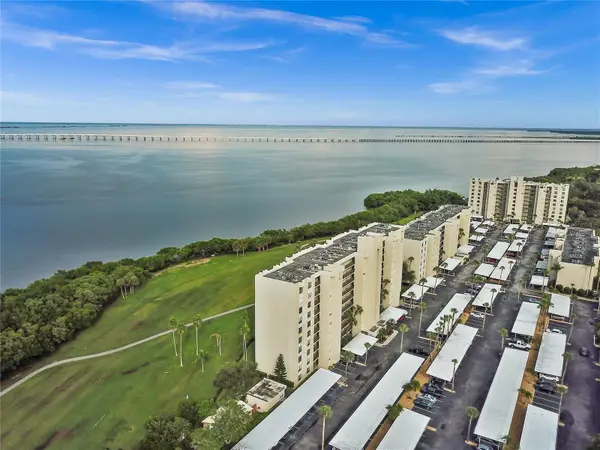 $235,000Coming Soon1 beds 1 baths810 sq. ft.
2617 Cove Cay Drive #702, CLEARWATER, FL 33760
MLS# O6435842Listed by: CHARLES RUTENBERG REALTY ORLANDO - Coming Soon
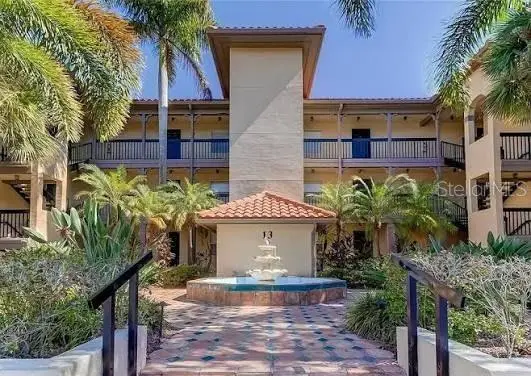 $199,900Coming Soon2 beds 2 baths1,037 sq. ft.
2400 Feather Sound Drive #328, CLEARWATER, FL 33762
MLS# TB8538358Listed by: THE SHOP REAL ESTATE CO. - Coming Soon
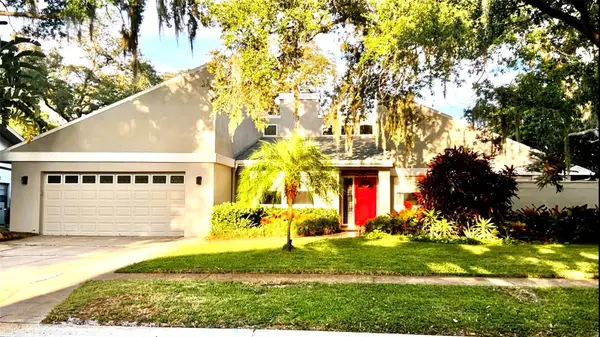 $775,000Coming Soon4 beds 2 baths2,453 sq. ft.
2555 Sweetgum Way W, CLEARWATER, FL 33761
MLS# TB8540298Listed by: THE KEYES COMPANY - SARASOTA - Coming Soon
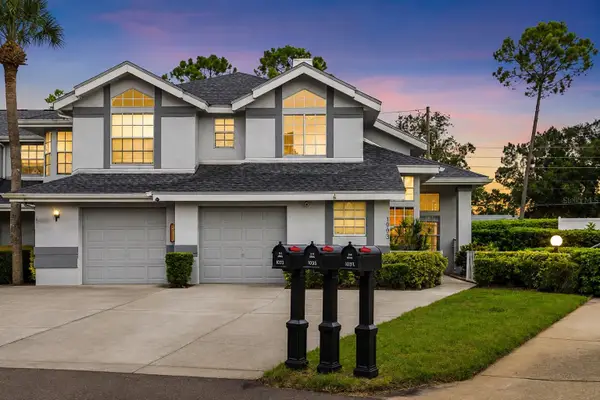 $299,000Coming Soon3 beds 3 baths1,622 sq. ft.
1993 Georgia Circle S, CLEARWATER, FL 33760
MLS# TB8536980Listed by: BHHS FLORIDA PROPERTIES GROUP - New
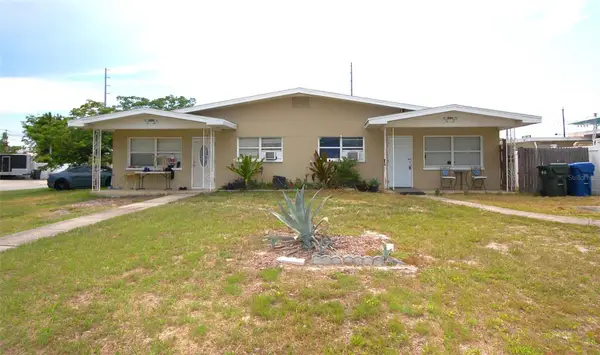 $325,000Active4 beds 2 baths1,841 sq. ft.
1636 S Jefferson Avenue, CLEARWATER, FL 33756
MLS# TB8543846Listed by: RE/MAX REALTEC GROUP INC - New
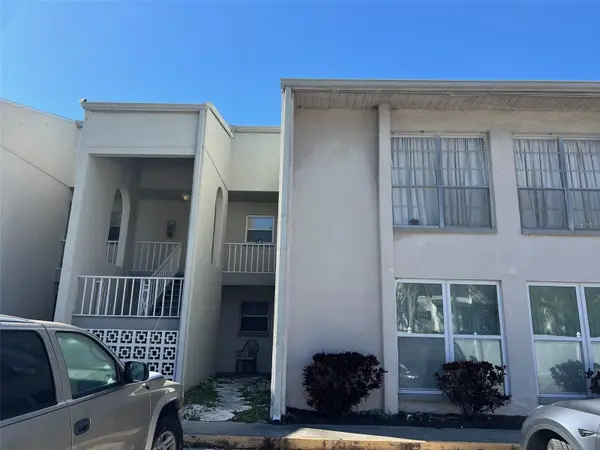 $112,000Active3 beds 2 baths1,274 sq. ft.
2625 State Road 590 #2514, CLEARWATER, FL 33759
MLS# TB8544050Listed by: CENTURY 21 COASTAL ALLIANCE


Protect your home and budget from life's surprises with an Assurant Home Warranty, backed by a partner that supports you through every step of homeownership. Explore Plans.
© 2023 - 2026 ERA Franchise Systems LLC. All rights reserved. ERA Franchise Systems LLC fully supports the principles of the Fair Housing Act and the Equal Opportunity Act. ERA, ERA Real Estate powered, and their respective logos are registered service marks of ERA Franchise Systems LLC. Each office is independently owned and operated.