
2465 Northside Drive #2303, Clearwater, FL 33761
Local realty services provided by:ERA Advantage Realty, Inc.
Listed by: lea haverstock, kevin ricchiuto
Office: le real estate group
MLS#:TB8546173
Source:MFRMLS
Price summary
- Price:$156,900
- Price per sq. ft.:$167.81
- Monthly HOA dues:$531
About this home
Welcome home to this beautifully updated, move-in-ready, 2-bedroom, 2-bath attached condo in Clearwater’s desirable Countryside area. Designed for easy 55+ living, this maintenance-free, single-story residence offers an open-concept layout, a bonus Florida room, and an updated kitchen with newer (2022) stainless steel appliances and washer/dryer (2022), AC (2018), NEW carpet (2026), NEW storm door (2026), updated interior paint.
Enjoy the convenience of a covered carport space plus additional storage, while the community clubhouse, pool, and sidewalks make it easy to relax, connect, and enjoy the Florida lifestyle. Ideally located near hospitals, restaurants, Countryside Mall, and everyday conveniences, with an easy commute to both Pinellas and Hillsborough counties. Nothing to worry about—just move in and start enjoying your new home.
Contact an agent
Home facts
- Year built:1979
- Subdivision & Development:WOODLAND VILLAS CONDO 1
- Listing ID #:TB8546173
- Added:1 day(s) ago
- Updated:September 06, 2026 at 04:45 PM
Rooms and interior
- Bedrooms:2
- Total bathrooms:2
- Full bathrooms:2
- Flooring:Carpet, Ceramic Tile
- Kitchen Description:Cooktop, Dishwasher, Microwave, Range, Refrigerator
- Bedroom Description:Primary Bedroom Main Floor, Walk-In Closet(s)
- Living area:935 sq. ft.
Heating and cooling
- Cooling:Central Air
- Heating:Central, Electric
- Central air:Yes
Structure and exterior
- Roof:Shingle
- Year built:1979
- Building area:935 sq. ft.
- Lot area:0.01 Acres
- Lot Features:Paved
- Construction Materials:Block
- Exterior Features:Enclosed, Patio, Rear Porch
- Foundation Description:Slab
- Levels:1 Story
Schools
- High school:Countryside High-PN
- Middle school:Palm Harbor Middle-PN
- Elementary school:Curlew Creek Elementary-PN
Utilities
- Water:Public
- Sewer:Public, Public Sewer, Sewer Connected
Finances and disclosures
- Price:$156,900
- Price per sq. ft.:$167.81
- Tax amount:$1,302 (2025)
Features and amenities
- Appliances:Cooktop, Dishwasher, Dryer, Microwave, Range, Refrigerator, Washer
- Laundry features:Dryer, Inside, Laundry Closet, Washer
- Amenities:Cable Available, Ceiling Fans(s), Clubhouse, Phone Available, Primary Bedroom Main Floor, Recreation Facilities, Storage, Thermostat, Walk-In Closet(s), Window Treatments
- Pool features:In Ground, Public Pool
Parking
- Parking description:1 Car Carport
- Carport spaces:1
 The information being provided by Stellar Mls is for the consumer's personal, non-commercial use and may not be used for any purpose other than to identify prospective properties consumer may be interested in purchasing. Any information relating to real estate for sale referenced on this web site comes from the Internet Data Exchange (IDX) program of the Stellar Mls. ERA Advantage Realty, Inc. is not a Multiple Listing Service (MLS), nor does it offer MLS access. This website is a service of ERA Advantage Realty, Inc., a broker participant of Stellar Mls. This web site may reference real estate listing(s) held by a brokerage firm other than the broker and/or agent who owns this web site.
The accuracy of all information, regardless of source, including but not limited to open house information, square footages and lot sizes, is deemed reliable but not guaranteed and should be personally verified through personal inspection by and/or with the appropriate professionals. The data contained herein is copyrighted by Stellar Mls and is protected by all applicable copyright laws. Any unauthorized dissemination of this information is in violation of copyright laws and is strictly prohibited.
Properties in listings may have been sold or may no longer be available.
Copyright 2026 Stellar Mls. All rights reserved.
The information being provided by Stellar Mls is for the consumer's personal, non-commercial use and may not be used for any purpose other than to identify prospective properties consumer may be interested in purchasing. Any information relating to real estate for sale referenced on this web site comes from the Internet Data Exchange (IDX) program of the Stellar Mls. ERA Advantage Realty, Inc. is not a Multiple Listing Service (MLS), nor does it offer MLS access. This website is a service of ERA Advantage Realty, Inc., a broker participant of Stellar Mls. This web site may reference real estate listing(s) held by a brokerage firm other than the broker and/or agent who owns this web site.
The accuracy of all information, regardless of source, including but not limited to open house information, square footages and lot sizes, is deemed reliable but not guaranteed and should be personally verified through personal inspection by and/or with the appropriate professionals. The data contained herein is copyrighted by Stellar Mls and is protected by all applicable copyright laws. Any unauthorized dissemination of this information is in violation of copyright laws and is strictly prohibited.
Properties in listings may have been sold or may no longer be available.
Copyright 2026 Stellar Mls. All rights reserved.New listings near 2465 Northside Drive #2303
- Coming Soon
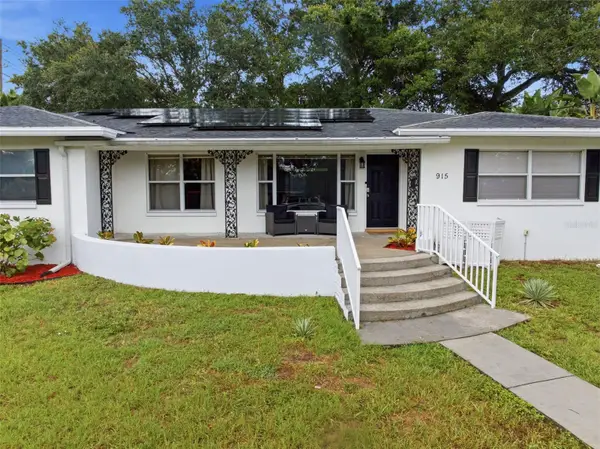 $535,000Coming Soon4 beds 2 baths2,154 sq. ft.
915 N Glenwood Avenue, CLEARWATER, FL 33755
MLS# TB8542499Listed by: STONEBRIDGE REAL ESTATE CO - Coming Soon
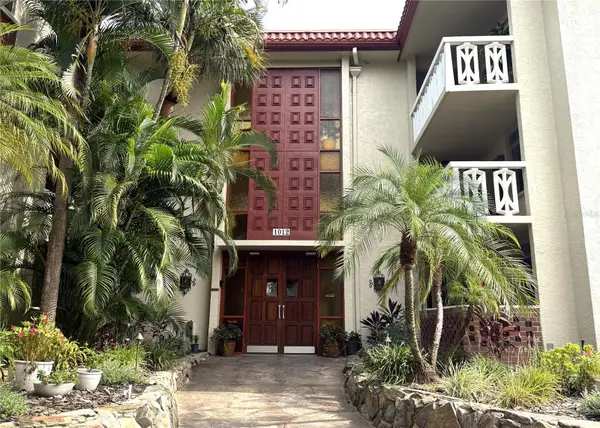 $200,000Coming Soon2 beds 2 baths1,200 sq. ft.
1012 Pearce Drive #111, CLEARWATER, FL 33764
MLS# TB8542636Listed by: BHHS FLORIDA PROPERTIES GROUP - Coming Soon
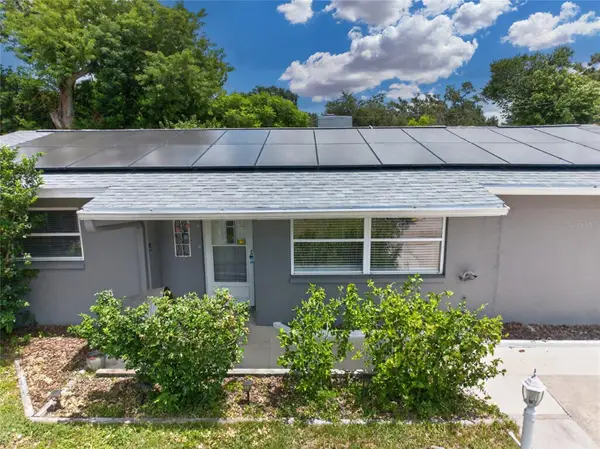 $389,000Coming Soon3 beds 2 baths1,622 sq. ft.
1923 Albany Drive, CLEARWATER, FL 33763
MLS# TB8541889Listed by: LPT REALTY, LLC - Coming Soon
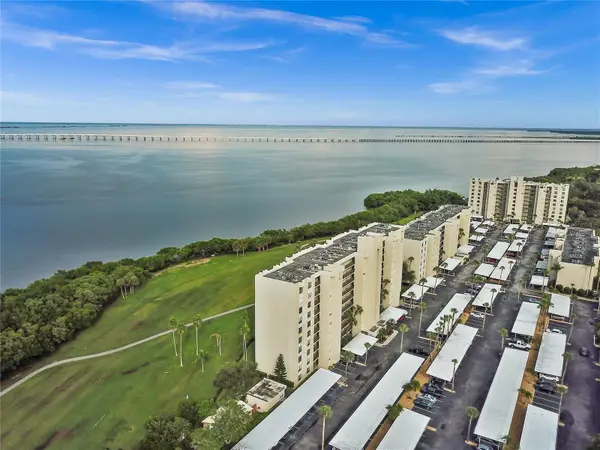 $235,000Coming Soon1 beds 1 baths810 sq. ft.
2617 Cove Cay Drive #702, CLEARWATER, FL 33760
MLS# O6435842Listed by: CHARLES RUTENBERG REALTY ORLANDO - Coming Soon
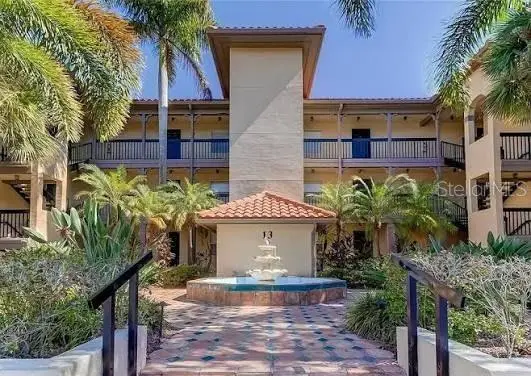 $199,900Coming Soon2 beds 2 baths1,037 sq. ft.
2400 Feather Sound Drive #328, CLEARWATER, FL 33762
MLS# TB8538358Listed by: THE SHOP REAL ESTATE CO. - Coming Soon
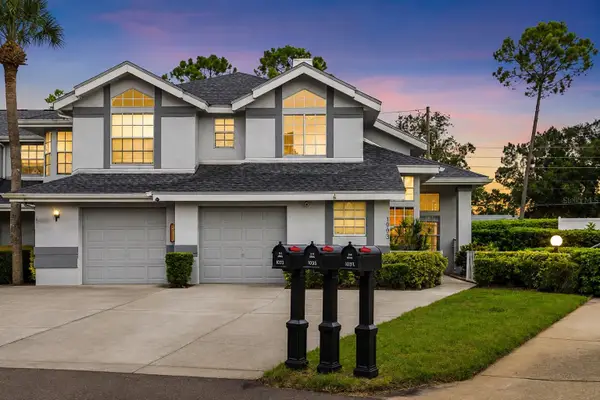 $299,000Coming Soon3 beds 3 baths1,622 sq. ft.
1993 Georgia Circle S, CLEARWATER, FL 33760
MLS# TB8536980Listed by: BHHS FLORIDA PROPERTIES GROUP - New
 $171,000Active2 beds 2 baths1,400 sq. ft.
2320 Brisbane Street #44, CLEARWATER, FL 33763
MLS# TB8545005Listed by: BONOMO REALTY LLC - New
 $179,000Active2 beds 1 baths958 sq. ft.
1110 Carlton Street, CLEARWATER, FL 33755
MLS# TB8546112Listed by: FOREVER FLORIDA REAL ESTATE - New
 $395,000Active2 beds 2 baths1,150 sq. ft.
255 Dolphin Point #710, CLEARWATER, FL 33767
MLS# TB8546031Listed by: PAPPAS REALTY & MANAGEMENT CO


Protect your home and budget from life's surprises with an Assurant Home Warranty, backed by a partner that supports you through every step of homeownership. Explore Plans.
© 2023 - 2026 ERA Franchise Systems LLC. All rights reserved. ERA Franchise Systems LLC fully supports the principles of the Fair Housing Act and the Equal Opportunity Act. ERA, ERA Real Estate powered, and their respective logos are registered service marks of ERA Franchise Systems LLC. Each office is independently owned and operated.