
24862 Us Highway 19 N #806, Clearwater, FL 33763
Local realty services provided by:ERA Grizzard Real Estate
Listed by: heather spinosa
Office: mihara & associates inc.
MLS#:TB8527205
Source:MFRMLS
Price summary
- Price:$94,500
- Price per sq. ft.:$590.63
- Monthly HOA dues:$438
About this home
Seller said SELL and not affraid to entertain offers! An incredible opportunity to own a Clearwater condo for UNDER $100,000!
Lovingly owned by the original owner, this condo is ready for its next chapter and offers a fantastic opportunity for a buyer looking for an affordable Florida residence, seasonal getaway, or property they can personalize over time.
Step inside to a light and bright living area featuring wood-look flooring, large front windows, and an open feel. The floor plan includes a dedicated dining area, spacious bedroom, full bathroom, functional kitchen, and a covered screened-in rear patio overlooking peaceful green space. Sliding glass doors from the bedroom provide direct access to the patio—an ideal spot to enjoy your morning coffee or unwind at the end of the day.
The kitchen offers abundant cabinet storage and full-size appliances and is ready for a buyer to bring their own style and vision. Update it now or enjoy the home as-is and make improvements over time. The spacious bedroom features generous closet space, while the single-level floor plan provides comfortable and convenient living.
BIG-TICKET EXTERIOR IMPROVEMENTS ARE ALREADY DONE! The community has a BRAND-NEW ROOF and the exterior has been recently painted, adding even more value to this affordable property.
The condo is being sold fully furnished, excluding personal items, making it easy to move in and start enjoying the Florida lifestyle. Community amenities include a pool, clubhouse, laundry facilities, and shuffleboard. The monthly HOA fee also includes cable, internet, and additional services, helping simplify monthly expenses.
Conveniently located near shopping, dining, medical facilities, major roadways, entertainment, and everything Clearwater has to offer—including the beautiful Gulf beaches.
Where else can you own a piece of Clearwater for under $100K AND receive a $4,000 seller credit? Bring your vision and take advantage of this affordable opportunity before it's gone!
Buyer to verify all measurements, HOA fees, inclusions, rules and restrictions, leasing restrictions, and pet policies....
Contact an agent
Home facts
- Year built:1978
- Subdivision & Development:HILL CREST VILLAS
- Listing ID #:TB8527205
- Added:104 day(s) ago
- Updated:October 23, 2026 at 01:46 AM
Rooms and interior
- Bedrooms:1
- Total bathrooms:1
- Full bathrooms:1
- Flooring:Luxury Vinyl
- Dining Description:L Shaped, Living Room/Dining Room Combo
- Kitchen Description:Cooktop, Microwave
- Bedroom Description:Primary Bedroom Main Floor
- Living area:593 sq. ft.
Heating and cooling
- Cooling:Central Air
- Heating:Central
- Central air:Yes
Structure and exterior
- Roof:Shingle
- Year built:1978
- Building area:593 sq. ft.
- Construction Materials:Block
- Exterior Features:Lighting, Patio, Porch, Rear Porch, Sidewalk
- Foundation Description:Slab
- Levels:1 Story
Schools
- High school:Countryside High-PN
- Middle school:Safety Harbor Middle-PN
- Elementary school:Leila G Davis Elementary-PN
Utilities
- Water:Public, Water Available, Water Connected
- Sewer:Public, Public Sewer, Sewer Available
Finances and disclosures
- Price:$94,500
- Price per sq. ft.:$590.63
- Tax amount:$25 (2025)
Features and amenities
- Appliances:Cooktop, Microwave
- Laundry features:Laundry Room
- Amenities:BB/HS Internet Available, Cable Available, Clubhouse, Electricity Available, L Dining, Living Room/Dining Room Combo, Primary Bedroom Main Floor, Shuffleboard Court, Thermostat
- Pool features:Public Pool
Parking
- Parking description:1 Car Carport, Guest, Off Street
- Carport spaces:1
 The information being provided by Stellar Mls is for the consumer's personal, non-commercial use and may not be used for any purpose other than to identify prospective properties consumer may be interested in purchasing. Any information relating to real estate for sale referenced on this web site comes from the Internet Data Exchange (IDX) program of the Stellar Mls. ERA Grizzard Real Estate is not a Multiple Listing Service (MLS), nor does it offer MLS access. This website is a service of ERA Grizzard Real Estate, a broker participant of Stellar Mls. This web site may reference real estate listing(s) held by a brokerage firm other than the broker and/or agent who owns this web site.
The accuracy of all information, regardless of source, including but not limited to open house information, square footages and lot sizes, is deemed reliable but not guaranteed and should be personally verified through personal inspection by and/or with the appropriate professionals. The data contained herein is copyrighted by Stellar Mls and is protected by all applicable copyright laws. Any unauthorized dissemination of this information is in violation of copyright laws and is strictly prohibited.
Properties in listings may have been sold or may no longer be available.
Copyright 2026 Stellar Mls. All rights reserved.
The information being provided by Stellar Mls is for the consumer's personal, non-commercial use and may not be used for any purpose other than to identify prospective properties consumer may be interested in purchasing. Any information relating to real estate for sale referenced on this web site comes from the Internet Data Exchange (IDX) program of the Stellar Mls. ERA Grizzard Real Estate is not a Multiple Listing Service (MLS), nor does it offer MLS access. This website is a service of ERA Grizzard Real Estate, a broker participant of Stellar Mls. This web site may reference real estate listing(s) held by a brokerage firm other than the broker and/or agent who owns this web site.
The accuracy of all information, regardless of source, including but not limited to open house information, square footages and lot sizes, is deemed reliable but not guaranteed and should be personally verified through personal inspection by and/or with the appropriate professionals. The data contained herein is copyrighted by Stellar Mls and is protected by all applicable copyright laws. Any unauthorized dissemination of this information is in violation of copyright laws and is strictly prohibited.
Properties in listings may have been sold or may no longer be available.
Copyright 2026 Stellar Mls. All rights reserved.New listings near 24862 Us Highway 19 N #806
- Coming Soon
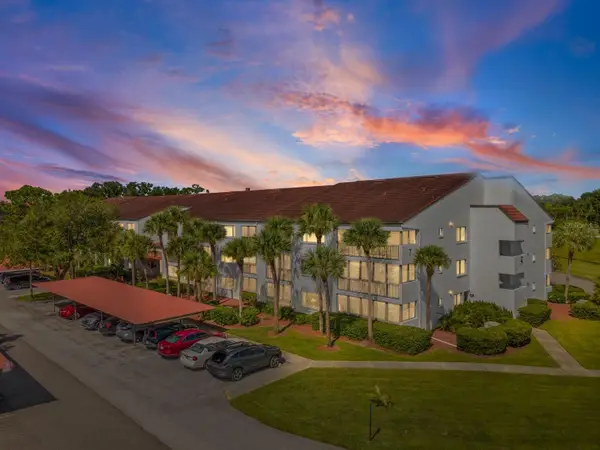 $202,900Coming Soon2 beds 2 baths1,105 sq. ft.
2593 Countryside Boulevard #7304, CLEARWATER, FL 33761
MLS# TB8559274Listed by: CHARLES RUTENBERG REALTY INC - Coming Soon
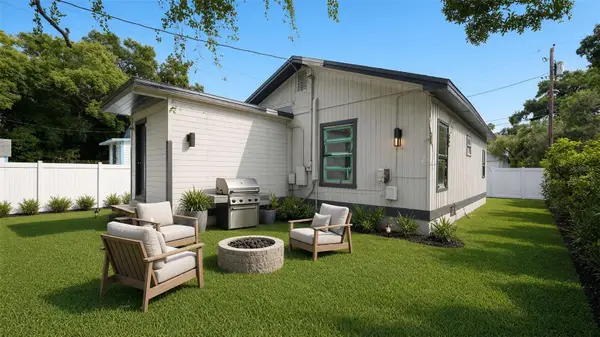 $160,000Coming Soon2 beds 2 baths1,193 sq. ft.
1008 Plaza Street, CLEARWATER, FL 33755
MLS# TB8558751Listed by: KELLER WILLIAMS ST PETE REALTY - Coming Soon
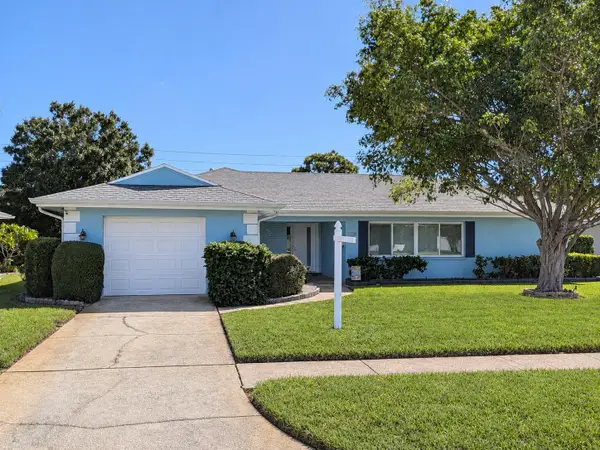 $425,500Coming Soon2 beds 2 baths1,615 sq. ft.
1923 Sky Drive, CLEARWATER, FL 33755
MLS# TB8558514Listed by: BHHS FLORIDA PROPERTIES GROUP - Coming SoonOpen Sun, 12 to 1pm
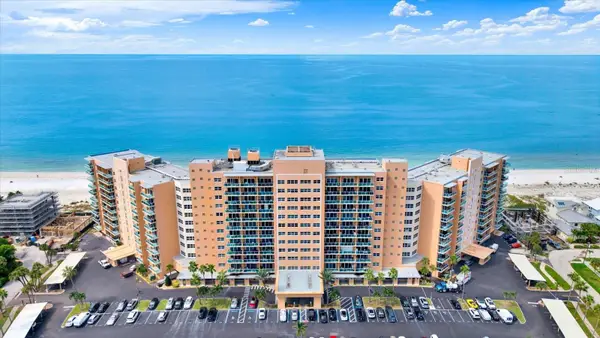 $350,000Coming Soon1 beds 1 baths507 sq. ft.
880 Mandalay Avenue #C512, CLEARWATER BEACH, FL 33767
MLS# TB8558831Listed by: WINN TEAM YOUR HOME SOLD GUARANTEED REALTY - Coming Soon
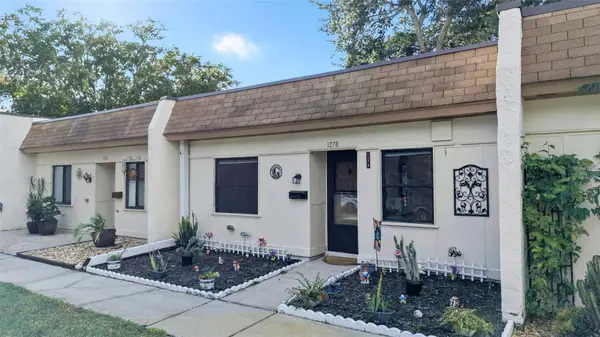 $140,000Coming Soon2 beds 1 baths812 sq. ft.
1278 Mission Circle #45B, CLEARWATER, FL 33759
MLS# TB8558872Listed by: BHHS FLORIDA PROPERTIES GROUP - Coming Soon
 $230,000Coming Soon2 beds 2 baths1,400 sq. ft.
2254 Norwegian Drive #36, CLEARWATER, FL 33763
MLS# TB8559004Listed by: BHHS FLORIDA PROPERTIES GROUP - Coming Soon
 $439,000Coming Soon2 beds 3 baths1,459 sq. ft.
1350 Woodcrest Avenue, CLEARWATER, FL 33756
MLS# TB8551441Listed by: COMPASS FLORIDA LLC - New
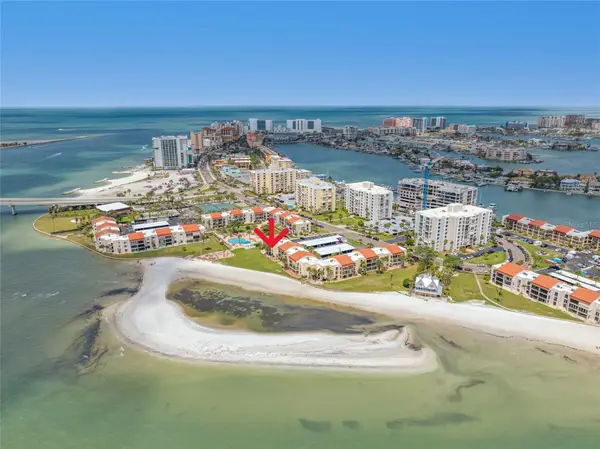 $589,000Active2 beds 2 baths1,074 sq. ft.
865 S Gulfview Boulevard #202, CLEARWATER, FL 33767
MLS# TB8559728Listed by: COASTAL PROPERTIES GROUP INTERNATIONAL - New
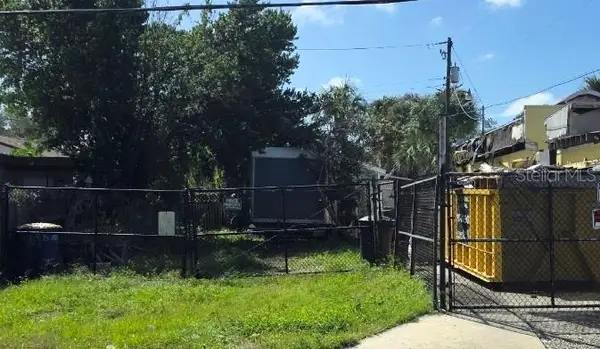 $99,999Active0.08 Acres
1107 La Salle Street, CLEARWATER, FL 33755
MLS# TB8560832Listed by: BALOW REALTY - New
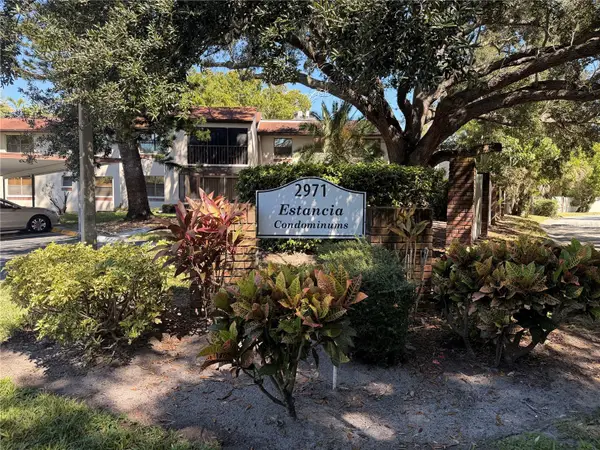 $167,000Active2 beds 2 baths1,075 sq. ft.
2971 Estancia Boulevard #319, CLEARWATER, FL 33761
MLS# TB8559872Listed by: RE/MAX REALTEC GROUP INC


Protect your home and budget from life's surprises with an Assurant Home Warranty, backed by a partner that supports you through every step of homeownership. Explore Plans.
© 2023 - 2026 ERA Franchise Systems LLC. All rights reserved. ERA Franchise Systems LLC fully supports the principles of the Fair Housing Act and the Equal Opportunity Act. ERA, ERA Real Estate powered, and their respective logos are registered service marks of ERA Franchise Systems LLC. Each office is independently owned and operated.