
2621 Cove Cay Drive #802, Clearwater, FL 33760
Local realty services provided by:ERA Advantage Realty, Inc.
Upcoming open houses
- Sat, Aug 1512:00 pm - 02:00 pm
Listed by: tami fullen
Office: bhhs florida properties group
MLS#:TB8537511
Source:MFRMLS
Price summary
- Price:$150,000
- Price per sq. ft.:$185.19
- Monthly HOA dues:$720
About this home
TURNKEY, UPSCALE & BEAUTIFULLY UPDATED! Welcome to the gated waterfront community of Cove Cay Village II featuring golf and resort-style amenities, a marina with a restaurant and bar, and a country club restaurant This 8th-floor one-bedroom and one and a half bathroom condo in Cove Cay offers sweeping views of Tampa Bay, the Bayside Bridge, golf course and community pool. Beautifully remodeled and exceptionally clean, the unit features luxury vinyl plank flooring in 2025, granite countertops in the kitchen and bath, stainless steel appliances, a new dishwasher, 2021 water heater, and newer HVAC ductwork installed in 2024 with an duct air purifier. A private laundry room directly across the hall includes a front-loading washer and dryer plus additional storage. Assigned carport for your vehicle and plenty of guest parking. Enjoy resort-style living at Cove Cay, with optional golf and marina access available at an additional cost. This village features its own clubhouse, pool and spa, workout room, lounge, kitchen, meeting area and shuffleboard courts. The monthly condo fee covers everything except electricity and phone. Small pets allowed with approval. Conveniently located just 2.6 miles to Costco, 3.2 miles to Target, 3.9 miles to St. Pete-Clearwater International Airport and 15.3 miles to Tampa International Airport. Move right in and start enjoying the views and Florida lifestyle!...
Contact an agent
Home facts
- Year built:1974
- Subdivision & Development:COVE CAY 26-21 VILLAGE II
- Listing ID #:TB8537511
- Added:1 day(s) ago
- Updated:August 13, 2026 at 07:07 PM
Rooms and interior
- Bedrooms:1
- Total bathrooms:2
- Full bathrooms:1
- Half bathrooms:1
- Flooring:Ceramic Tile, Luxury Vinyl
- Dining Description:Living Room/Dining Room Combo
- Kitchen Description:Dishwasher, Disposal, Exhaust Fan, Microwave, Range, Refrigerator
- Bedroom Description:Walk-In Closet(s)
- Basement:Yes
- Living area:810 sq. ft.
Heating and cooling
- Cooling:Central Air
- Heating:Central, Electric
- Central air:Yes
Structure and exterior
- Roof:Built-Up
- Year built:1974
- Building area:810 sq. ft.
- Lot Features:Flood Zone, Near Golf Course, Near Marina, Near Public Transit, Paved
- Construction Materials:Cement Siding
- Exterior Features:Lighting
- Foundation Description:Slab
- Levels:1 Story
Schools
- High school:Pinellas Park High-PN
- Middle school:Oak Grove Middle-PN
- Elementary school:Belcher Elementary-PN
Utilities
- Water:Public, Water Connected
- Sewer:Public Sewer, Sewer Connected
Finances and disclosures
- Price:$150,000
- Price per sq. ft.:$185.19
- Tax amount:$2,717 (2025)
Features and amenities
- Appliances:Dishwasher, Disposal, Dryer, Electric Water Heater, Exhaust Fan, Microwave, Range, Refrigerator, Washer
- Laundry features:Dryer, Laundry Room, Washer
- Amenities:BB/HS Internet Available, Cable Connected, Ceiling Fans(s), Crown Molding, Living Room/Dining Room Combo, Phone Available, Thermostat, Walk-In Closet(s), Window Treatments
- Pool features:Public Pool
Parking
- Parking description:1 Car Carport, Assigned
- Carport spaces:1
 The information being provided by Stellar Mls is for the consumer's personal, non-commercial use and may not be used for any purpose other than to identify prospective properties consumer may be interested in purchasing. Any information relating to real estate for sale referenced on this web site comes from the Internet Data Exchange (IDX) program of the Stellar Mls. ERA Advantage Realty, Inc. is not a Multiple Listing Service (MLS), nor does it offer MLS access. This website is a service of ERA Advantage Realty, Inc., a broker participant of Stellar Mls. This web site may reference real estate listing(s) held by a brokerage firm other than the broker and/or agent who owns this web site.
The accuracy of all information, regardless of source, including but not limited to open house information, square footages and lot sizes, is deemed reliable but not guaranteed and should be personally verified through personal inspection by and/or with the appropriate professionals. The data contained herein is copyrighted by Stellar Mls and is protected by all applicable copyright laws. Any unauthorized dissemination of this information is in violation of copyright laws and is strictly prohibited.
Properties in listings may have been sold or may no longer be available.
Copyright 2026 Stellar Mls. All rights reserved.
The information being provided by Stellar Mls is for the consumer's personal, non-commercial use and may not be used for any purpose other than to identify prospective properties consumer may be interested in purchasing. Any information relating to real estate for sale referenced on this web site comes from the Internet Data Exchange (IDX) program of the Stellar Mls. ERA Advantage Realty, Inc. is not a Multiple Listing Service (MLS), nor does it offer MLS access. This website is a service of ERA Advantage Realty, Inc., a broker participant of Stellar Mls. This web site may reference real estate listing(s) held by a brokerage firm other than the broker and/or agent who owns this web site.
The accuracy of all information, regardless of source, including but not limited to open house information, square footages and lot sizes, is deemed reliable but not guaranteed and should be personally verified through personal inspection by and/or with the appropriate professionals. The data contained herein is copyrighted by Stellar Mls and is protected by all applicable copyright laws. Any unauthorized dissemination of this information is in violation of copyright laws and is strictly prohibited.
Properties in listings may have been sold or may no longer be available.
Copyright 2026 Stellar Mls. All rights reserved.New listings near 2621 Cove Cay Drive #802
- New
 $499,000Active2 beds 2 baths1,315 sq. ft.
644 Island Way #603, CLEARWATER BEACH, FL 33767
MLS# TB8535295Listed by: COASTAL PROPERTIES GROUP INTERNATIONAL - New
 $410,000Active3 beds 2 baths1,235 sq. ft.
1748 Greenlea Drive, CLEARWATER, FL 33755
MLS# TB8536076Listed by: SMITH & ASSOCIATES REAL ESTATE - New
 $1,499,000Active3 beds 4 baths2,150 sq. ft.
160 Marina Del Rey Court, CLEARWATER, FL 33767
MLS# TB8537159Listed by: PREMIER SOTHEBY'S INTL REALTY - New
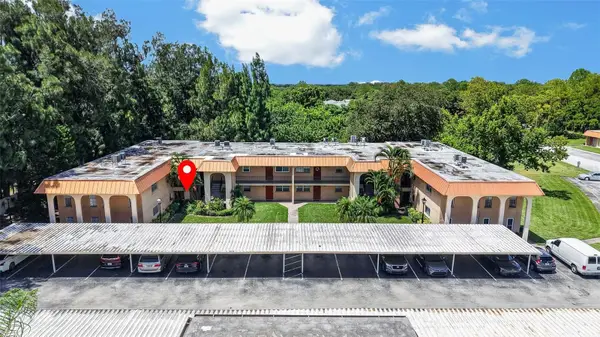 $115,000Active2 beds 2 baths1,050 sq. ft.
4500 E Bay Drive #130, CLEARWATER, FL 33764
MLS# TB8537350Listed by: KELLER WILLIAMS ST PETE REALTY - Open Sat, 10am to 12pmNew
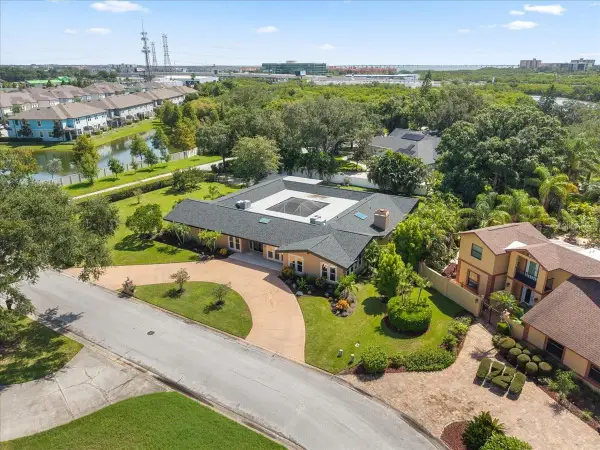 $1,399,000Active4 beds 4 baths4,095 sq. ft.
1701 Allens Creek Drive, CLEARWATER, FL 33764
MLS# TB8537676Listed by: CHARLES RUTENBERG REALTY INC - New
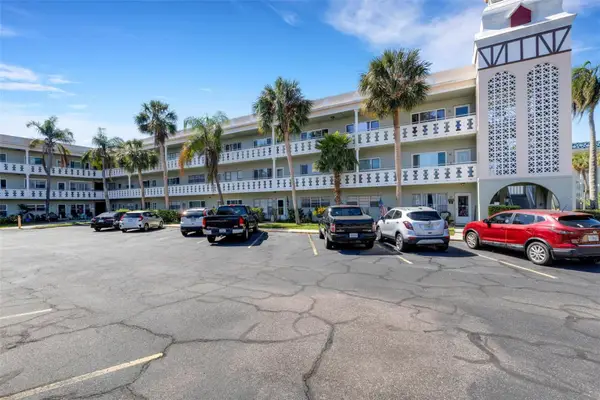 $189,900Active2 beds 2 baths1,400 sq. ft.
2401 Ecuadorian Way #57, CLEARWATER, FL 33763
MLS# TB8538368Listed by: ON TOP OF THE WORLD RE - New
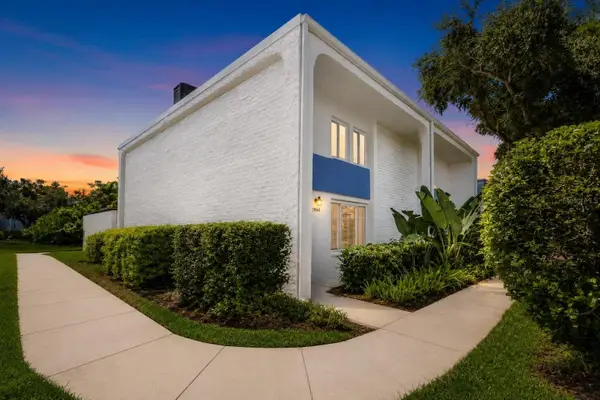 $189,000Active3 beds 3 baths1,408 sq. ft.
2962 Pine Cone Circle, CLEARWATER, FL 33760
MLS# TB8536979Listed by: BHHS FLORIDA PROPERTIES GROUP - New
 $275,000Active2 beds 1 baths1,182 sq. ft.
2149 Riviera Drive, CLEARWATER, FL 33763
MLS# TB8538468Listed by: SMITH & ASSOCIATES REAL ESTATE - New
 $425,000Active2 beds 2 baths1,452 sq. ft.
1666 Souvenir Drive, CLEARWATER, FL 33755
MLS# TB8538024Listed by: RE/MAX REALTEC GROUP INC


Protect your home and budget from life's surprises with an Assurant Home Warranty, backed by a partner that supports you through every step of homeownership. Explore Plans.
© 2023 - 2026 ERA Franchise Systems LLC. All rights reserved. ERA Franchise Systems LLC fully supports the principles of the Fair Housing Act and the Equal Opportunity Act. ERA, ERA Real Estate powered, and their respective logos are registered service marks of ERA Franchise Systems LLC. Each office is independently owned and operated.