
2962 Pine Cone Circle, Clearwater, FL 33760
Local realty services provided by:ERA ONETEAM REALTY
2962 Pine Cone Circle,Clearwater, FL 33760
$189,000
- 3 Beds
- 3 Baths
- 1,408 sq. ft.
- Townhouse
- Active
Listed by: alex velez
Office: bhhs florida properties group
MLS#:TB8536979
Source:MFRMLS
Price summary
- Price:$189,000
- Price per sq. ft.:$134.23
- Monthly HOA dues:$789
About this home
COMING SOON at $189,000. Location stands out at 2962 Pine Cone Circle. Tucked away at the end of a quiet cul-de-sac, this 1,408-square-foot corner townhome offers three bedrooms, 2.5 baths, and a convenient half bath downstairs. The home has been updated with LVP flooring, interior paint, stair railings, fixtures, an updated bathroom, and select kitchen improvements. Additional highlights include hurricane-impact windows installed in 2018, AC installed in 2020, a 2021 roof, and Flood Zone X.
French doors open to a private fenced backyard and patio. The home also includes exterior storage and two dedicated covered carport spaces, with guest parking nearby. Eastwood Pines offers a community pool, tennis court, sidewalks, and nature trails. The $789 monthly HOA fee includes cable and internet, trash, exterior and building maintenance, roof reserves, lawn and grounds care, master property, wind and flood insurance, and pool and tennis maintenance.
Cove Cay Golf Club is within walking distance, and the Fred Marquis Pinellas Trail is approximately five miles away. Convenient to shopping, dining, St. Pete-Clearwater International Airport, Tampa Bay, and area beaches....
Contact an agent
Home facts
- Year built:1973
- Subdivision & Development:EASTWOOD PINES TOWNEHOMES
- Listing ID #:TB8536979
- Added:1 day(s) ago
- Updated:August 13, 2026 at 09:26 PM
Rooms and interior
- Bedrooms:3
- Total bathrooms:3
- Full bathrooms:3
- Flooring:Luxury Vinyl
- Dining Description:Living Room/Dining Room Combo
- Kitchen Description:Dishwasher, Microwave, Range, Refrigerator
- Bedroom Description:Primary Bedroom Upstairs, Split Bedroom, Walk-In Closet(s)
- Living area:1,408 sq. ft.
Heating and cooling
- Cooling:Central Air
- Heating:Central
- Central air:Yes
Structure and exterior
- Roof:Shingle
- Year built:1973
- Building area:1,408 sq. ft.
- Lot area:0.01 Acres
- Lot Features:Cul-de-sac
- Architectural Style:Traditional
- Construction Materials:Block, Frame
- Exterior Features:Enclosed, Lighting, Patio, Sidewalk
- Foundation Description:Slab
- Levels:2 Story
Schools
- High school:Pinellas Park High-PN
- Middle school:Oak Grove Middle-PN
- Elementary school:Belcher Elementary-PN
Utilities
- Water:Public, Water Connected
- Sewer:Public, Public Sewer, Sewer Connected
Finances and disclosures
- Price:$189,000
- Price per sq. ft.:$134.23
- Tax amount:$3,520 (2025)
Features and amenities
- Appliances:Dishwasher, Irrigation Equipment, Microwave, Range, Refrigerator
- Laundry features:Inside
- Amenities:Cable Available, Cable TV, Ceiling Fans(s), Irrigation Equipment, Living Room/Dining Room Combo, Open Floorplan, Phone Available, Pool, Primary Bedroom Upstairs, Split Bedroom, Tennis Court(s), Trail(s), Walk-In Closet(s)
- Pool features:Pool, Public Pool
Parking
- Parking description:2 Car Carport, Assigned, Covered, Guest
- Carport spaces:2
 The information being provided by Stellar Mls is for the consumer's personal, non-commercial use and may not be used for any purpose other than to identify prospective properties consumer may be interested in purchasing. Any information relating to real estate for sale referenced on this web site comes from the Internet Data Exchange (IDX) program of the Stellar Mls. ERA ONETEAM REALTY is not a Multiple Listing Service (MLS), nor does it offer MLS access. This website is a service of ERA ONETEAM REALTY, a broker participant of Stellar Mls. This web site may reference real estate listing(s) held by a brokerage firm other than the broker and/or agent who owns this web site.
The accuracy of all information, regardless of source, including but not limited to open house information, square footages and lot sizes, is deemed reliable but not guaranteed and should be personally verified through personal inspection by and/or with the appropriate professionals. The data contained herein is copyrighted by Stellar Mls and is protected by all applicable copyright laws. Any unauthorized dissemination of this information is in violation of copyright laws and is strictly prohibited.
Properties in listings may have been sold or may no longer be available.
Copyright 2026 Stellar Mls. All rights reserved.
The information being provided by Stellar Mls is for the consumer's personal, non-commercial use and may not be used for any purpose other than to identify prospective properties consumer may be interested in purchasing. Any information relating to real estate for sale referenced on this web site comes from the Internet Data Exchange (IDX) program of the Stellar Mls. ERA ONETEAM REALTY is not a Multiple Listing Service (MLS), nor does it offer MLS access. This website is a service of ERA ONETEAM REALTY, a broker participant of Stellar Mls. This web site may reference real estate listing(s) held by a brokerage firm other than the broker and/or agent who owns this web site.
The accuracy of all information, regardless of source, including but not limited to open house information, square footages and lot sizes, is deemed reliable but not guaranteed and should be personally verified through personal inspection by and/or with the appropriate professionals. The data contained herein is copyrighted by Stellar Mls and is protected by all applicable copyright laws. Any unauthorized dissemination of this information is in violation of copyright laws and is strictly prohibited.
Properties in listings may have been sold or may no longer be available.
Copyright 2026 Stellar Mls. All rights reserved.New listings near 2962 Pine Cone Circle
- New
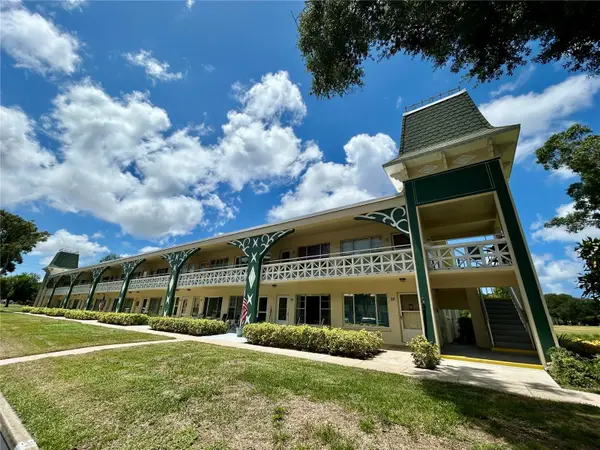 $109,000Active1 beds 1 baths735 sq. ft.
2400 Franciscan Drive #34, CLEARWATER, FL 33763
MLS# TB8538516Listed by: ON TOP OF THE WORLD RE - New
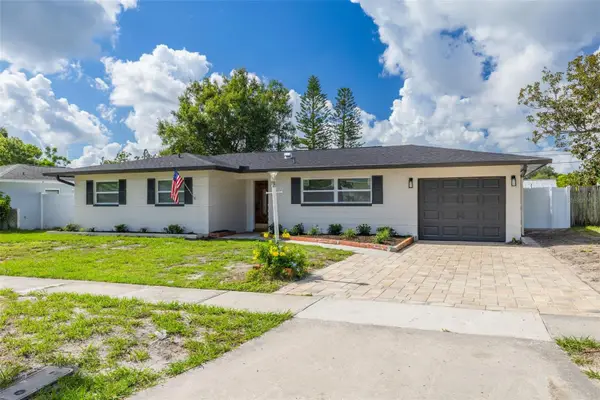 $425,000Active2 beds 2 baths1,167 sq. ft.
1673 Cambridge Drive, CLEARWATER, FL 33756
MLS# TB8538694Listed by: BISHA REAL ESTATE & CONSULTING - New
 $324,000Active2 beds 3 baths1,431 sq. ft.
1929 Whitney Way, CLEARWATER, FL 33760
MLS# TB8530404Listed by: COLDWELL BANKER REALTY - New
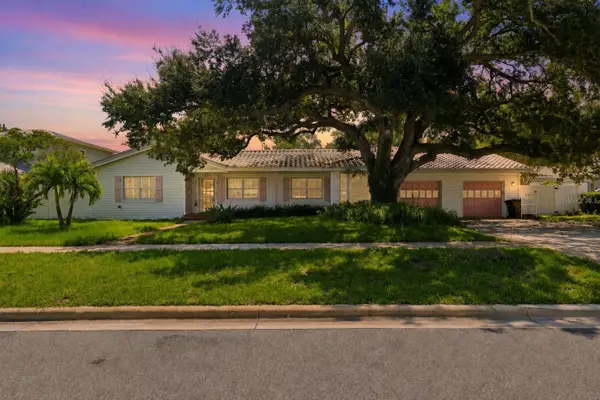 $1,125,000Active4 beds 3 baths2,541 sq. ft.
1361 Pinellas Road, CLEARWATER, FL 33756
MLS# TB8537981Listed by: LIPPLY REAL ESTATE - New
 $499,000Active2 beds 2 baths1,315 sq. ft.
644 Island Way #603, CLEARWATER BEACH, FL 33767
MLS# TB8535295Listed by: COASTAL PROPERTIES GROUP INTERNATIONAL - Open Sat, 12am to 2pmNew
 $410,000Active3 beds 2 baths1,235 sq. ft.
1748 Greenlea Drive, CLEARWATER, FL 33755
MLS# TB8536076Listed by: SMITH & ASSOCIATES REAL ESTATE - New
 $1,499,000Active3 beds 4 baths2,150 sq. ft.
160 Marina Del Rey Court, CLEARWATER, FL 33767
MLS# TB8537159Listed by: PREMIER SOTHEBY'S INTL REALTY - New
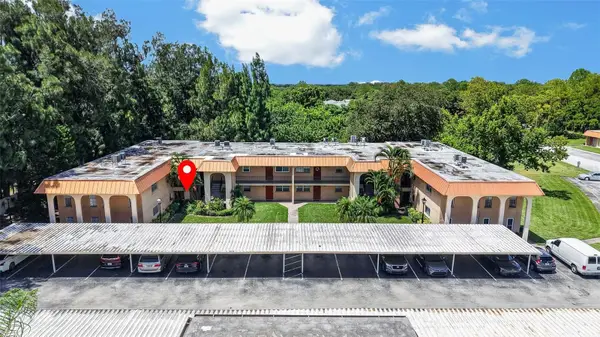 $115,000Active2 beds 2 baths1,050 sq. ft.
4500 E Bay Drive #130, CLEARWATER, FL 33764
MLS# TB8537350Listed by: KELLER WILLIAMS ST PETE REALTY - Open Sat, 12 to 2pmNew
 $150,000Active1 beds 2 baths810 sq. ft.
2621 Cove Cay Drive #802, CLEARWATER, FL 33760
MLS# TB8537511Listed by: BHHS FLORIDA PROPERTIES GROUP - Open Sat, 10am to 12pmNew
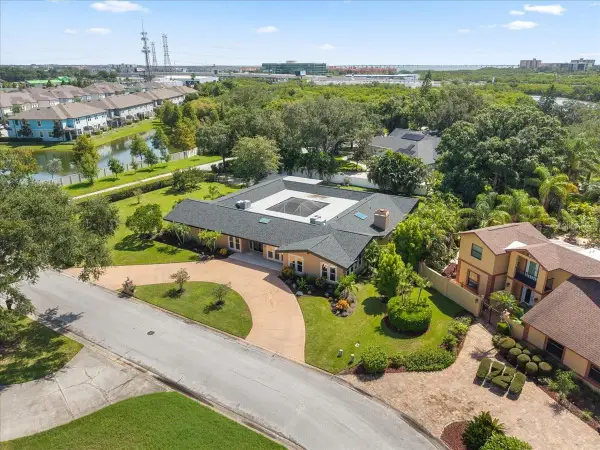 $1,399,000Active4 beds 4 baths4,095 sq. ft.
1701 Allens Creek Drive, CLEARWATER, FL 33764
MLS# TB8537676Listed by: CHARLES RUTENBERG REALTY INC


Protect your home and budget from life's surprises with an Assurant Home Warranty, backed by a partner that supports you through every step of homeownership. Explore Plans.
© 2023 - 2026 ERA Franchise Systems LLC. All rights reserved. ERA Franchise Systems LLC fully supports the principles of the Fair Housing Act and the Equal Opportunity Act. ERA, ERA Real Estate powered, and their respective logos are registered service marks of ERA Franchise Systems LLC. Each office is independently owned and operated.