
331 Cleveland Street #213, Clearwater, FL 33755
Local realty services provided by:ERA American Suncoast
331 Cleveland Street #213,Clearwater, FL 33755
$550,000
- 1 Beds
- 2 Baths
- 1,406 sq. ft.
- Condominium
- Active
Listed by: kimberly janowiak p a
Office: future home realty inc
MLS#:TB8526417
Source:MFRMLS
Price summary
- Price:$550,000
- Price per sq. ft.:$391.18
About this home
Exceptional Luxury Condo located in one of Clearwater’s Most Highly sought-after PREMIER Waterfront Condominiums, the Luxurious Water’s Edge! This distinguished high-rise is PERFECTLY situated on the spectacular Intracoastal Waterway, minutes from the heart of Downtown Clearwater & the newly revitalized 19-acre Coachman Park!! You’ll experience first-hand the vibrance and growth of Downtown Clearwater, including the dazzling array of restaurants, wine bars, coffee shops, Capitol Theater & live concerts!! Enjoy a scenic bike ride over to Clearwater Beach or a relaxing ride on the Ferry or Trolley! Revel in the sophisticated contemporary architecture of this elegantly finished residence, spanning over 1,400 sqft of living space! Illuminated with an abundance of natural light, this spectacular 1 bedroom + 1.5 Bath + LOFT two-story condo (One-of-a-Kind for this floorplan!) is located PERFECTLY on the second floor with views of the ICONIC Capitol Theater! Truly a rare find at this price point! This elegant condo showcases an open kitchen design featuring fashionable 42” Wood Cabinetry, Granite Countertops, a Spacious Cabinet Pantry, Ample Bar Stool Seating complemented by a decorative stonework wall & Stainless-Steel Appliances – a CHEF’S DELIGHT!! Exceptional Quality finishes elevate this residence including luxurious Travertine flooring (downstairs) & Walnut Wood (upstairs), Designer Living Room Accent Wall, NEW Decorative Lighting (2026), NEW Contemporary Fans (2026), NEW Interior Paint (2026), and a Modern Sleek Staircase featuring Horizontal Bars & Walnut Wood, and so much more!! Working from home or simply need extra space to relax? This beautifully designed residence offers an upstairs LOFT that can easily be utilized as an Office, Guest Bedroom (easily add a Murphy Bed) or Multi-Purpose Room for today’s lifestyle!! Brilliant Additions Include: NEW Electric Window Blinds (2023) + NEW Water Heater (2025) + NEWER HVAC (2018) + Water Softener + so much more!! WORLD-CLASS Amenities elevate the lifestyle at Water’s Edge and include 24-hour Security & Concierge, Expansive Heated Pool & Spa, Sun Deck with Cabanas, Cozy Fireplace Lounge, Gas Grilling Stations, State-of-the-Art Fitness Center with Sauna, Dining & Social Rooms with Billards and Event Spaces for entertaining! Conveniently located near the Police Station, Fire Station & Morton Plant hospital. Monthly Condo Fee includes: Amenities, basic cable, internet, flood insurance, exterior pest control, sewer, trash, water & concierge. TWO assigned Garage Parking spaces & one climate-controlled STORAGE space are included! Washer & Dryer stay! No flood insurance required. ENJOY A RESORT LIFESTYLE EVERYDAY!...
Contact an agent
Home facts
- Year built:2008
- Subdivision & Development:WATERS EDGE CONDO
- Listing ID #:TB8526417
- Added:1 day(s) ago
- Updated:August 29, 2026 at 03:53 PM
Rooms and interior
- Bedrooms:1
- Total bathrooms:2
- Full bathrooms:1
- Half bathrooms:1
- Flooring:Tile, Travertine, Wood
- Dining Description:Living Room/Dining Room Combo
- Kitchen Description:Dishwasher, Disposal, Microwave, Range, Refrigerator, Solid Surface Counters, Water Softener
- Bedroom Description:Primary Bedroom Upstairs
- Living area:1,406 sq. ft.
Heating and cooling
- Cooling:Central Air
- Heating:Central, Electric
- Central air:Yes
Structure and exterior
- Roof:Membrane
- Year built:2008
- Building area:1,406 sq. ft.
- Lot Features:Paved, Sidewalk
- Architectural Style:Contemporary
- Construction Materials:Concrete
- Exterior Features:Sidewalk
- Foundation Description:Slab, Stilt/On Piling
- Levels:2 Story
Schools
- High school:Clearwater High-PN
- Middle school:Largo Middle-PN
- Elementary school:Belleair Elementary-PN
Utilities
- Water:Public, Water Connected
- Sewer:Public, Public Sewer, Sewer Connected
Finances and disclosures
- Price:$550,000
- Price per sq. ft.:$391.18
- Tax amount:$8,072 (2025)
Features and amenities
- Appliances:Dishwasher, Disposal, Dryer, Electric Water Heater, Microwave, Range, Refrigerator, Washer, Water Softener
- Laundry features:Dryer, Inside, Laundry Closet, Laundry Upper Level, Washer
- Amenities:Cable Connected, Cable TV, Ceiling Fans(s), Fitness Center, Living Room/Dining Room Combo, Open Floorplan, Pool, Primary Bedroom Upstairs, Solid Surface Counters, Thermostat, Window Treatments
- Pool features:Pool, Public Pool
Parking
- Parking description:Assigned, Attached Garage, Basement, Garage Door Opener
- Garage:Yes
- Garage spaces:2
 The information being provided by Stellar Mls is for the consumer's personal, non-commercial use and may not be used for any purpose other than to identify prospective properties consumer may be interested in purchasing. Any information relating to real estate for sale referenced on this web site comes from the Internet Data Exchange (IDX) program of the Stellar Mls. ERA American Suncoast is not a Multiple Listing Service (MLS), nor does it offer MLS access. This website is a service of ERA American Suncoast, a broker participant of Stellar Mls. This web site may reference real estate listing(s) held by a brokerage firm other than the broker and/or agent who owns this web site.
The accuracy of all information, regardless of source, including but not limited to open house information, square footages and lot sizes, is deemed reliable but not guaranteed and should be personally verified through personal inspection by and/or with the appropriate professionals. The data contained herein is copyrighted by Stellar Mls and is protected by all applicable copyright laws. Any unauthorized dissemination of this information is in violation of copyright laws and is strictly prohibited.
Properties in listings may have been sold or may no longer be available.
Copyright 2026 Stellar Mls. All rights reserved.
The information being provided by Stellar Mls is for the consumer's personal, non-commercial use and may not be used for any purpose other than to identify prospective properties consumer may be interested in purchasing. Any information relating to real estate for sale referenced on this web site comes from the Internet Data Exchange (IDX) program of the Stellar Mls. ERA American Suncoast is not a Multiple Listing Service (MLS), nor does it offer MLS access. This website is a service of ERA American Suncoast, a broker participant of Stellar Mls. This web site may reference real estate listing(s) held by a brokerage firm other than the broker and/or agent who owns this web site.
The accuracy of all information, regardless of source, including but not limited to open house information, square footages and lot sizes, is deemed reliable but not guaranteed and should be personally verified through personal inspection by and/or with the appropriate professionals. The data contained herein is copyrighted by Stellar Mls and is protected by all applicable copyright laws. Any unauthorized dissemination of this information is in violation of copyright laws and is strictly prohibited.
Properties in listings may have been sold or may no longer be available.
Copyright 2026 Stellar Mls. All rights reserved.New listings near 331 Cleveland Street #213
- Coming Soon
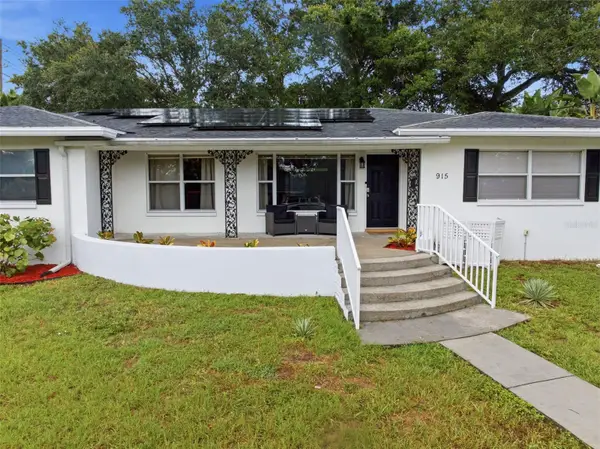 $535,000Coming Soon4 beds 2 baths2,154 sq. ft.
915 N Glenwood Avenue, CLEARWATER, FL 33755
MLS# TB8542499Listed by: STONEBRIDGE REAL ESTATE CO - Coming Soon
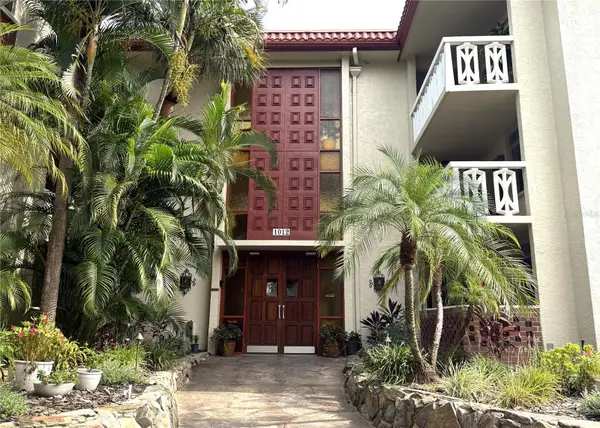 $200,000Coming Soon2 beds 2 baths1,200 sq. ft.
1012 Pearce Drive #111, CLEARWATER, FL 33764
MLS# TB8542636Listed by: BHHS FLORIDA PROPERTIES GROUP - Coming Soon
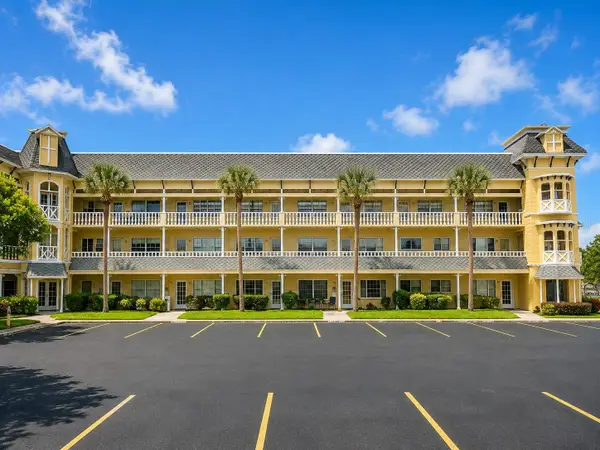 $175,000Coming Soon2 beds 2 baths1,100 sq. ft.
2459 Franciscan Drive #37, CLEARWATER, FL 33763
MLS# TB8543019Listed by: KELLER WILLIAMS REALTY- PALM HARBOR - Coming Soon
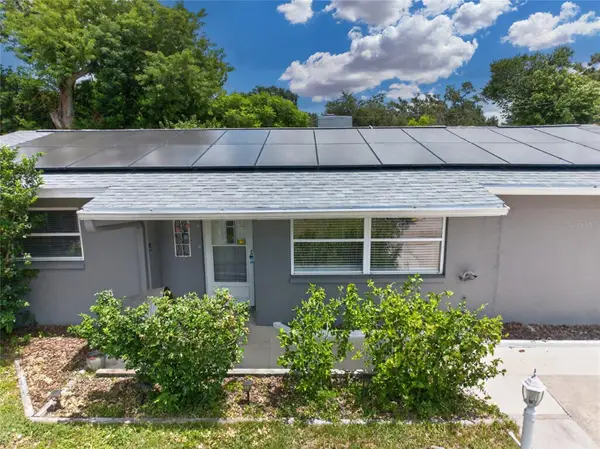 $389,000Coming Soon3 beds 2 baths1,622 sq. ft.
1923 Albany Drive, CLEARWATER, FL 33763
MLS# TB8541889Listed by: LPT REALTY, LLC - Coming Soon
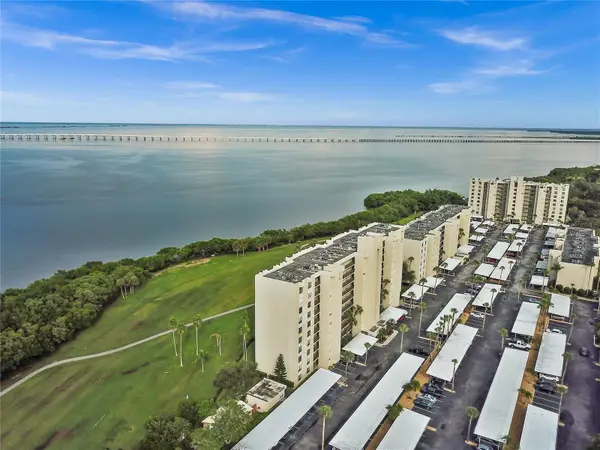 $235,000Coming Soon1 beds 1 baths810 sq. ft.
2617 Cove Cay Drive #702, CLEARWATER, FL 33760
MLS# O6435842Listed by: CHARLES RUTENBERG REALTY ORLANDO - Coming Soon
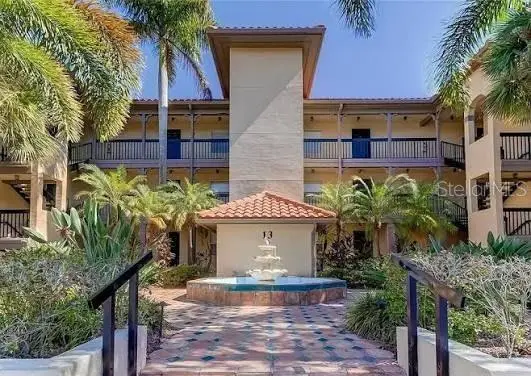 $199,900Coming Soon2 beds 2 baths1,037 sq. ft.
2400 Feather Sound Drive #328, CLEARWATER, FL 33762
MLS# TB8538358Listed by: THE SHOP REAL ESTATE CO. - Coming Soon
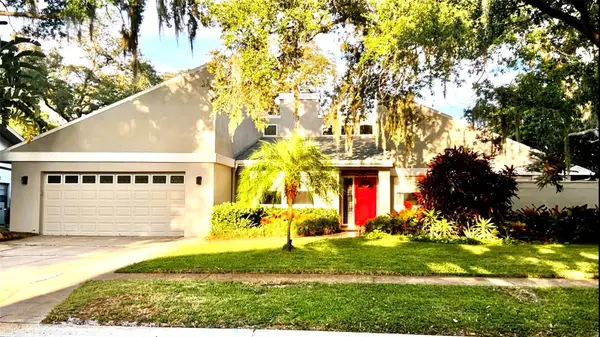 $775,000Coming Soon4 beds 2 baths2,453 sq. ft.
2555 Sweetgum Way W, CLEARWATER, FL 33761
MLS# TB8540298Listed by: THE KEYES COMPANY - SARASOTA - Coming Soon
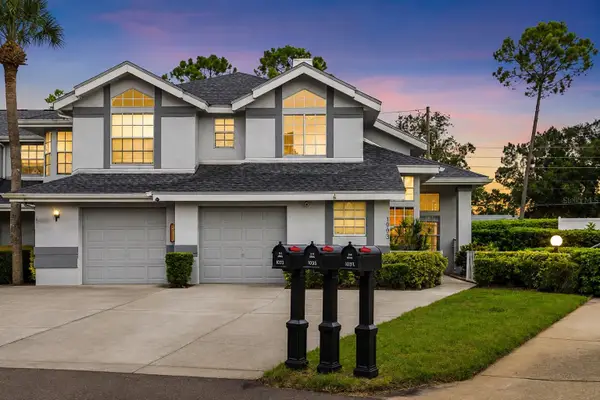 $299,000Coming Soon3 beds 3 baths1,622 sq. ft.
1993 Georgia Circle S, CLEARWATER, FL 33760
MLS# TB8536980Listed by: BHHS FLORIDA PROPERTIES GROUP - Coming Soon
 $96,000Coming Soon1 beds 1 baths825 sq. ft.
2459 Columbia Drive #79, CLEARWATER, FL 33763
MLS# TB8537800Listed by: BHHS FLORIDA PROPERTIES GROUP - New
 $250,000Active2 beds 2 baths960 sq. ft.
2529 Oakleaf Lane #30C, CLEARWATER, FL 33763
MLS# TB8543365Listed by: CHARLES RUTENBERG REALTY INC


Protect your home and budget from life's surprises with an Assurant Home Warranty, backed by a partner that supports you through every step of homeownership. Explore Plans.
© 2023 - 2026 ERA Franchise Systems LLC. All rights reserved. ERA Franchise Systems LLC fully supports the principles of the Fair Housing Act and the Equal Opportunity Act. ERA, ERA Real Estate powered, and their respective logos are registered service marks of ERA Franchise Systems LLC. Each office is independently owned and operated.