
4111 105th Avenue N, Clearwater, FL 33762
Local realty services provided by:Gulf Shores Realty ERA Powered
Listed by: randall heffernan
Office: frank albert realty
MLS#:TB8543140
Source:MFRMLS
Price summary
- Price:$329,000
- Price per sq. ft.:$162.39
- Monthly HOA dues:$201
About this home
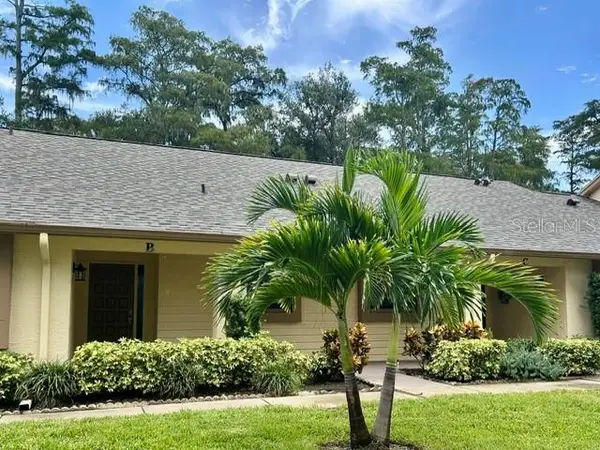
Welcome to this spacious 2-bedroom, 2-bath single-family home located on a rare corner lot in the desirable Lakes Ciega Village community. The home features a split-bedroom floor plan, 1,362 square feet of living space and an oversized 2-car garage with plenty of room for vehicles, storage and additional belongings. As you enter through the foyer, you’ll find a spacious living and dining area with an open layout and plenty of natural light. The common areas feature new flooring, giving the home a fresh, updated feel. The kitchen is conveniently located just off the living area and offers an efficient layout with plenty of cabinetry, a large wall pantry and a window that brings in natural light. There is also a separate eat-in kitchen area with sliding glass doors leading to the screened enclosure. The primary bedroom is generously sized and includes a walk-in closet, private vanity with sink and direct access to the rear patio. The primary bathroom features a large vanity and walk-in shower. The second bedroom and guest bathroom are located on the opposite side of the home, providing a comfortable split-bedroom arrangement. An interior utility room is located between the kitchen and garage and offers additional storage space and convenience. The outdoor spaces give you plenty of options to enjoy the Florida weather. The home has a covered front porch, rear patio and a spacious screened enclosure, creating additional areas to relax and enjoy the outdoors. Lakes Ciega Village is a well-maintained community with a $201 monthly HOA fee that includes lawn maintenance, irrigation with reclaimed water, cable and escrow reserves. The community pool and clubhouse are conveniently located just a short walk away. Leasing is permitted. There are several important updates to the home, including a 2016 roof, 2022 HVAC system, new flooring in the main living areas and paid-off solar panels. The paid-off solar system is an added bonus and may help reduce monthly electric costs. Conveniently located near shopping, restaurants, banking, Parkside Mall and the beaches, with easy access to I-275 and both Tampa Bay-area airports. This home offers a combination of space, a hard-to-find corner lot, oversized garage and valuable updates in a convenient location....
Contact an agent
Home facts
- Year built:1982
- Subdivision & Development:LAKES UNIT II PH I SEC I THE
- Listing ID #:TB8543140
- Added:1 day(s) ago
- Updated:August 29, 2026 at 03:39 PM
Rooms and interior
- Bedrooms:2
- Total bathrooms:2
- Full bathrooms:2
- Flooring:Carpet, Laminate
- Dining Description:Eat In Kitchen, Living Room/Dining Room Combo
- Kitchen Description:Dishwasher, Eat-in Kitchen, Exhaust Fan, Range, Refrigerator
- Bedroom Description:Walk-In Closet(s)
- Living area:1,362 sq. ft.
Heating and cooling
- Cooling:Central Air
- Heating:Central, Electric
- Central air:Yes
Structure and exterior
- Roof:Shingle
- Year built:1982
- Building area:1,362 sq. ft.
- Lot area:0.18 Acres
- Lot Features:Corner Lot
- Construction Materials:Block, Stucco
- Exterior Features:Covered Porch/Patio, Enclosed, Front Porch, Rear Porch, Screened
- Foundation Description:Slab
- Levels:1 Story
Utilities
- Water:Public
- Sewer:Public Sewer
Finances and disclosures
- Price:$329,000
- Price per sq. ft.:$162.39
- Tax amount:$2,769 (2025)
Features and amenities
- Appliances:Dishwasher, Exhaust Fan, Irrigation Equipment, Range, Refrigerator
- Laundry features:Inside, Laundry Room
- Amenities:BB/HS Internet Available, Ceiling Fans(s), Eat-in Kitchen, Irrigation Equipment, Living Room/Dining Room Combo, Walk-In Closet(s)
- Pool features:Public Pool
Parking
- Parking description:Attached Garage
- Garage:Yes
- Garage spaces:2
 The information being provided by Stellar Mls is for the consumer's personal, non-commercial use and may not be used for any purpose other than to identify prospective properties consumer may be interested in purchasing. Any information relating to real estate for sale referenced on this web site comes from the Internet Data Exchange (IDX) program of the Stellar Mls. Gulf Shores Realty ERA Powered is not a Multiple Listing Service (MLS), nor does it offer MLS access. This website is a service of Gulf Shores Realty ERA Powered, a broker participant of Stellar Mls. This web site may reference real estate listing(s) held by a brokerage firm other than the broker and/or agent who owns this web site.
The accuracy of all information, regardless of source, including but not limited to open house information, square footages and lot sizes, is deemed reliable but not guaranteed and should be personally verified through personal inspection by and/or with the appropriate professionals. The data contained herein is copyrighted by Stellar Mls and is protected by all applicable copyright laws. Any unauthorized dissemination of this information is in violation of copyright laws and is strictly prohibited.
Properties in listings may have been sold or may no longer be available.
Copyright 2026 Stellar Mls. All rights reserved.
The information being provided by Stellar Mls is for the consumer's personal, non-commercial use and may not be used for any purpose other than to identify prospective properties consumer may be interested in purchasing. Any information relating to real estate for sale referenced on this web site comes from the Internet Data Exchange (IDX) program of the Stellar Mls. Gulf Shores Realty ERA Powered is not a Multiple Listing Service (MLS), nor does it offer MLS access. This website is a service of Gulf Shores Realty ERA Powered, a broker participant of Stellar Mls. This web site may reference real estate listing(s) held by a brokerage firm other than the broker and/or agent who owns this web site.
The accuracy of all information, regardless of source, including but not limited to open house information, square footages and lot sizes, is deemed reliable but not guaranteed and should be personally verified through personal inspection by and/or with the appropriate professionals. The data contained herein is copyrighted by Stellar Mls and is protected by all applicable copyright laws. Any unauthorized dissemination of this information is in violation of copyright laws and is strictly prohibited.
Properties in listings may have been sold or may no longer be available.
Copyright 2026 Stellar Mls. All rights reserved.New listings near 4111 105th Avenue N
- Coming Soon
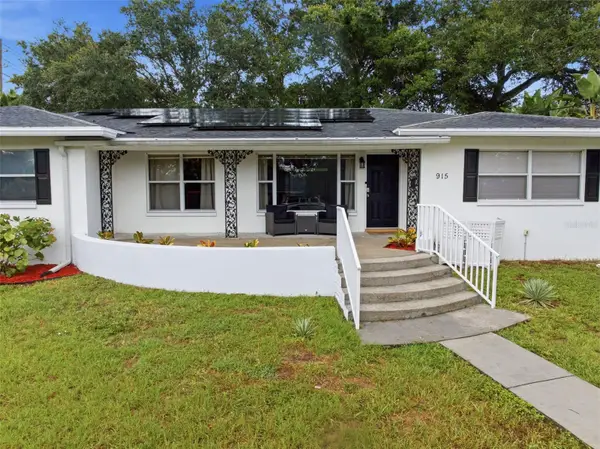 $535,000Coming Soon4 beds 2 baths2,154 sq. ft.
915 N Glenwood Avenue, CLEARWATER, FL 33755
MLS# TB8542499Listed by: STONEBRIDGE REAL ESTATE CO - Coming Soon
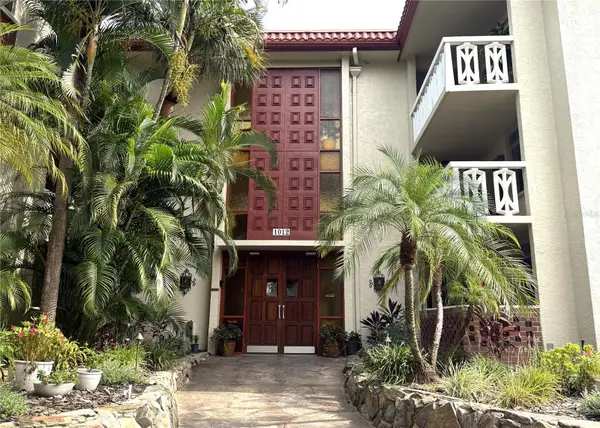 $200,000Coming Soon2 beds 2 baths1,200 sq. ft.
1012 Pearce Drive #111, CLEARWATER, FL 33764
MLS# TB8542636Listed by: BHHS FLORIDA PROPERTIES GROUP - Coming Soon
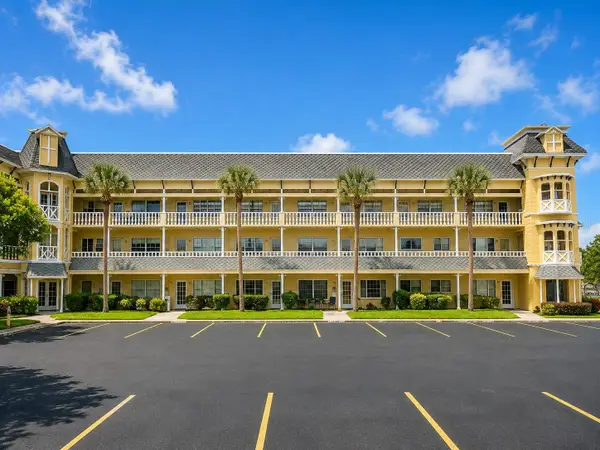 $175,000Coming Soon2 beds 2 baths1,100 sq. ft.
2459 Franciscan Drive #37, CLEARWATER, FL 33763
MLS# TB8543019Listed by: KELLER WILLIAMS REALTY- PALM HARBOR - Coming Soon
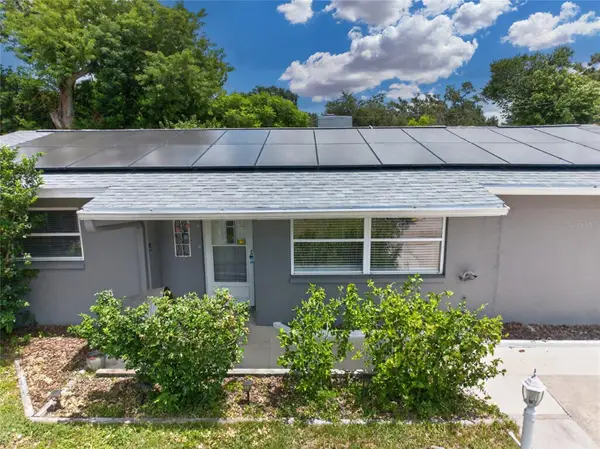 $389,000Coming Soon3 beds 2 baths1,622 sq. ft.
1923 Albany Drive, CLEARWATER, FL 33763
MLS# TB8541889Listed by: LPT REALTY, LLC - Coming Soon
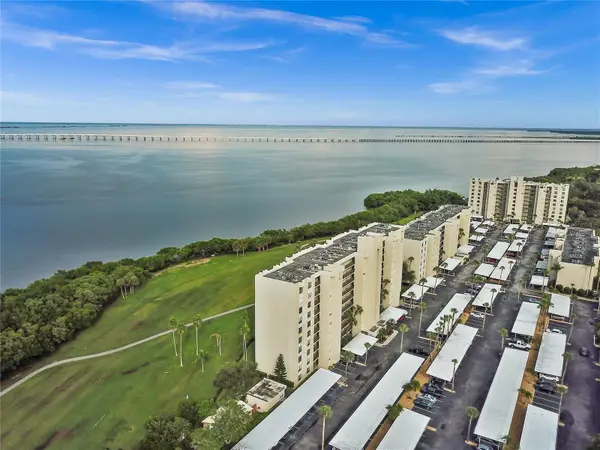 $235,000Coming Soon1 beds 1 baths810 sq. ft.
2617 Cove Cay Drive #702, CLEARWATER, FL 33760
MLS# O6435842Listed by: CHARLES RUTENBERG REALTY ORLANDO - Coming Soon
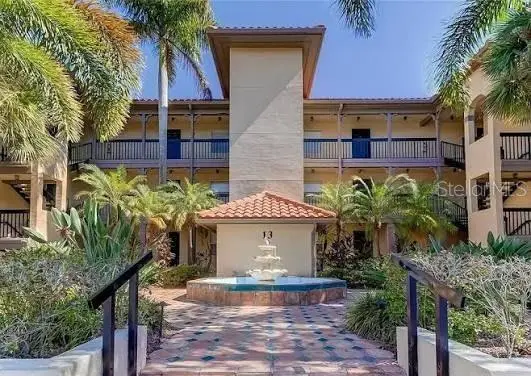 $199,900Coming Soon2 beds 2 baths1,037 sq. ft.
2400 Feather Sound Drive #328, CLEARWATER, FL 33762
MLS# TB8538358Listed by: THE SHOP REAL ESTATE CO. - Coming Soon
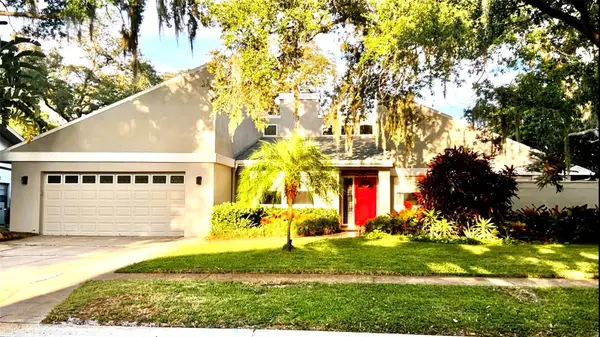 $775,000Coming Soon4 beds 2 baths2,453 sq. ft.
2555 Sweetgum Way W, CLEARWATER, FL 33761
MLS# TB8540298Listed by: THE KEYES COMPANY - SARASOTA - Coming Soon
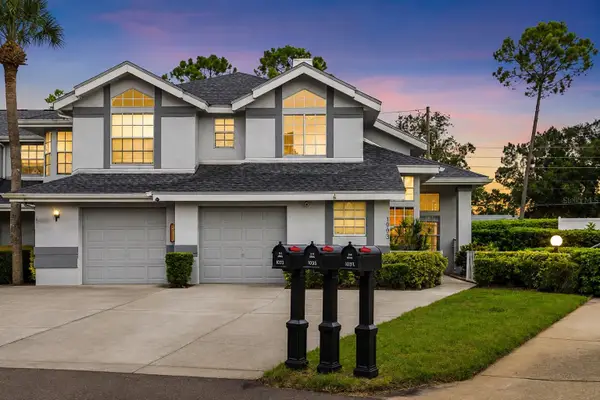 $299,000Coming Soon3 beds 3 baths1,622 sq. ft.
1993 Georgia Circle S, CLEARWATER, FL 33760
MLS# TB8536980Listed by: BHHS FLORIDA PROPERTIES GROUP - Coming Soon
 $96,000Coming Soon1 beds 1 baths825 sq. ft.
2459 Columbia Drive #79, CLEARWATER, FL 33763
MLS# TB8537800Listed by: BHHS FLORIDA PROPERTIES GROUP - New
 $250,000Active2 beds 2 baths960 sq. ft.
2529 Oakleaf Lane #30C, CLEARWATER, FL 33763
MLS# TB8543365Listed by: CHARLES RUTENBERG REALTY INC


Protect your home and budget from life's surprises with an Assurant Home Warranty, backed by a partner that supports you through every step of homeownership. Explore Plans.
© 2023 - 2026 ERA Franchise Systems LLC. All rights reserved. ERA Franchise Systems LLC fully supports the principles of the Fair Housing Act and the Equal Opportunity Act. ERA, ERA Real Estate powered, and their respective logos are registered service marks of ERA Franchise Systems LLC. Each office is independently owned and operated.