
10598 Lake Hill Drive, Clermont, FL 34711
Local realty services provided by:ERA Grizzard Real Estate
10598 Lake Hill Drive,Clermont, FL 34711
$865,000
- 3 Beds
- 2 Baths
- 1,904 sq. ft.
- Single family
- Active
Listed by: brandi stewart
Office: coldwell banker hubbard hansen
MLS#:G5118168
Source:MFRMLS
Price summary
- Price:$865,000
- Price per sq. ft.:$293.82
- Monthly HOA dues:$52.33
About this home
LAKEFRONT LIVING ON THE CLERMONT CHAIN OF LAKES! Wake up to breathtaking lake views and endless days on the water! Located directly on the shoreline of Lake Crescent, this beautiful 3-bedroom, 2-bath custom home offers the rare opportunity to live the true Clermont Chain of Lakes lifestyle—with your own private boat dock and powered boat lift right in your backyard. Sitting on nearly half an acre, this lakefront home is the opportunity you've been waiting for. From the moment you step inside, the home welcomes you with soaring vaulted ceilings, an inviting wood-burning fireplace, and an open, light-filled floor plan designed to take full advantage of the spectacular lake views. The spacious eat-in kitchen features granite countertops, a closet pantry, stainless steel appliances, ample cabinetry and storage, and a wonderful view of the water. A separate dining area provides the perfect space for entertaining. The thoughtfully designed primary suite offers two closets and a beautifully renovated bathroom with dual vanities, lighted mirrors, private water closet and a glass-enclosed shower. Just off the primary bedroom, a versatile bonus space provides endless possibilities—create a nursery, home office, small gym, reading nook, or your favorite place to sip your morning coffee while watching the sunrise over the lake. The home also features an interior laundry room with washer, dryer and utility sink, renovated bathrooms, crown molding, new light fixtures, faux wood blinds, and light-changing vanity mirrors. A newer roof and water heater add additional peace of mind. Step outside and the real magic begins. The large, newly rescreened covered and screened patio overlooks Lake Crescent and creates the perfect setting for morning coffee, sunset cocktails, weekend gatherings, or simply enjoying the peaceful waterfront setting. For boating enthusiasts, the newly refinished Trex composite dock and powered 4,500-pound-capacity boat lift make lake days effortless. From your own backyard, cruise the interconnected Clermont Chain of Lakes and spend the afternoon enjoying waterfront destinations such as The Cove on Lake Minnehaha, Salt Shack on the Lake, The Lake Minneola Tiki Bar, or downtown Clermont on Lake Minneola. Continue your adventure to the scenic waters surrounding Lake Louisa State Park—all from your own boat. Community amenities add even more to the lifestyle, including a private community boat launch, waterfront park with playground, beach volleyball, tennis courts, and basketball courts—providing plenty of opportunities for recreation both on and off the water. Additional features include a 2-car garage, irrigation system drawing from the lake, low HOA dues, and a desirable community setting surrounded by large lots and custom homes. This property offers the space, privacy and lifestyle that make lakefront living so special. This isn't simply a home on the water—it's a lifestyle. Imagine launching your boat from home or the private community launch, spending your weekends exploring the Chain, gathering with friends on the screened patio, enjoying the neighborhood amenities, and watching spectacular Central Florida sunrises over the lake. Come experience Lake Crescent and discover what waterfront living on the Clermont Chain is all about....
Contact an agent
Home facts
- Year built:1989
- Subdivision & Development:CRESCENT WEST SUB
- Listing ID #:G5118168
- Added:1 day(s) ago
- Updated:September 29, 2026 at 05:53 PM
Rooms and interior
- Bedrooms:3
- Total bathrooms:2
- Full bathrooms:2
- Flooring:Ceramic Tile
- Dining Description:Living Room/Dining Room Combo
- Kitchen Description:Dishwasher, Microwave, Range, Refrigerator, Solid Surface Counters
- Bedroom Description:High Ceilings, Walk-In Closet(s)
- Living area:1,904 sq. ft.
Heating and cooling
- Cooling:Central Air
- Heating:Central
- Central air:Yes
Structure and exterior
- Roof:Shingle
- Year built:1989
- Building area:1,904 sq. ft.
- Lot area:0.42 Acres
- Lot Features:Sloped
- Architectural Style:Florida, Patio Home, Ranch
- Construction Materials:Brick
- Exterior Features:Enclosed, Lighting, Rain Gutters, Rear Porch, Screened
- Foundation Description:Slab
- Levels:1 Story
Utilities
- Water:Public, Water Connected
- Sewer:Septic Tank
Finances and disclosures
- Price:$865,000
- Price per sq. ft.:$293.82
- Tax amount:$5,171 (2025)
Features and amenities
- Appliances:Dishwasher, Dryer, Electric Water Heater, Irrigation Equipment, Microwave, Range, Refrigerator, Washer
- Laundry features:Dryer, Inside, Laundry Room, Washer
- Amenities:BB/HS Internet Available, Cable Available, Cable Connected, Ceiling Fans(s), Crown Molding, High Ceilings, Irrigation Equipment, Living Room/Dining Room Combo, Park, Solid Surface Counters, Tennis Court(s), Thermostat, Walk-In Closet(s)
- Pool features:Public Pool
Parking
- Parking description:Attached Garage
- Garage:Yes
- Garage spaces:2
 The information being provided by Stellar Mls is for the consumer's personal, non-commercial use and may not be used for any purpose other than to identify prospective properties consumer may be interested in purchasing. Any information relating to real estate for sale referenced on this web site comes from the Internet Data Exchange (IDX) program of the Stellar Mls. ERA Grizzard Real Estate is not a Multiple Listing Service (MLS), nor does it offer MLS access. This website is a service of ERA Grizzard Real Estate, a broker participant of Stellar Mls. This web site may reference real estate listing(s) held by a brokerage firm other than the broker and/or agent who owns this web site.
The accuracy of all information, regardless of source, including but not limited to open house information, square footages and lot sizes, is deemed reliable but not guaranteed and should be personally verified through personal inspection by and/or with the appropriate professionals. The data contained herein is copyrighted by Stellar Mls and is protected by all applicable copyright laws. Any unauthorized dissemination of this information is in violation of copyright laws and is strictly prohibited.
Properties in listings may have been sold or may no longer be available.
Copyright 2026 Stellar Mls. All rights reserved.
The information being provided by Stellar Mls is for the consumer's personal, non-commercial use and may not be used for any purpose other than to identify prospective properties consumer may be interested in purchasing. Any information relating to real estate for sale referenced on this web site comes from the Internet Data Exchange (IDX) program of the Stellar Mls. ERA Grizzard Real Estate is not a Multiple Listing Service (MLS), nor does it offer MLS access. This website is a service of ERA Grizzard Real Estate, a broker participant of Stellar Mls. This web site may reference real estate listing(s) held by a brokerage firm other than the broker and/or agent who owns this web site.
The accuracy of all information, regardless of source, including but not limited to open house information, square footages and lot sizes, is deemed reliable but not guaranteed and should be personally verified through personal inspection by and/or with the appropriate professionals. The data contained herein is copyrighted by Stellar Mls and is protected by all applicable copyright laws. Any unauthorized dissemination of this information is in violation of copyright laws and is strictly prohibited.
Properties in listings may have been sold or may no longer be available.
Copyright 2026 Stellar Mls. All rights reserved.New listings near 10598 Lake Hill Drive
- Coming Soon
 $440,000Coming Soon4 beds 3 baths2,328 sq. ft.
10203 Summer Elm Avenue, CLERMONT, FL 34711
MLS# O6444330Listed by: HAMPTON WINDSOR REALTY LLC - Coming Soon
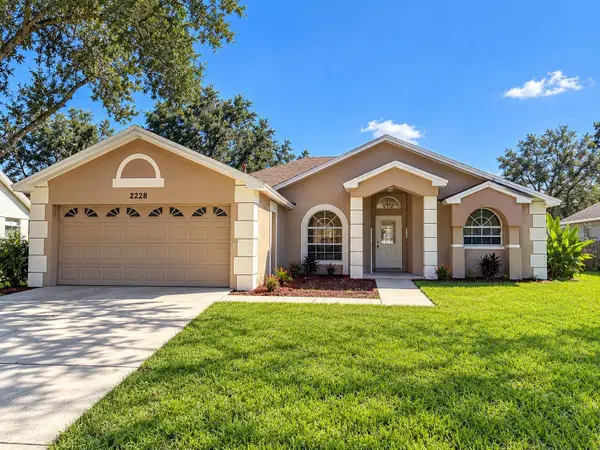 $299,000Coming Soon3 beds 2 baths1,380 sq. ft.
2228 Duncan Trail, CLERMONT, FL 34714
MLS# O6444167Listed by: KELLER WILLIAMS WINTER PARK - Coming Soon
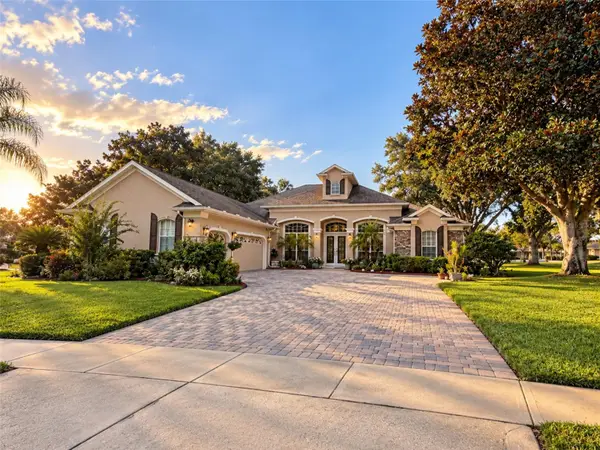 $850,000Coming Soon4 beds 3 baths2,970 sq. ft.
1562 Kennesaw Drive, CLERMONT, FL 34711
MLS# G5118153Listed by: OPTIMA ONE REALTY, INC. - Coming Soon
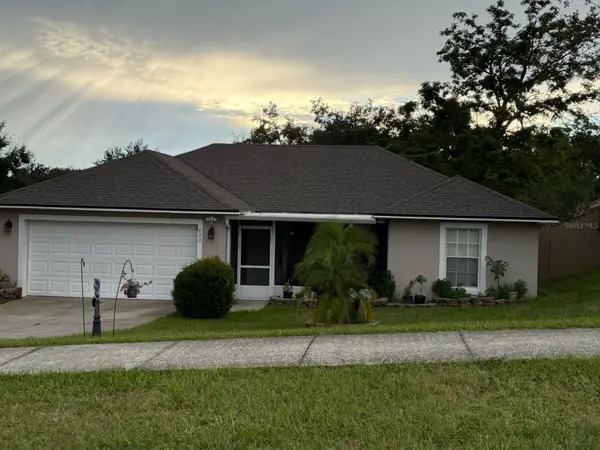 $330,000Coming Soon3 beds 2 baths1,433 sq. ft.
420 Bloxam Avenue, CLERMONT, FL 34711
MLS# O6443834Listed by: KELLER WILLIAMS CLASSIC - Coming Soon
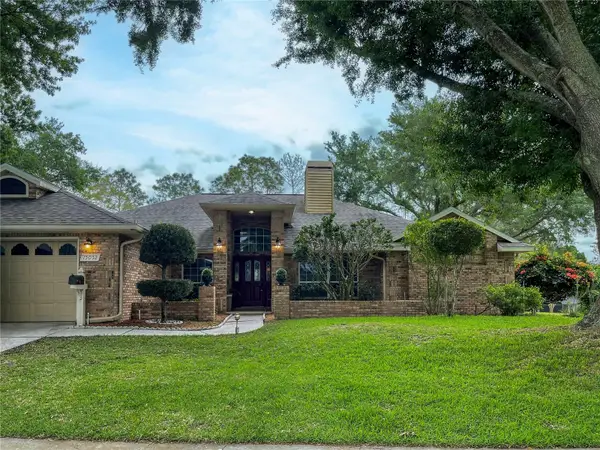 $569,900Coming Soon3 beds 2 baths2,337 sq. ft.
15052 Green Valley Boulevard, CLERMONT, FL 34711
MLS# O6441746Listed by: REAL BROKER, LLC - New
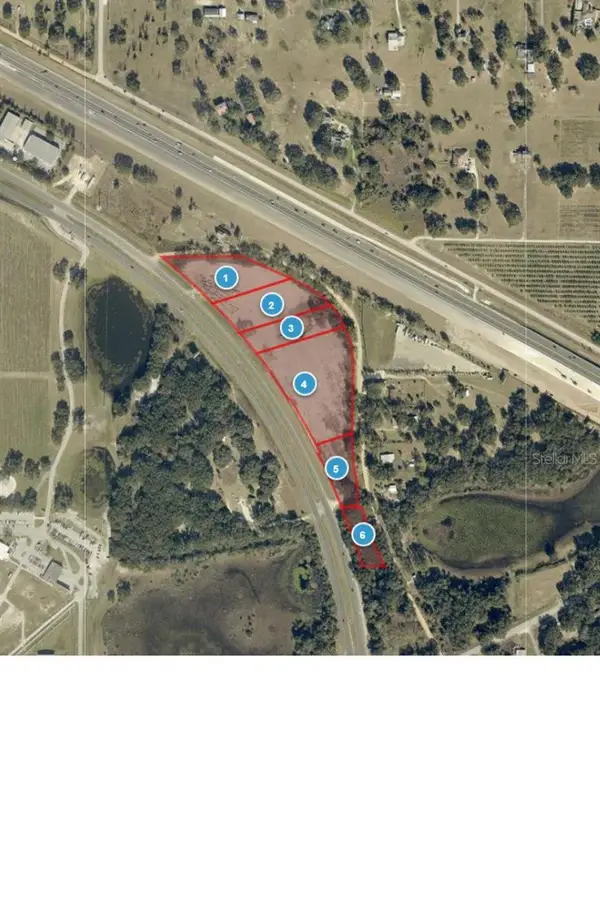 $5,500,000Active11 Acres
19050 Us Highway 27, CLERMONT, FL 34715
MLS# G5118429Listed by: ZOS REAL ESTATE LLC - New
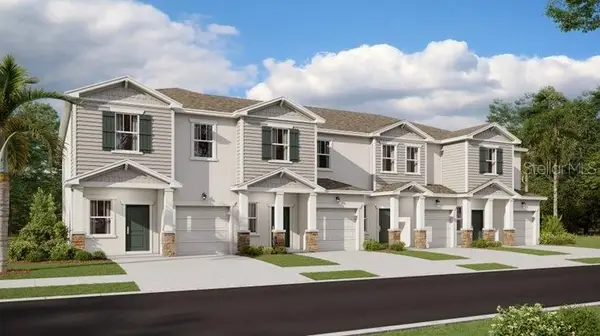 $395,490Active3 beds 3 baths1,834 sq. ft.
5788 Energy Way, CLERMONT, FL 34714
MLS# O6445945Listed by: LENNAR REALTY - New
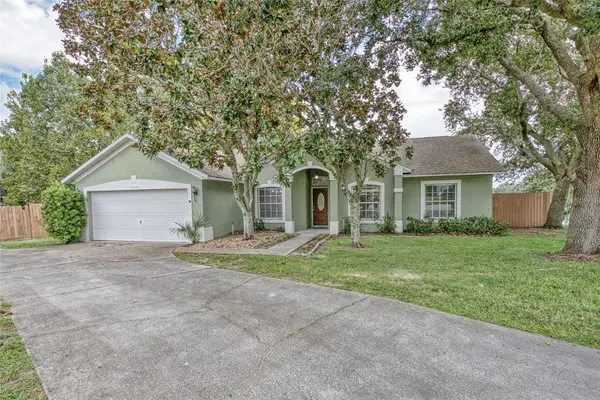 $375,000Active3 beds 2 baths1,533 sq. ft.
11855 Clair Pl, CLERMONT, FL 34711
MLS# G5118397Listed by: MONIQUE MCGUIRE REALTY INC - Open Sat, 10am to 2pmNew
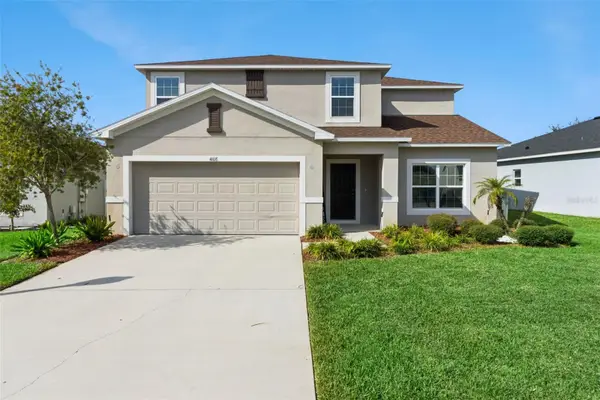 $453,900Active5 beds 3 baths2,289 sq. ft.
4108 Deermoss Drive, CLERMONT, FL 34714
MLS# O6445787Listed by: LOVELAND PROPERTIES


Protect your home and budget from life's surprises with an Assurant Home Warranty, backed by a partner that supports you through every step of homeownership. Explore Plans.
© 2023 - 2026 ERA Franchise Systems LLC. All rights reserved. ERA Franchise Systems LLC fully supports the principles of the Fair Housing Act and the Equal Opportunity Act. ERA, ERA Real Estate powered, and their respective logos are registered service marks of ERA Franchise Systems LLC. Each office is independently owned and operated.