
10662 Lake Hill Drive, Clermont, FL 34711
Local realty services provided by:Gulf Shores Realty ERA Powered
10662 Lake Hill Drive,Clermont, FL 34711
$375,000
- 3 Beds
- 2 Baths
- - sq. ft.
- Single family
- Sold
Listed by: jason seda
Office: lpt realty
MLS#:O6072600
Source:MFRMLS
Sorry, we are unable to map this address
Price summary
- Price:$375,000
- Monthly HOA dues:$41.67
About this home
The property is back on the market..!! Buyers were short on money for the remainder of the down payment to close 2 days before closing!! FANTASTIC CUSTOM BUILT POOL HOME WITH WOOD AND TILE FLOORS THROUGHOUT. GAS FIREPLACE in family room. This wonderful home also features a formal living room, dining room, family room. GRANITE COUNTER TOPS, This home features 3 Bedrooms 2 Bath with PORCELAIN TILE complementing the Kitchen, Bathrooms and Utility room. Hardwood floors throughout. The extra large covered lanai is perfect for entertaining or just relaxing in the heated screen enclosed pool. Open floor plan lets you enjoy the gas fireplace from the kitchen as well as the family room. Recessed lighting brightens cozy areas. Surround sound, plentiful closets, utility room with sink for convenience. TWO CAR GARAGE located on the west side of home. This is a must see home!! You will not be disappointed!
Contact an agent
Home facts
- Year built:1990
- Subdivision & Development:CRESCENT WEST SUB
- Listing ID #:O6072600
- Added:1298 day(s) ago
- Updated:August 18, 2026 at 07:51 AM
Rooms and interior
- Bedrooms:3
- Total bathrooms:2
- Full bathrooms:2
- Flooring:Tile, Wood
- Dining Description:Eat In Kitchen, Formal Dining Room
- Kitchen Description:Convection Oven, Dishwasher, Eat-in Kitchen, Exhaust Fan, Refrigerator
- Bedroom Description:High Ceilings, Split Bedroom, Walk-In Closet(s)
- Basement Description:Crawlspace
Heating and cooling
- Cooling:Central Air
- Heating:Central, Electric, Heat Pump
- Central air:Yes
Structure and exterior
- Roof:Shingle
- Year built:1990
- Construction Materials:Brick, Frame
- Exterior Features:Enclosed, Rain Gutters
- Levels:1 Story
Utilities
- Water:Public
- Sewer:Public, Septic Tank
Finances and disclosures
- Price:$375,000
- Tax amount:$2,231 (2021)
Features and amenities
- Appliances:Convection Oven, Dishwasher, Electric Water Heater, Exhaust Fan, Irrigation Equipment, Refrigerator
- Amenities:BB/HS Internet Available, Cable Available, Cable Connected, Cathedral Ceiling(s), Ceiling Fans(s), Eat-in Kitchen, Electricity Available, High Ceilings, Irrigation Equipment, Split Bedroom, Thermostat, Vaulted Ceiling(s), Walk-In Closet(s)
- Pool features:Heated, In Ground, Pool/Deck, Private Pool, Screen Enclosure
Parking
- Parking description:Attached Garage, Driveway, Garage Door Opener, Garage Faces Side
- Garage:Yes
- Garage spaces:2
 The information being provided by Stellar Mls is for the consumer's personal, non-commercial use and may not be used for any purpose other than to identify prospective properties consumer may be interested in purchasing. Any information relating to real estate for sale referenced on this web site comes from the Internet Data Exchange (IDX) program of the Stellar Mls. Gulf Shores Realty ERA Powered is not a Multiple Listing Service (MLS), nor does it offer MLS access. This website is a service of Gulf Shores Realty ERA Powered, a broker participant of Stellar Mls. This web site may reference real estate listing(s) held by a brokerage firm other than the broker and/or agent who owns this web site.
The accuracy of all information, regardless of source, including but not limited to open house information, square footages and lot sizes, is deemed reliable but not guaranteed and should be personally verified through personal inspection by and/or with the appropriate professionals. The data contained herein is copyrighted by Stellar Mls and is protected by all applicable copyright laws. Any unauthorized dissemination of this information is in violation of copyright laws and is strictly prohibited.
Properties in listings may have been sold or may no longer be available.
Copyright 2026 Stellar Mls. All rights reserved.
The information being provided by Stellar Mls is for the consumer's personal, non-commercial use and may not be used for any purpose other than to identify prospective properties consumer may be interested in purchasing. Any information relating to real estate for sale referenced on this web site comes from the Internet Data Exchange (IDX) program of the Stellar Mls. Gulf Shores Realty ERA Powered is not a Multiple Listing Service (MLS), nor does it offer MLS access. This website is a service of Gulf Shores Realty ERA Powered, a broker participant of Stellar Mls. This web site may reference real estate listing(s) held by a brokerage firm other than the broker and/or agent who owns this web site.
The accuracy of all information, regardless of source, including but not limited to open house information, square footages and lot sizes, is deemed reliable but not guaranteed and should be personally verified through personal inspection by and/or with the appropriate professionals. The data contained herein is copyrighted by Stellar Mls and is protected by all applicable copyright laws. Any unauthorized dissemination of this information is in violation of copyright laws and is strictly prohibited.
Properties in listings may have been sold or may no longer be available.
Copyright 2026 Stellar Mls. All rights reserved.New listings near 10662 Lake Hill Drive
- New
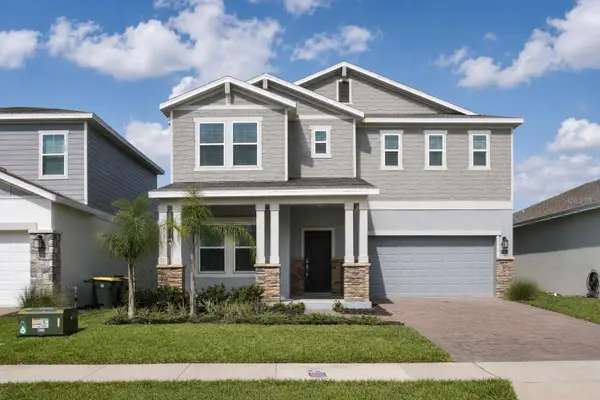 $559,990Active4 beds 3 baths2,781 sq. ft.
2587 Runners Circle, CLERMONT, FL 34714
MLS# O6434060Listed by: BAY STREET GROUP FLORIDA LLC - New
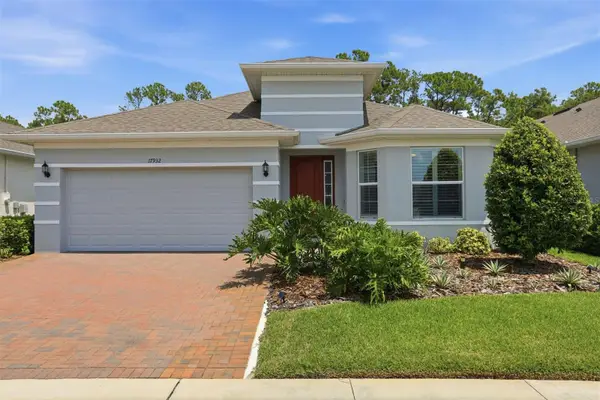 $549,900Active4 beds 3 baths2,356 sq. ft.
17932 Passionflower Circle, CLERMONT, FL 34714
MLS# O6431823Listed by: SERHANT - New
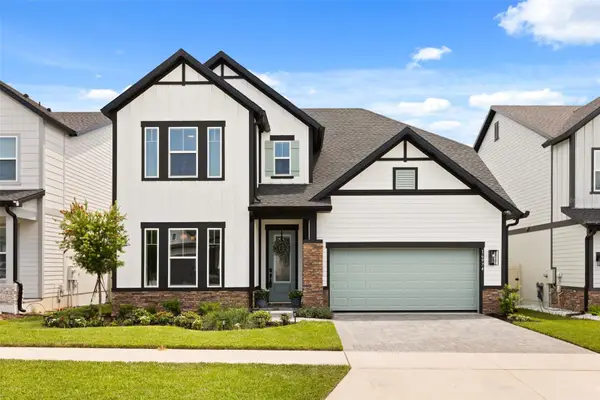 $750,000Active4 beds 4 baths3,043 sq. ft.
16974 Cedar Valley Circle, CLERMONT, FL 34711
MLS# O6434156Listed by: COMPASS FLORIDA LLC - New
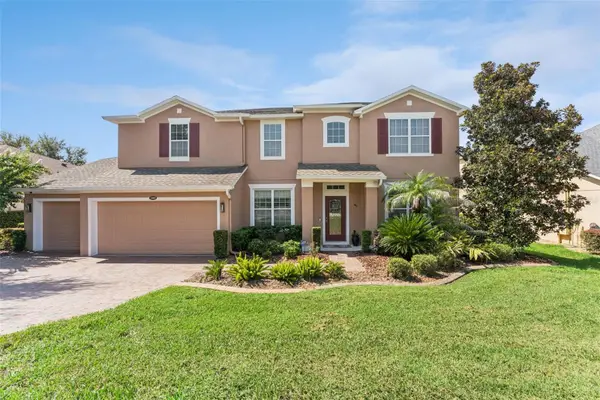 $669,000Active5 beds 4 baths3,475 sq. ft.
1005 Harmony Lane, CLERMONT, FL 34711
MLS# G5116549Listed by: KELLER WILLIAMS ELITE PARTNERS III REALTY - New
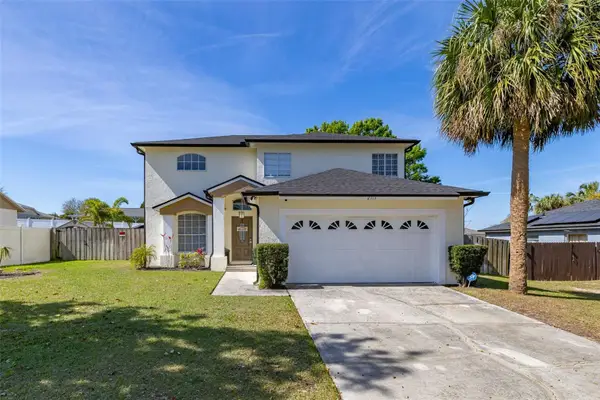 $414,990Active4 beds 3 baths2,475 sq. ft.
2313 Duncan Trail, CLERMONT, FL 34714
MLS# S5155708Listed by: WEALTH BRIDGE REAL ESTATE HOLDINGS LLC - New
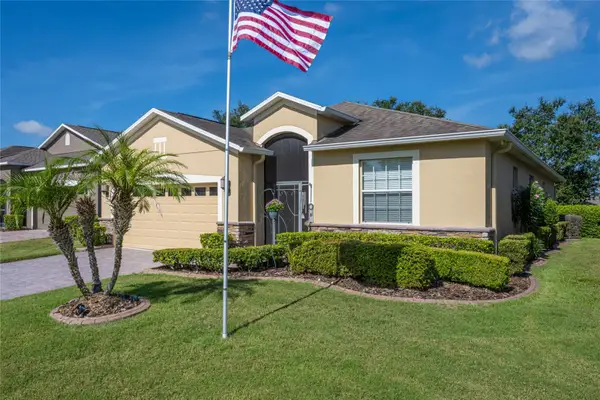 $384,000Active3 beds 2 baths1,677 sq. ft.
3650 Limestone Street, CLERMONT, FL 34711
MLS# O6433390Listed by: REAL BROKER, LLC - New
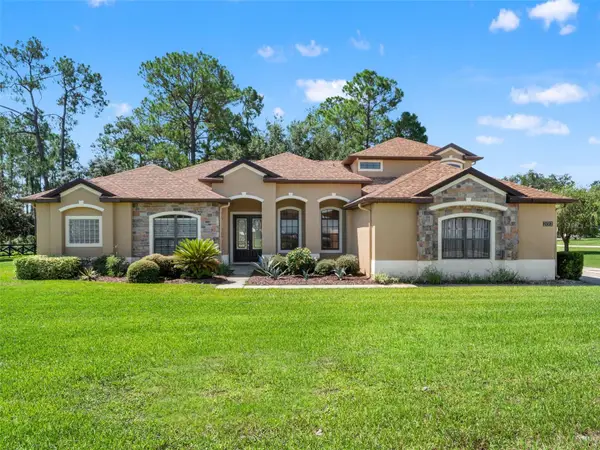 $819,000Active5 beds 3 baths3,873 sq. ft.
21312 Marsh View Court, CLERMONT, FL 34715
MLS# O6433104Listed by: KELLER WILLIAMS REALTY AT THE PARKS - New
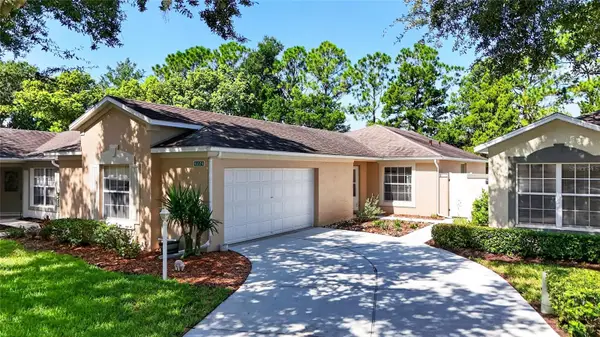 $298,000Active2 beds 2 baths1,170 sq. ft.
4224 Snowdon Street, CLERMONT, FL 34711
MLS# G5116428Listed by: WATSON REALTY CORP., REALTORS - New
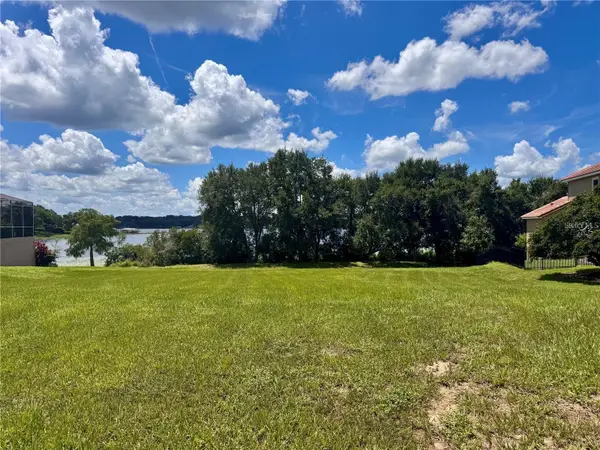 $545,900Active0.52 Acres
10642 Crescent Lake Court, CLERMONT, FL 34711
MLS# G5116540Listed by: CAN REALTY, LLC - New
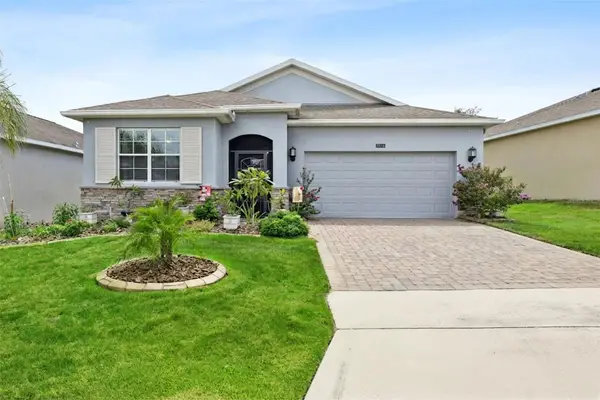 $420,000Active3 beds 2 baths1,879 sq. ft.
3516 Kinley Brooke Lane, CLERMONT, FL 34711
MLS# O6433965Listed by: BHHS FLORIDA REALTY


Protect your home and budget from life's surprises with an Assurant Home Warranty, backed by a partner that supports you through every step of homeownership. Explore Plans.
© 2023 - 2026 ERA Franchise Systems LLC. All rights reserved. ERA Franchise Systems LLC fully supports the principles of the Fair Housing Act and the Equal Opportunity Act. ERA, ERA Real Estate powered, and their respective logos are registered service marks of ERA Franchise Systems LLC. Each office is independently owned and operated.