
1236 Blue Island Drive, Clermont, FL 34714
Local realty services provided by:Tomlin St Cyr Real Estate Services ERA Powered
Listed by: maria de almeida, edu takiba takebayashi, pa
Office: wra business & real estate
MLS#:O6372620
Source:MFRMLS
Price summary
- Price:$628,000
- Price per sq. ft.:$247.44
- Monthly HOA dues:$407
About this home
PRICE REDUCTION | MOTIVATED SELLER | FULLY FURNISHED | 5 BEDROOMS | 4.5 BATHROOMS | PRIVATE POOL | THEMED DECOR | RESORT-STYLE COMMUNITY
ATTENTION – ONE-OF-A-KIND FULLY FURNISHED THEMED TOWNHOME!
This stunning two-story townhome in Clermont is truly one of a kind, featuring exceptional themed décor, high-end furnishings, and a beautifully designed interior. The motivated seller has reduced the price, creating an excellent opportunity for buyers looking for a fully furnished home that is truly move-in ready.
Featuring 5 spacious bedrooms, all with built-in closets, this home offers exceptional space and comfort. With 4 full bathrooms and 1 half bathroom, it is thoughtfully designed to accommodate family and guests with ease.
The open floor plan features a bright and expansive living room and dining area, creating the perfect setting for entertaining or everyday living. The beautiful kitchen is a true highlight, featuring solid wood cabinets, elegant stone countertops, and all appliances included, combining style, functionality, and quality.
Step outside and enjoy your own private in-ground swimming pool with screen enclosure, perfect for relaxing, entertaining, and enjoying the Florida lifestyle year-round.
The property is located in a desirable Clermont location with convenient access to major roads and is close to excellent schools, making it an attractive option for families and buyers seeking convenience and quality of life.
The community offers an impressive Clubhouse with resort-style amenities, including a huge swimming pool, park, playground, tennis courts, and much more.
Fully furnished, beautifully themed, spacious, and ideally located, this is a rare opportunity to own a truly unique townhome in Clermont. With a motivated seller and a reduced price, schedule your private showing today!...
Contact an agent
Home facts
- Year built:2024
- Subdivision & Development:WINDSOR CAY PHASE 1
- Listing ID #:O6372620
- Added:265 day(s) ago
- Updated:October 02, 2026 at 01:29 PM
Rooms and interior
- Bedrooms:5
- Total bathrooms:5
- Full bathrooms:4
- Half bathrooms:1
- Flooring:Carpet, Ceramic Tile
- Dining Description:Eat In Kitchen, Living Room/Dining Room Combo
- Kitchen Description:Dishwasher, Eat-in Kitchen, Kitchen/Family Room Combo, Microwave, Range, Refrigerator, Solid Wood Cabinets, Stone Counters
- Bedroom Description:Primary Bedroom Main Floor
- Living area:2,281 sq. ft.
Heating and cooling
- Cooling:Central Air
- Heating:Central
- Central air:Yes
Structure and exterior
- Roof:Shingle
- Year built:2024
- Building area:2,281 sq. ft.
- Lot area:0.06 Acres
- Architectural Style:Traditional
- Construction Materials:Block, Stucco
- Exterior Features:Front Porch, Garden, Lighting, Outdoor Grill, Patio, Sidewalk
- Foundation Description:Slab
- Levels:2 Story
Schools
- High school:East Ridge High
- Middle school:Lake Pointe Academy
- Elementary school:Lake Pointe Academy (K-8)
Utilities
- Water:Public, Water Available
- Sewer:Public Sewer, Sewer Available
Finances and disclosures
- Price:$628,000
- Price per sq. ft.:$247.44
- Tax amount:$8,178 (2025)
Features and amenities
- Appliances:Dishwasher, Dryer, Microwave, Range, Refrigerator, Washer
- Laundry features:Dryer, Inside, Laundry Room, Washer
- Amenities:Eat-in Kitchen, Electricity Available, Kitchen/Family Room Combo, Living Room/Dining Room Combo, Open Floorplan, Primary Bedroom Main Floor, Solid Wood Cabinets, Stone Counters, Thermostat
- Pool features:Child Safety Fence, In Ground, Private Pool, Screen Enclosure, Solar Cover
Parking
- Parking description:Assigned
 The information being provided by Stellar Mls is for the consumer's personal, non-commercial use and may not be used for any purpose other than to identify prospective properties consumer may be interested in purchasing. Any information relating to real estate for sale referenced on this web site comes from the Internet Data Exchange (IDX) program of the Stellar Mls. Tomlin St Cyr Real Estate Services ERA Powered is not a Multiple Listing Service (MLS), nor does it offer MLS access. This website is a service of Tomlin St Cyr Real Estate Services ERA Powered, a broker participant of Stellar Mls. This web site may reference real estate listing(s) held by a brokerage firm other than the broker and/or agent who owns this web site.
The accuracy of all information, regardless of source, including but not limited to open house information, square footages and lot sizes, is deemed reliable but not guaranteed and should be personally verified through personal inspection by and/or with the appropriate professionals. The data contained herein is copyrighted by Stellar Mls and is protected by all applicable copyright laws. Any unauthorized dissemination of this information is in violation of copyright laws and is strictly prohibited.
Properties in listings may have been sold or may no longer be available.
Copyright 2026 Stellar Mls. All rights reserved.
The information being provided by Stellar Mls is for the consumer's personal, non-commercial use and may not be used for any purpose other than to identify prospective properties consumer may be interested in purchasing. Any information relating to real estate for sale referenced on this web site comes from the Internet Data Exchange (IDX) program of the Stellar Mls. Tomlin St Cyr Real Estate Services ERA Powered is not a Multiple Listing Service (MLS), nor does it offer MLS access. This website is a service of Tomlin St Cyr Real Estate Services ERA Powered, a broker participant of Stellar Mls. This web site may reference real estate listing(s) held by a brokerage firm other than the broker and/or agent who owns this web site.
The accuracy of all information, regardless of source, including but not limited to open house information, square footages and lot sizes, is deemed reliable but not guaranteed and should be personally verified through personal inspection by and/or with the appropriate professionals. The data contained herein is copyrighted by Stellar Mls and is protected by all applicable copyright laws. Any unauthorized dissemination of this information is in violation of copyright laws and is strictly prohibited.
Properties in listings may have been sold or may no longer be available.
Copyright 2026 Stellar Mls. All rights reserved.New listings near 1236 Blue Island Drive
- Coming Soon
 $575,000Coming Soon4 beds 3 baths2,287 sq. ft.
6619 Ona Court, CLERMONT, FL 34714
MLS# G5117776Listed by: FORTUNE REALTY OF CLERMONT - Coming Soon
 $440,000Coming Soon4 beds 3 baths2,328 sq. ft.
10203 Summer Elm Avenue, CLERMONT, FL 34711
MLS# O6444330Listed by: HAMPTON WINDSOR REALTY LLC - Coming Soon
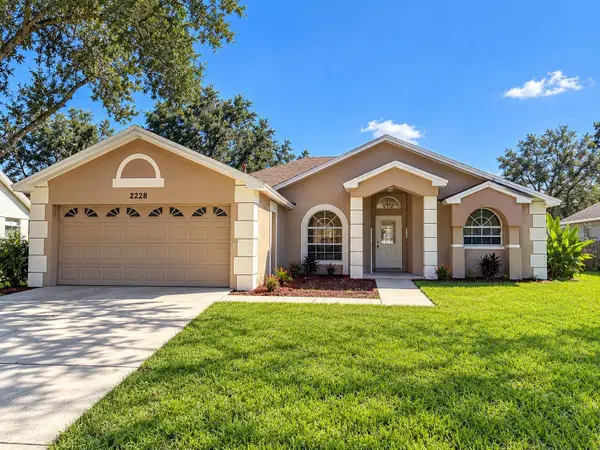 $299,000Coming Soon3 beds 2 baths1,380 sq. ft.
2228 Duncan Trail, CLERMONT, FL 34714
MLS# O6444167Listed by: KELLER WILLIAMS WINTER PARK - Coming Soon
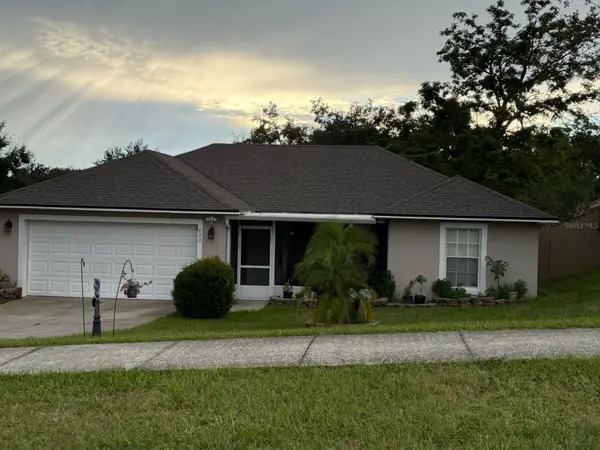 $330,000Coming Soon3 beds 2 baths1,433 sq. ft.
420 Bloxam Avenue, CLERMONT, FL 34711
MLS# O6443834Listed by: KELLER WILLIAMS CLASSIC - New
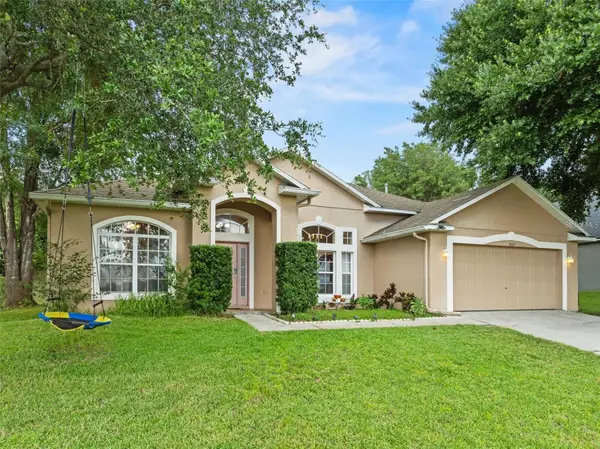 $365,000Active4 beds 2 baths1,695 sq. ft.
1532 Nightfall Drive, CLERMONT, FL 34711
MLS# G5118482Listed by: OPTIMA ONE REALTY, INC. - New
 $409,900Active4 beds 3 baths2,427 sq. ft.
16616 Broadford Lane, CLERMONT, FL 34714
MLS# O6446777Listed by: ANTS REALTY LLC - New
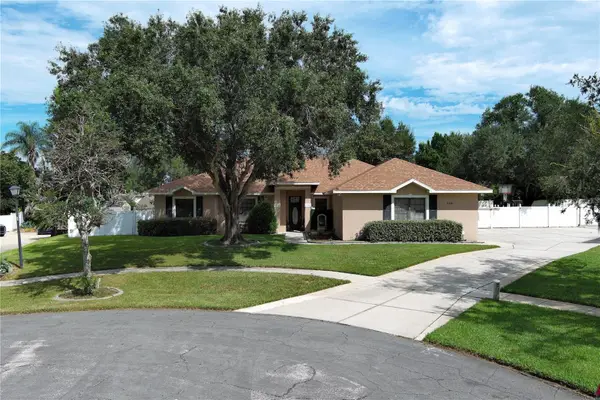 $620,000Active5 beds 3 baths2,542 sq. ft.
11318 Summer Wind Court, CLERMONT, FL 34711
MLS# S5158268Listed by: THE PROPERTY PROS REAL ESTATE, INC - Open Sat, 11am to 3pmNew
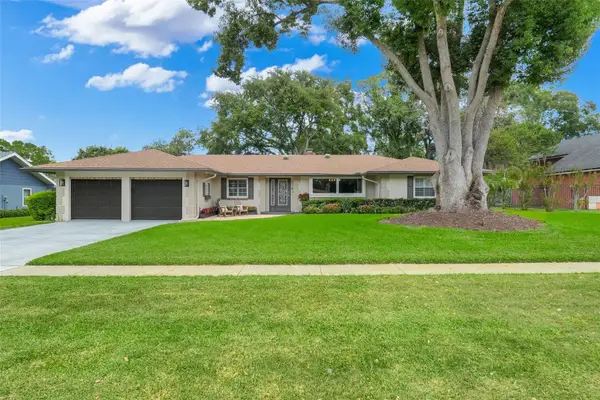 $559,990Active3 beds 2 baths2,265 sq. ft.
1990 Brantley Circle, CLERMONT, FL 34711
MLS# G5118414Listed by: RE/MAX TITANIUM GROUP - New
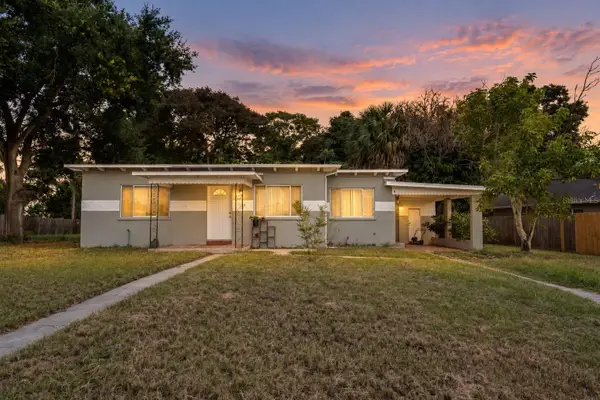 $295,000Active2 beds 1 baths1,070 sq. ft.
144 Oak Street, CLERMONT, FL 34711
MLS# G5118411Listed by: WHEATLEY REALTY GROUP - New
 $515,000Active3 beds 2 baths1,792 sq. ft.
11340 Preston Cove Rd, CLERMONT, FL 34711
MLS# G5118495Listed by: WHEATLEY REALTY GROUP


Protect your home and budget from life's surprises with an Assurant Home Warranty, backed by a partner that supports you through every step of homeownership. Explore Plans.
© 2023 - 2026 ERA Franchise Systems LLC. All rights reserved. ERA Franchise Systems LLC fully supports the principles of the Fair Housing Act and the Equal Opportunity Act. ERA, ERA Real Estate powered, and their respective logos are registered service marks of ERA Franchise Systems LLC. Each office is independently owned and operated.