
12512 Sullivan Road, Clermont, FL 34715
Local realty services provided by:ERA American Suncoast
Listed by: lee lackey
Office: olympus executive realty inc
MLS#:G5119022
Source:MFRMLS
Price summary
- Price:$1,500,000
- Price per sq. ft.:$267.09
About this home
Exceptional Home & Value! Country setting, still close to all conveniences, best of both worlds! One-of-a-kind, fully-upgraded ranch home carefully designed with eye for detail & quality workmanship. Traditional 2-story w/ welcoming front porch showcases gorgeous sunset views sitting on 2.1 sprawling acres. The 4 bed/3.5 bath estate boasts a spacious family room, 2 offices, world-class kitchen, dual stairwells, vast lanai, & second story sun deck collectively creating abundant space for all family members & guests while offering inviting spaces to gather together. The sunken living room has an entire wall of built-ins with room for up to 70" TV, separate desk area, coat closet & under stair storage. The 1st floor Primary Suite features a large walk-in closet, updated bathroom & an adjacent room w /kitchenette/ coffee station- perfect for office/nursery. Any cook will love the kitchen complete with a sun-filled window over the sink, large breakfast bar, Corian counters, 42" hardwood cabinets, closet pantry, under cabinet lighting, & stainless steel appliances. Off the kitchen is a large dining room with French doors leading out to the huge covered lanai, which offers spacious room for outdoor dining & get-togethers. The lanai is accented by beautiful stonework & brick pavers, featuring a summer kitchen, recessed lighting, mount for flat screen TV & circular stairway to the deck. Upstairs you'll find 2 oversized bedrooms plus a 2nd Primary-sized bedroom with full ensuite and adjoining office. Add'l features include hardwood floors, volume ceilings, neutral paint, laundry chute & floored attic. Attached two car garage and an additional 3 bay barn near the main house that could be for additional storage, an art or yoga studio. Roof :
2020 New Windows: 2023
Also on the property is a massive block 2000 sqft outbuilding with a metal roof, gutters,etc...built in 2017 with 4 doors for all the toys and equipment. There is a framed, plumbed and with electric space within this building for additional possible living space. It also features its own electric meter and septic tank. Other features are epoxy floors, double rebarb construction retaining wall, covered carport, 4 doors-2 electric, 2 easy-up, air compressor, roof hook to support engine motors, etc......
Contact an agent
Home facts
- Year built:2001
- Subdivision & Development:ACREAGE & UNREC
- Listing ID #:G5119022
- Added:19 day(s) ago
- Updated:November 18, 2026 at 07:53 PM
Rooms and interior
- Bedrooms:4
- Total bathrooms:4
- Full bathrooms:3
- Half bathrooms:1
- Flooring:Ceramic Tile, Wood
- Dining Description:Eat In Kitchen
- Kitchen Description:Attic Ventilator, Cooktop, Dishwasher, Disposal, Eat-in Kitchen, Microwave, Solid Surface Counters, Solid Wood Cabinets, Stone Counters, Wet Bar
- Bedroom Description:High Ceilings, Primary Bedroom Main Floor, Walk-In Closet(s)
- Living area:3,167 sq. ft.
Heating and cooling
- Cooling:Central Air, Mini-Split Unit(s), Zoned
- Heating:Central, Electric
- Central air:Yes
Structure and exterior
- Roof:Shingle
- Year built:2001
- Building area:3,167 sq. ft.
- Lot area:2.1 Acres
- Lot Features:Landscaped, Paved, Rolling Slope, Zoned for Horses
- Architectural Style:Craftsman
- Construction Materials:Frame, Metal Frame
- Exterior Features:Awning(s), Balcony, Courtyard, Covered Porch/Patio, Front Porch, Outdoor Kitchen, Outdoor Shower, Patio, Porch, Private Mailbox, Rain Barrel/Cistern(s), Rain Gutters, Rear Porch
- Foundation Description:Slab
- Levels:2 Story
Schools
- High school:Lake Minneola High
- Middle school:Minneola Horizon Academy K-8
- Elementary school:Minneola Horizon Academy K-8
Utilities
- Water:Public, Well
- Sewer:Public, Septic Tank
Finances and disclosures
- Price:$1,500,000
- Price per sq. ft.:$267.09
- Tax amount:$4,697 (2025)
Features and amenities
- Appliances:Cooktop, Dishwasher, Disposal, Dryer, Electric Water Heater, Microwave, Washer
- Laundry features:Dryer, Inside, Laundry Chute, Laundry Room, Washer
- Amenities:Attic Ventilator, BB/HS Internet Available, Built-In Features, Cable Available, Cathedral Ceiling(s), Ceiling Fans(s), Crown Molding, Eat-in Kitchen, High Ceilings, Phone Available, Primary Bedroom Main Floor, Solid Surface Counters, Solid Wood Cabinets, Sprinkler Well, Stone Counters, Thermostat, Walk-In Closet(s), Wet Bar
- Pool features:Public Pool
Parking
- Parking description:1 Car Carport, Attached Garage, Covered, Garage Faces Side, Rv Garage, Workshop in Garage
- Garage:Yes
- Garage spaces:2
- Carport spaces:1
 The information being provided by Stellar Mls is for the consumer's personal, non-commercial use and may not be used for any purpose other than to identify prospective properties consumer may be interested in purchasing. Any information relating to real estate for sale referenced on this web site comes from the Internet Data Exchange (IDX) program of the Stellar Mls. ERA American Suncoast is not a Multiple Listing Service (MLS), nor does it offer MLS access. This website is a service of ERA American Suncoast, a broker participant of Stellar Mls. This web site may reference real estate listing(s) held by a brokerage firm other than the broker and/or agent who owns this web site.
The accuracy of all information, regardless of source, including but not limited to open house information, square footages and lot sizes, is deemed reliable but not guaranteed and should be personally verified through personal inspection by and/or with the appropriate professionals. The data contained herein is copyrighted by Stellar Mls and is protected by all applicable copyright laws. Any unauthorized dissemination of this information is in violation of copyright laws and is strictly prohibited.
Properties in listings may have been sold or may no longer be available.
Copyright 2026 Stellar Mls. All rights reserved. MFRMLS Member Broker: Christopher "CJ" Dixon c.j.dixon@usa.net
New listings near 12512 Sullivan Road
- New
 $492,276Active4 beds 2 baths2,168 sq. ft.
3298 Sanctuary Drive, CLERMONT, FL 34714
MLS# O6458228Listed by: KELLER WILLIAMS ADVANTAGE REALTY - New
 $374,800Active3 beds 2 baths1,324 sq. ft.
530 Shady Nook Drive, CLERMONT, FL 34711
MLS# G5120402Listed by: RE/MAX TITANIUM GROUP - New
 $510,000Active3 beds 2 baths1,973 sq. ft.
11300 Summit View Way, CLERMONT, FL 34711
MLS# G5120396Listed by: COLDWELL BANKER HUBBARD HANSEN - New
 $129,999Active2 beds 2 baths720 sq. ft.
10301 Us Highway 27 #28, CLERMONT, FL 34711
MLS# G5120319Listed by: THE FLORIDA PROPERTY SHOP SALE - New
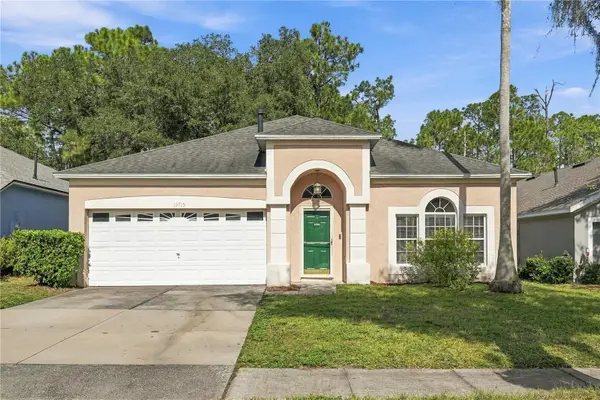 $325,000Active3 beds 2 baths1,530 sq. ft.
15715 Green Cove Boulevard, CLERMONT, FL 34714
MLS# O6457115Listed by: WATSON REALTY CORP - New
 $309,000Active3 beds 1 baths1,216 sq. ft.
502 East Avenue, CLERMONT, FL 34711
MLS# O6457915Listed by: REMAX SUNSTATE REALTY - New
 $600,490Active5 beds 4 baths3,011 sq. ft.
3206 Mindfullness Drive, CLERMONT, FL 34714
MLS# O6458252Listed by: LENNAR REALTY - New
 $2,695,000Active4 beds 7 baths7,010 sq. ft.
17606 Cobblestone Lane, CLERMONT, FL 34711
MLS# TB8563799Listed by: NEXTHOME LUXE COASTAL - New
 $495,000Active3 beds 2 baths2,172 sq. ft.
835 Princeton Drive, CLERMONT, FL 34711
MLS# G5120400Listed by: CENTURY 21 MYERS ROSE REALTY - New
 $317,900Active3 beds 2 baths1,145 sq. ft.
606 Brooke Court, CLERMONT, FL 34711
MLS# O6458239Listed by: KISHROY REALTY GROUP LLC


Protect your home and budget from life's surprises with an Assurant Home Warranty, backed by a partner that supports you through every step of homeownership. Explore Plans.
© 2023 - 2026 ERA Franchise Systems LLC. All rights reserved. ERA Franchise Systems LLC fully supports the principles of the Fair Housing Act and the Equal Opportunity Act. ERA, ERA Real Estate powered, and their respective logos are registered service marks of ERA Franchise Systems LLC. Each office is independently owned and operated.