
12824 Bellerive Drive, Clermont, FL 34711
Local realty services provided by:ERA Advantage Realty, Inc.
Listed by: julia dailland, thibaut dailland
Office: dailland real estate
MLS#:O6450300
Source:MFRMLS
Price summary
- Price:$980,000
- Price per sq. ft.:$207.89
- Monthly HOA dues:$70.83
About this home
Welcome to this spacious four-bedroom, four-bathroom home in the desirable Swiss Fairways II community. Situated on a man-made water-skiing lake, this property offers an exceptional opportunity to enjoy the Florida waterfront lifestyle, complete with a private dock and electric boat lift. Inside, the home features quality flooring, high ceilings, and generously sized bedrooms. With four bedrooms and four bathrooms, there is ample space and privacy for family and guests. Step outside to enjoy your private pool and peaceful lakefront surroundings. Whether you're spending the day water skiing, relaxing poolside, or entertaining friends and family, this property offers the perfect setting to make the most of Florida living. Additional highlights include a four-car garage with two garage doors with plenty of space for all your cars and sporting equipment. Combining lakefront recreation, generous living spaces, and desirable amenities, this home offers a unique opportunity to experience waterfront living in Clermont, Florida!...
Contact an agent
Home facts
- Year built:2008
- Subdivision & Development:SWISS FAIRWAYS PH TWO SUB
- Listing ID #:O6450300
- Added:1 day(s) ago
- Updated:October 16, 2026 at 12:33 PM
Rooms and interior
- Bedrooms:4
- Total bathrooms:4
- Full bathrooms:4
- Flooring:Travertine, Wood
- Kitchen Description:Cooktop, Dishwasher, Microwave
- Bedroom Description:High Ceilings, Walk-In Closet(s)
- Basement Description:Block
- Living area:2,795 sq. ft.
Heating and cooling
- Cooling:Central Air
- Heating:Central, Electric
- Central air:Yes
Structure and exterior
- Roof:Tile
- Year built:2008
- Building area:2,795 sq. ft.
- Lot area:1.44 Acres
- Construction Materials:Block, Stucco
- Exterior Features:Front Porch, Garden, Lighting, Outdoor Shower, Patio, Rear Porch, Shade Shutter(s)
- Foundation Description:Block
- Levels:1 Story
Utilities
- Water:Well
- Sewer:Private, Septic Tank
Finances and disclosures
- Price:$980,000
- Price per sq. ft.:$207.89
- Tax amount:$7,839 (2025)
Features and amenities
- Appliances:Cooktop, Dishwasher, Irrigation Equipment, Microwave
- Laundry features:Laundry Room
- Amenities:High Ceilings, Irrigation Equipment, Thermostat, Walk-In Closet(s), Window Treatments
- Pool features:In Ground, Private Pool
Parking
- Parking description:Attached Garage
- Garage:Yes
- Garage spaces:4
 The information being provided by Stellar Mls is for the consumer's personal, non-commercial use and may not be used for any purpose other than to identify prospective properties consumer may be interested in purchasing. Any information relating to real estate for sale referenced on this web site comes from the Internet Data Exchange (IDX) program of the Stellar Mls. ERA Advantage Realty, Inc. is not a Multiple Listing Service (MLS), nor does it offer MLS access. This website is a service of ERA Advantage Realty, Inc., a broker participant of Stellar Mls. This web site may reference real estate listing(s) held by a brokerage firm other than the broker and/or agent who owns this web site.
The accuracy of all information, regardless of source, including but not limited to open house information, square footages and lot sizes, is deemed reliable but not guaranteed and should be personally verified through personal inspection by and/or with the appropriate professionals. The data contained herein is copyrighted by Stellar Mls and is protected by all applicable copyright laws. Any unauthorized dissemination of this information is in violation of copyright laws and is strictly prohibited.
Properties in listings may have been sold or may no longer be available.
Copyright 2026 Stellar Mls. All rights reserved.
New listings near 12824 Bellerive Drive
- Coming Soon
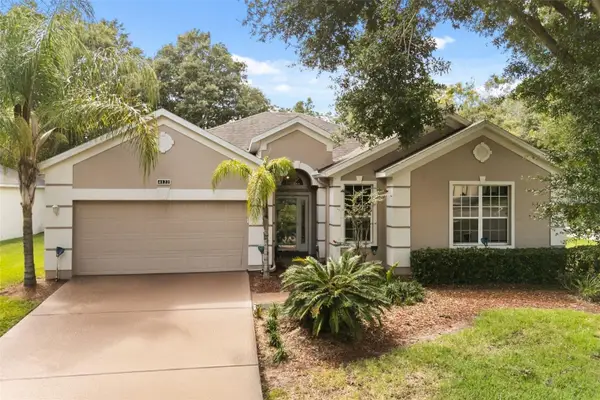 $350,000Coming Soon2 beds 2 baths2,031 sq. ft.
4122 Kingsley Street, CLERMONT, FL 34711
MLS# O6448431Listed by: KELLER WILLIAMS REALTY AT THE LAKES - Coming Soon
 $824,900Coming Soon5 beds 5 baths4,055 sq. ft.
1792 Bella Lago Drive, CLERMONT, FL 34711
MLS# G5118452Listed by: WHEATLEY REALTY GROUP - New
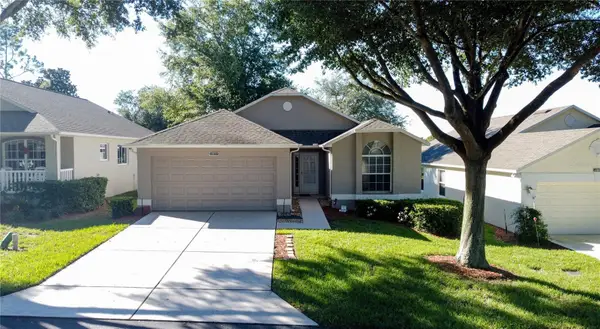 $340,000Active2 beds 2 baths1,498 sq. ft.
4004 Capland Avenue, CLERMONT, FL 34711
MLS# G5119004Listed by: REAL BROKER, LLC - New
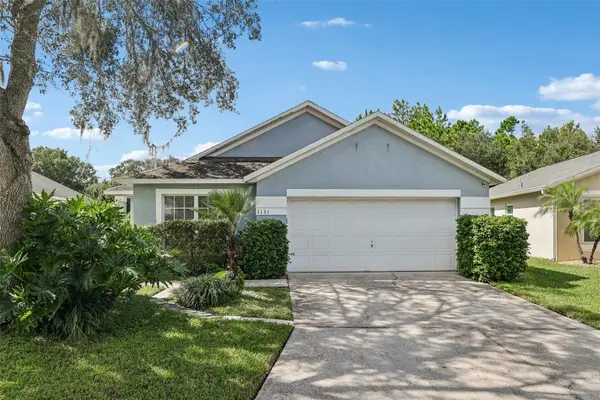 $380,000Active4 beds 3 baths1,897 sq. ft.
1131 Clear Creek Circle, CLERMONT, FL 34714
MLS# G5118716Listed by: COLDWELL BANKER VANGUARD EDGE REALTY - New
 $236,000Active3 beds 2 baths910 sq. ft.
1010 Disston Avenue, CLERMONT, FL 34711
MLS# O6450225Listed by: RIO HOMES AND INVESTMENTS LLC - Open Sat, 11am to 1pmNew
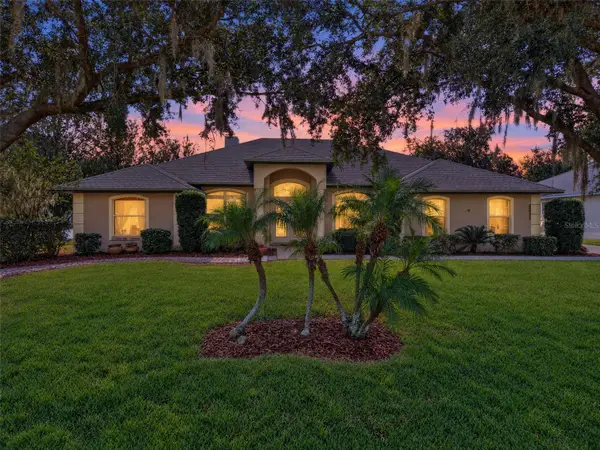 $500,000Active3 beds 2 baths1,914 sq. ft.
11036 Bronson Road, CLERMONT, FL 34711
MLS# G5119140Listed by: WHEATLEY REALTY GROUP - New
 $313,000Active3 beds 3 baths1,772 sq. ft.
17311 Chateau Pine Way, CLERMONT, FL 34711
MLS# G5118719Listed by: RE/MAX PREMIER REALTY - New
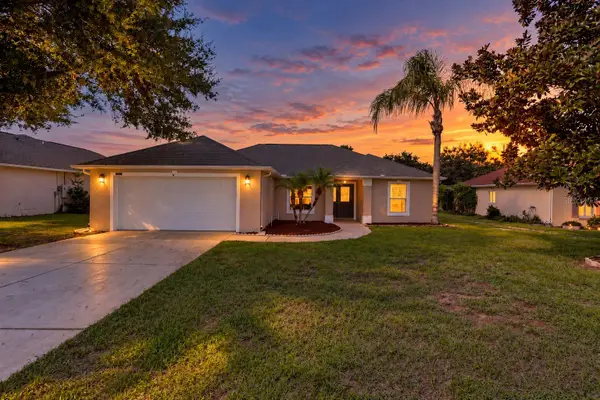 $340,000Active3 beds 2 baths1,600 sq. ft.
11413 Patrico Loop, CLERMONT, FL 34711
MLS# G5119021Listed by: KELLER WILLIAMS ELITE PARTNERS III REALTY - New
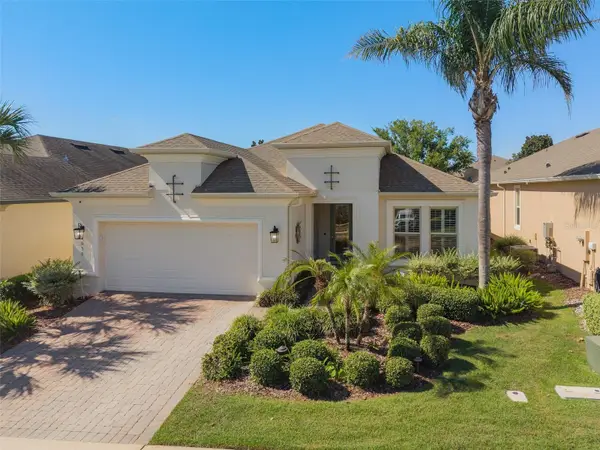 $574,900Active3 beds 3 baths2,287 sq. ft.
1038 Timbervale Trail, CLERMONT, FL 34715
MLS# O6448989Listed by: RE/MAX SELECT GROUP


Protect your home and budget from life's surprises with an Assurant Home Warranty, backed by a partner that supports you through every step of homeownership. Explore Plans.
© 2023 - 2026 ERA Franchise Systems LLC. All rights reserved. ERA Franchise Systems LLC fully supports the principles of the Fair Housing Act and the Equal Opportunity Act. ERA, ERA Real Estate powered, and their respective logos are registered service marks of ERA Franchise Systems LLC. Each office is independently owned and operated.