
17311 Chateau Pine Way, Clermont, FL 34711
Local realty services provided by:ERA Advantage Realty, Inc.
Listed by: shelley anderson
Office: re/max premier realty
MLS#:G5118719
Source:MFRMLS
Price summary
- Price:$313,000
- Price per sq. ft.:$129.34
- Monthly HOA dues:$407
About this home
Enjoy the lifestyle and convenience of Magnolia Pointe, a desirable guard-gated community offering an impressive array of amenities, including a clubhouse and swimming pool, tennis and basketball courts, walking and biking trails, and a private boat ramp on Johns Lake. One of the biggest advantages of living in Magnolia Pointe is the value and convenience offered through the HOA, which includes exterior maintenance such as painting, roof and gutter maintenance, the majority of lawn care, and hazard insurance, simplifying homeownership and reducing many of the responsibilities of exterior upkeep.
This well-maintained townhouse has been lovingly owned and cared for over the years, offering thoughtful upgrades and personal touches that go beyond the basics, with smart use of space and functionality throughout. Featuring 3 bedrooms and 3 full bathrooms, the layout offers flexibility for various lifestyles. Just off the kitchen, an elevated storage area has been thoughtfully transformed into a small office space or organized storage area, maximizing the home’s usable space and providing a convenient spot for working from home or keeping everyday essentials neatly tucked away. The screened-in courtyard offers a private outdoor space to relax and unwind. Additional features include a one-car garage, water softener system, and security system. Combining a thoughtfully cared for home with valuable HOA inclusions and an abundance of community amenities, this Magnolia Pointe townhouse offers comfort, convenience, and a lifestyle worth coming home to....
Contact an agent
Home facts
- Year built:2004
- Subdivision & Development:SWEETWATER RIDGE CONDO AT MAGNOLIA POINTE
- Listing ID #:G5118719
- Added:1 day(s) ago
- Updated:October 16, 2026 at 12:33 PM
Rooms and interior
- Bedrooms:3
- Total bathrooms:3
- Full bathrooms:3
- Flooring:Carpet, Wood
- Kitchen Description:Dishwasher, Disposal, Microwave, Range, Refrigerator, Water Softener
- Bedroom Description:Primary Bedroom Upstairs, Walk-In Closet(s)
- Living area:1,772 sq. ft.
Heating and cooling
- Cooling:Central Air
- Heating:Central, Electric
- Central air:Yes
Structure and exterior
- Roof:Shingle
- Year built:2004
- Building area:1,772 sq. ft.
- Lot area:0.04 Acres
- Lot Features:Landscaped, Paved, Sidewalk
- Architectural Style:Contemporary
- Construction Materials:Block, Stucco
- Exterior Features:Front Porch, Patio, Screened, Sidewalk
- Foundation Description:Slab
- Levels:1 Story
Schools
- High school:East Ridge High
- Middle school:East Ridge Middle
- Elementary school:Grassy Lake Elementary
Utilities
- Water:Public, Water Connected
- Sewer:Public Sewer, Sewer Connected
Finances and disclosures
- Price:$313,000
- Price per sq. ft.:$129.34
- Tax amount:$2,210 (2025)
Features and amenities
- Appliances:Dishwasher, Disposal, Dryer, Irrigation Equipment, Microwave, Range, Refrigerator, Washer, Water Softener
- Laundry features:Dryer, In Garage, Washer
- Amenities:Cable Connected, Ceiling Fans(s), Crown Molding, Irrigation Equipment, Primary Bedroom Upstairs, Walk-In Closet(s)
- Pool features:Public Pool
Parking
- Parking description:Driveway
- Garage:Yes
 The information being provided by Stellar Mls is for the consumer's personal, non-commercial use and may not be used for any purpose other than to identify prospective properties consumer may be interested in purchasing. Any information relating to real estate for sale referenced on this web site comes from the Internet Data Exchange (IDX) program of the Stellar Mls. ERA Advantage Realty, Inc. is not a Multiple Listing Service (MLS), nor does it offer MLS access. This website is a service of ERA Advantage Realty, Inc., a broker participant of Stellar Mls. This web site may reference real estate listing(s) held by a brokerage firm other than the broker and/or agent who owns this web site.
The accuracy of all information, regardless of source, including but not limited to open house information, square footages and lot sizes, is deemed reliable but not guaranteed and should be personally verified through personal inspection by and/or with the appropriate professionals. The data contained herein is copyrighted by Stellar Mls and is protected by all applicable copyright laws. Any unauthorized dissemination of this information is in violation of copyright laws and is strictly prohibited.
Properties in listings may have been sold or may no longer be available.
Copyright 2026 Stellar Mls. All rights reserved.
New listings near 17311 Chateau Pine Way
- Coming Soon
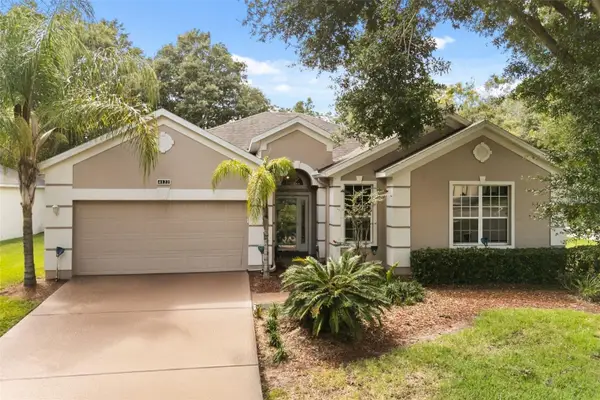 $350,000Coming Soon2 beds 2 baths2,031 sq. ft.
4122 Kingsley Street, CLERMONT, FL 34711
MLS# O6448431Listed by: KELLER WILLIAMS REALTY AT THE LAKES - Coming Soon
 $824,900Coming Soon5 beds 5 baths4,055 sq. ft.
1792 Bella Lago Drive, CLERMONT, FL 34711
MLS# G5118452Listed by: WHEATLEY REALTY GROUP - New
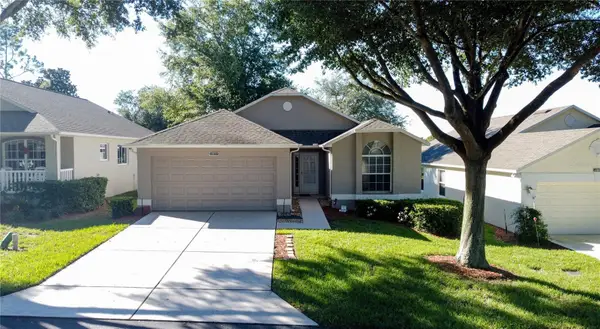 $340,000Active2 beds 2 baths1,498 sq. ft.
4004 Capland Avenue, CLERMONT, FL 34711
MLS# G5119004Listed by: REAL BROKER, LLC - New
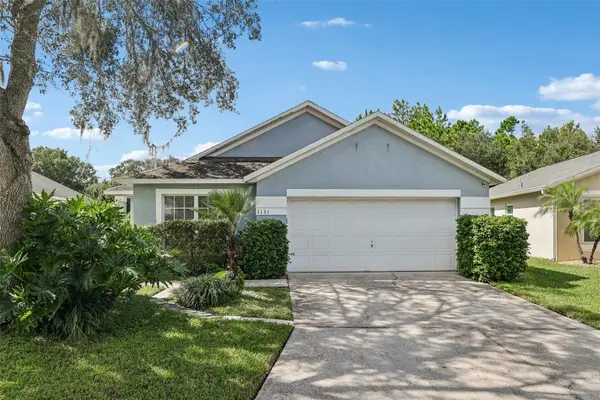 $380,000Active4 beds 3 baths1,897 sq. ft.
1131 Clear Creek Circle, CLERMONT, FL 34714
MLS# G5118716Listed by: COLDWELL BANKER VANGUARD EDGE REALTY - New
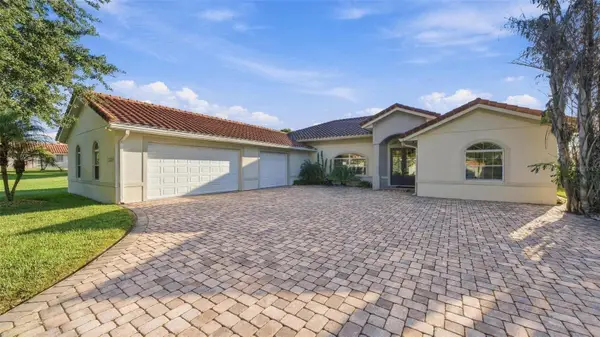 $980,000Active4 beds 4 baths2,795 sq. ft.
12824 Bellerive Drive, CLERMONT, FL 34711
MLS# O6450300Listed by: DAILLAND REAL ESTATE - New
 $236,000Active3 beds 2 baths910 sq. ft.
1010 Disston Avenue, CLERMONT, FL 34711
MLS# O6450225Listed by: RIO HOMES AND INVESTMENTS LLC - Open Sat, 11am to 1pmNew
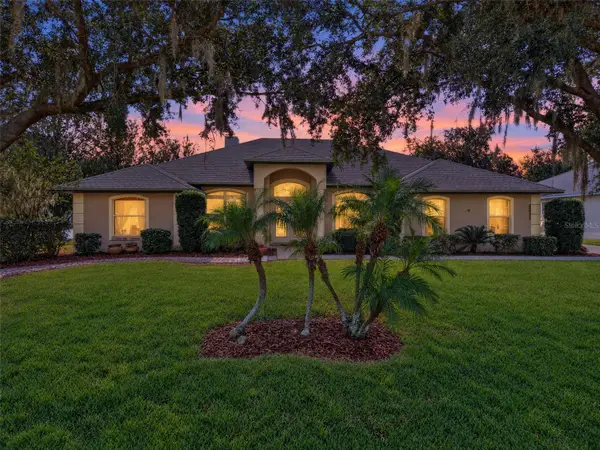 $500,000Active3 beds 2 baths1,914 sq. ft.
11036 Bronson Road, CLERMONT, FL 34711
MLS# G5119140Listed by: WHEATLEY REALTY GROUP - New
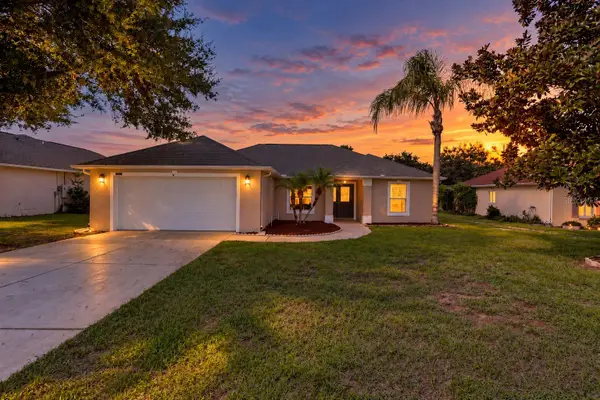 $340,000Active3 beds 2 baths1,600 sq. ft.
11413 Patrico Loop, CLERMONT, FL 34711
MLS# G5119021Listed by: KELLER WILLIAMS ELITE PARTNERS III REALTY - New
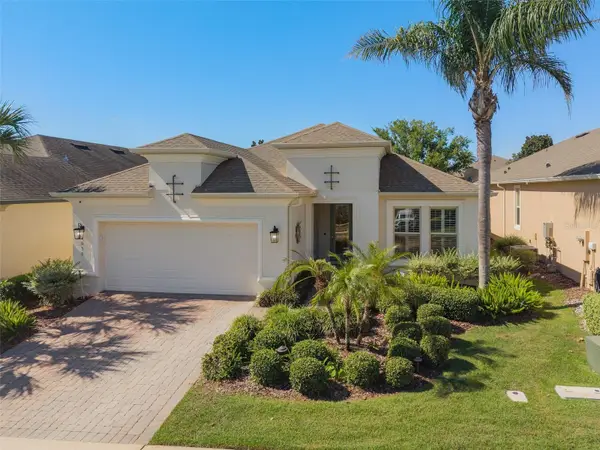 $574,900Active3 beds 3 baths2,287 sq. ft.
1038 Timbervale Trail, CLERMONT, FL 34715
MLS# O6448989Listed by: RE/MAX SELECT GROUP


Protect your home and budget from life's surprises with an Assurant Home Warranty, backed by a partner that supports you through every step of homeownership. Explore Plans.
© 2023 - 2026 ERA Franchise Systems LLC. All rights reserved. ERA Franchise Systems LLC fully supports the principles of the Fair Housing Act and the Equal Opportunity Act. ERA, ERA Real Estate powered, and their respective logos are registered service marks of ERA Franchise Systems LLC. Each office is independently owned and operated.