
14345 Sanhatchee Street, Clermont, FL 34711
Local realty services provided by:ERA Grizzard Real Estate
Listed by: steve van gorden
Office: svg realty llc.
MLS#:TB8463675
Source:MFRMLS
Price summary
- Price:$519,999
- Price per sq. ft.:$248.21
- Monthly HOA dues:$47.92
About this home
**POOL HOME ON PREMIUM OVERSIZED LOT WITH MAJOR RECENT UPDATES AND MOVE-IN READY CONDITION**
Beautifully maintained 3-bedroom, 2-bath pool home with an oversized 2.5-car garage, set on one of the largest premium lots in the neighborhood. Freshly painted inside and out in late 2025, this home offers an open split floor plan with soaring cathedral ceilings across the living room, dining area, and kitchen, creating an airy, light-filled layout buyers love.
The kitchen opens directly to the family room and features an oversized breakfast bar with seating for six, making it ideal for entertaining or everyday living. Kitchen upgrades include fingerprint-resistant stainless steel Whirlpool appliances (2019) and a newer low-profile over-the-range microwave (2025). The microwave is vented and serves as the range hood.
Both the family room and screened pool area are pre-wired for surround sound, creating a seamless indoor-outdoor entertainment experience.
Enjoy Florida living in the screened pool area featuring solar heat, a resurfaced Diamond Brite pool finish (January 2020), and a **brand-new pool pump (2026)** for added efficiency and peace of mind. The expansive yard offers a full-property sprinkler system with recently replaced heads (2025), plenty of room for fencing, and even distant Disney fireworks views on clear evenings.
The front screened porch (2025) adds both curb appeal and additional outdoor living space.
The oversized 2.5-car garage has also received significant upgrades with a **brand-new garage door opener (2026)** featuring an integrated camera, outdoor wireless keypad with built-in camera, new belt drive, new rollers, and a new interior wall-mounted control pad, providing enhanced convenience, security, and quiet operation.
Major mechanical and infrastructure upgrades provide exceptional peace of mind, including:
* York 3.5-ton 16 SEER2 heat pump AC system (August 2024) with transferable 10-year warranty and approximately 8.5 years remaining
* AO Smith Signature 500 Smart 50-gallon water heater (2023) with leak detection and approximately 9.5 years remaining on a 12-year warranty
* New main water line to the home (2023)
* Updated main circuit breaker (2023)
* Performance Windows double-hung windows and new sliding glass door (2024)
* Roof (2017)
Additional upgrades include washer and dryer (2023), garbage disposal (2019), upgraded fixtures throughout, and numerous recent improvements that make this home truly move-in ready.
The primary suite features dual walk-in closets and a spacious ensuite bath with dual sinks and a dedicated makeup vanity. The secondary bathroom has been updated with a newer comfort-height soft-close toilet (2024).
Homes offering this combination of an oversized premium lot, screened pool, extensive recent upgrades, transferable warranties, oversized garage, and outstanding pride of ownership are rarely available. Schedule your private showing today and experience everything this exceptional home has to offer....
Contact an agent
Home facts
- Year built:2001
- Listing ID #:TB8463675
- Added:180 day(s) ago
- Updated:July 12, 2026 at 01:02 PM
Rooms and interior
- Bedrooms:3
- Total bathrooms:2
- Full bathrooms:2
- Flooring:Carpet, Laminate, Tile
- Kitchen Description:Dishwasher, Kitchen/Family Room Combo, Range, Range Hood, Refrigerator, Solid Surface Counters
- Bedroom Description:Walk-In Closet(s)
- Living area:2,088 sq. ft.
Heating and cooling
- Cooling:Central Air
- Heating:Electric
- Central air:Yes
Structure and exterior
- Roof:Shingle
- Year built:2001
- Building area:2,088 sq. ft.
- Lot area:0.37 Acres
- Lot Features:Gentle Sloping, Oversized, Paved
- Architectural Style:Traditional
- Construction Materials:Block, Stucco
- Exterior Features:Front Porch, Screened
- Foundation Description:Slab
- Levels:1 Story
Schools
- High school:East Ridge High
- Middle school:Windy Hill Middle
- Elementary school:Pine Ridge Elem
Utilities
- Water:Public, Water Connected
- Sewer:Septic Tank
Finances and disclosures
- Price:$519,999
- Price per sq. ft.:$248.21
- Tax amount:$3,726 (2025)
Features and amenities
- Appliances:Dishwasher, Dryer, Range, Range Hood, Refrigerator, Washer
- Laundry features:Dryer, Inside, Washer
- Amenities:Cable Connected, Ceiling Fans(s), Kitchen/Family Room Combo, Open Floorplan, Phone Available, Solid Surface Counters, Thermostat, Walk-In Closet(s)
- Pool features:Gunite, Private Pool
Parking
- Parking description:Attached Garage
- Garage:Yes
- Garage spaces:3
 The information being provided by Stellar Mls is for the consumer's personal, non-commercial use and may not be used for any purpose other than to identify prospective properties consumer may be interested in purchasing. Any information relating to real estate for sale referenced on this web site comes from the Internet Data Exchange (IDX) program of the Stellar Mls. ERA Grizzard Real Estate is not a Multiple Listing Service (MLS), nor does it offer MLS access. This website is a service of ERA Grizzard Real Estate, a broker participant of Stellar Mls. This web site may reference real estate listing(s) held by a brokerage firm other than the broker and/or agent who owns this web site.
The accuracy of all information, regardless of source, including but not limited to open house information, square footages and lot sizes, is deemed reliable but not guaranteed and should be personally verified through personal inspection by and/or with the appropriate professionals. The data contained herein is copyrighted by Stellar Mls and is protected by all applicable copyright laws. Any unauthorized dissemination of this information is in violation of copyright laws and is strictly prohibited.
Properties in listings may have been sold or may no longer be available.
Copyright 2026 Stellar Mls. All rights reserved.
The information being provided by Stellar Mls is for the consumer's personal, non-commercial use and may not be used for any purpose other than to identify prospective properties consumer may be interested in purchasing. Any information relating to real estate for sale referenced on this web site comes from the Internet Data Exchange (IDX) program of the Stellar Mls. ERA Grizzard Real Estate is not a Multiple Listing Service (MLS), nor does it offer MLS access. This website is a service of ERA Grizzard Real Estate, a broker participant of Stellar Mls. This web site may reference real estate listing(s) held by a brokerage firm other than the broker and/or agent who owns this web site.
The accuracy of all information, regardless of source, including but not limited to open house information, square footages and lot sizes, is deemed reliable but not guaranteed and should be personally verified through personal inspection by and/or with the appropriate professionals. The data contained herein is copyrighted by Stellar Mls and is protected by all applicable copyright laws. Any unauthorized dissemination of this information is in violation of copyright laws and is strictly prohibited.
Properties in listings may have been sold or may no longer be available.
Copyright 2026 Stellar Mls. All rights reserved.New listings near 14345 Sanhatchee Street
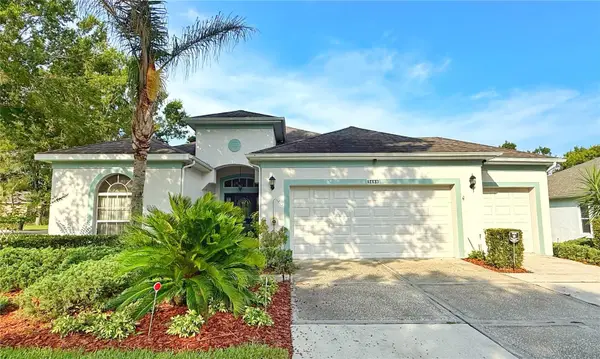 $365,000Pending3 beds 2 baths2,146 sq. ft.
3488 Chessington Street, CLERMONT, FL 34711
MLS# G5114600Listed by: RE/MAX TITANIUM GROUP- $365,000Pending3 beds 2 baths2,146 sq. ft.
3488 Chessington Street, CLERMONT, FL 34711
MLS# G5114600Listed by: RE/MAX TITANIUM GROUP - $365,000Pending3 beds 2 baths2,146 sq. ft.
3488 Chessington Street, CLERMONT, FL 34711
MLS# G5114600Listed by: RE/MAX TITANIUM GROUP - $365,000Pending3 beds 2 baths2,146 sq. ft.
3488 Chessington Street, CLERMONT, FL 34711
MLS# G5114600Listed by: RE/MAX TITANIUM GROUP - New
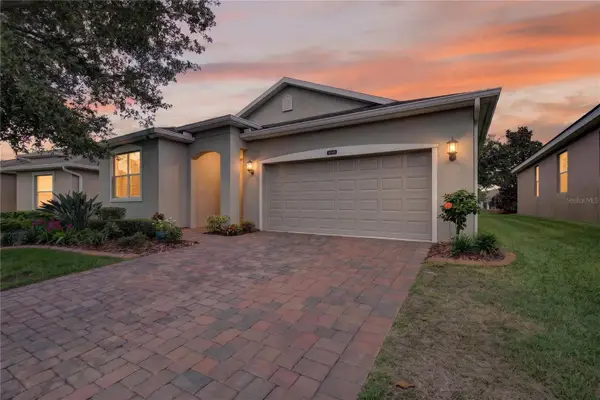 $425,000Active3 beds 2 baths1,860 sq. ft.
3548 Kinley Brooke Lane, CLERMONT, FL 34711
MLS# O6410225Listed by: WATSON REALTY CORP., REALTORS - New
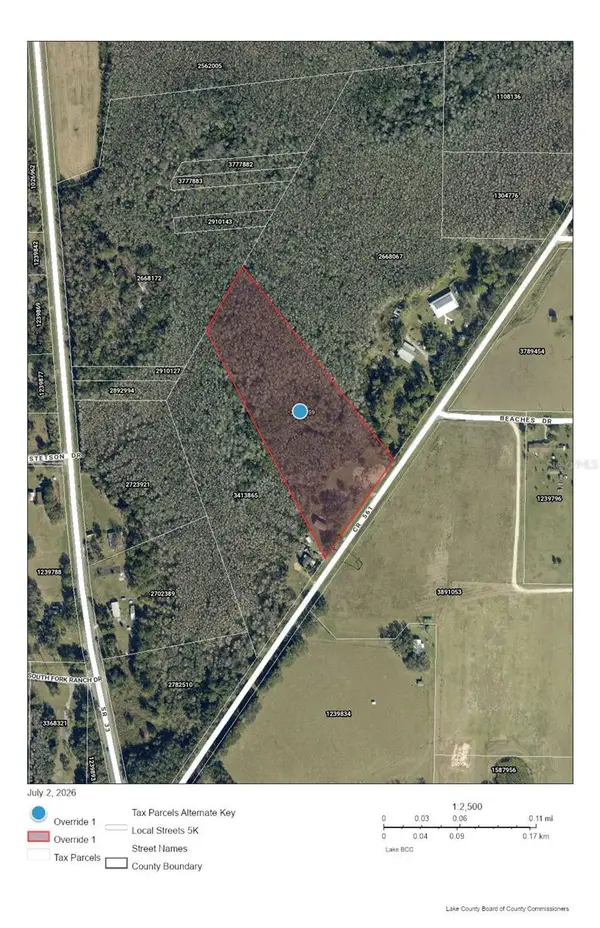 $299,999Active7.33 Acres
4541 County Road 561, CLERMONT, FL 34714
MLS# G5114813Listed by: WATSON REALTY CORP., REALTORS - New
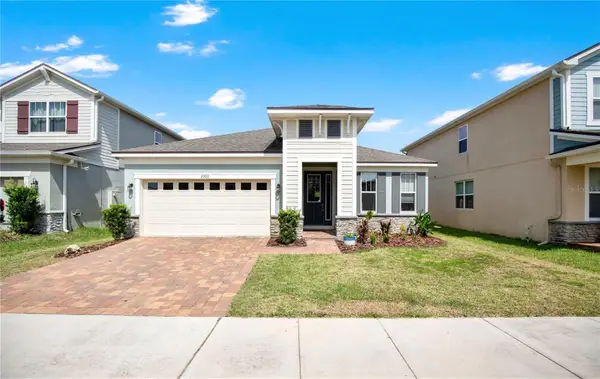 $499,995Active4 beds 2 baths2,007 sq. ft.
2203 Garden Belle Drive, CLERMONT, FL 34711
MLS# O6424433Listed by: THE C SMITH REAL ESTATE GROUP LLC - New
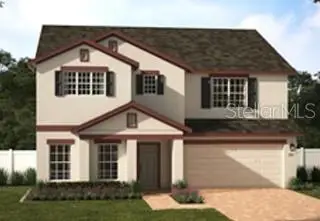 $750,000Active5 beds 3 baths3,198 sq. ft.
7500 Catania Loop, CLERMONT, FL 34714
MLS# O6424334Listed by: RISEWELL HOMES FLORIDA LLC - New
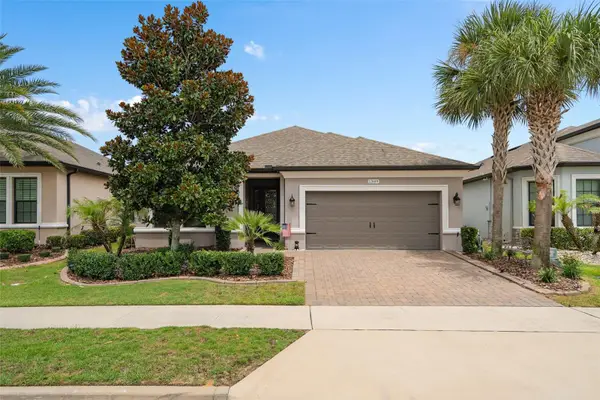 $495,000Active2 beds 2 baths1,859 sq. ft.
1389 Zeek Ridge Street, CLERMONT, FL 34715
MLS# O6422419Listed by: RE/MAX SELECT GROUP - New
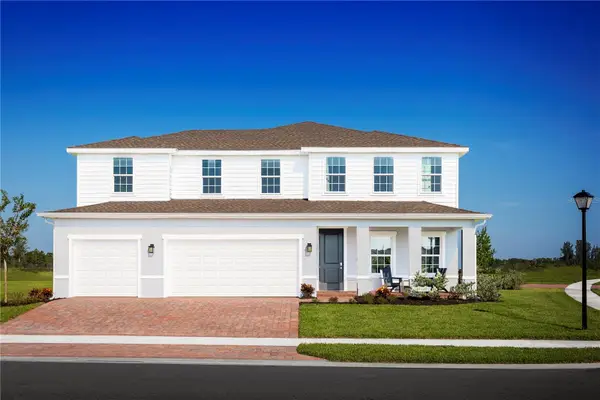 $658,910Active5 beds 4 baths3,287 sq. ft.
11170 Nellie Crossing Circle, CLERMONT, FL 34711
MLS# W7887556Listed by: MALTBIE REALTY GROUP


Protect your home and budget from life's surprises with an Assurant Home Warranty, backed by a partner that supports you through every step of homeownership. Explore Plans.
© 2023 - 2026 ERA Franchise Systems LLC. All rights reserved. ERA Franchise Systems LLC fully supports the principles of the Fair Housing Act and the Equal Opportunity Act. ERA, ERA Real Estate powered, and their respective logos are registered service marks of ERA Franchise Systems LLC. Each office is independently owned and operated.