
17104 Goldcrest Loop, Clermont, FL 34714
Local realty services provided by:ERA Grizzard Real Estate
Listed by:
 Shawn McCormick(321) 439 - 4277ERA Grizzard Real Estate
Office: era grizzard real estate
MLS#:O6445761
Source:MFRMLS
Price summary
- Price:$600,000
- Price per sq. ft.:$149.37
- Monthly HOA dues:$131
About this home
Space, privacy and Florida lifestyle come together beautifully in this 5-bedroom Clermont home in Serenoa Village. Built in 2019 and offering 3,092 square feet of living space, this well-maintained home has the kind of flexible floor plan that gives everyone privacy & room to spread out, while still providing open and functional spaces to gather.
Once inside, you'll immediately appreciate the light, open feel of the main living areas, complemented by luxury vinyl plank flooring throughout much of the home. The kitchen is both spacious and functional, featuring an extended layout, rich cabinetry, glass-front display cabinets, stone countertops, a stylish backsplash, under cabinet lighting and an oversized island that naturally becomes the gathering place of the home. High ceilings and an open floor plan add to the sense of space. Large windows and sliding doors allow you to appreciate the beautiful backyard view.
The thoughtful two-story layout offers five bedrooms plus a dedicated home office and a spacious loft, and formal dining room, giving you plenty of flexibility for work, guests, hobbies or simply having a little extra breathing room. A bedroom and full bath on the first floor provide a comfortable private retreat for overnight guests or extended household living, while the primary suite and additional bedrooms are upstairs.
Then there's the backyard, where this home really begins to feel special. The 400+ square-foot wrap around screened lanai creates an expansive outdoor living room, complete with ceiling fans and views across the fenced yard to a permanent conservation area. With no rear neighbors, the setting feels wonderfully private. Mature Magnolia trees, carefully maintained landscaping, rubber mulch, a large playset and a dedicated fire-pit area give the backyard plenty of character and make it easy to imagine evenings spent outside long after the sun goes down.
Modern conveniences are woven throughout the home, including smart features like the thermostat, garage door and video doorbell, along with a water softener and filtration system. The property also features irrigation, a two-car attached garage and other thoughtful details that make everyday living easier.
Beyond the property, Serenoa Village offers an appealing collection of amenities, including a community pool, clubhouse, fitness center, dog park, playground, sidewalks and community boat ramp. Cable TV and internet are also included in the HOA.
The Clermont location puts you along the US-27 corridor with convenient access to shopping, restaurants, recreation and the greater Orlando entertainment area. Located within the Walt Disney World corridor giving you unparalleled access to the attractions of Central Florida make this an especially convenient location for enjoying everything the area has to offer. Transportation connectivity is also evolving, with the Flemings Road project planned to improve connections toward Sawgrass Bay Boulevard and Western Way. Make your appointment today to view this rare opportunity in person....
Contact an agent
Home facts
- Year built:2019
- Subdivision & Development:SERENOA VILLAGE 1 PH 1B-1
- Listing ID #:O6445761
- Added:1 day(s) ago
- Updated:October 02, 2026 at 12:06 AM
Rooms and interior
- Bedrooms:5
- Total bathrooms:3
- Full bathrooms:3
- Flooring:Carpet, Luxury Vinyl, Tile
- Dining Description:Formal Dining Room
- Kitchen Description:Dishwasher, Disposal, Microwave, Range, Refrigerator, Stone Counters, Touchless Faucet, Water Filtration System, Water Purifier, Water Softener
- Bedroom Description:High Ceilings, Primary Bedroom Upstairs, Split Bedroom, Walk-In Closet(s)
- Living area:3,092 sq. ft.
Heating and cooling
- Cooling:Central Air
- Heating:Central
- Central air:Yes
Structure and exterior
- Roof:Shingle
- Year built:2019
- Building area:3,092 sq. ft.
- Lot area:0.15 Acres
- Lot Features:Landscaped, Paved, Sidewalk
- Architectural Style:Colonial
- Construction Materials:Block, Stucco
- Exterior Features:Covered Porch/Patio, Rain Gutters, Rear Porch, Screened, Sidewalk, Wrap Around
- Foundation Description:Slab
- Levels:2 Story
Schools
- High school:East Ridge High
- Middle school:Windy Hill Middle
- Elementary school:Sawgrass bay Elementary
Utilities
- Water:Public
- Sewer:Public, Public Sewer
Finances and disclosures
- Price:$600,000
- Price per sq. ft.:$149.37
- Tax amount:$6,897 (2025)
Features and amenities
- Appliances:Dishwasher, Disposal, Dryer, Irrigation Equipment, Microwave, Range, Refrigerator, Touchless Faucet, Washer, Water Filtration System, Water Purifier, Water Softener
- Laundry features:Dryer, Inside, Laundry Room, Laundry Upper Level, Washer
- Amenities:Ceiling Fans(s), Clubhouse, Fitness Center, High Ceilings, Irrigation Equipment, Open Floorplan, Park, Playground, Pool, Primary Bedroom Upstairs, Smart Home, Split Bedroom, Stone Counters, Thermostat, Tray Ceiling(s), Walk-In Closet(s)
- Pool features:Pool, Public Pool
Parking
- Parking description:Attached Garage, Driveway
- Garage:Yes
- Garage spaces:2
The information being provided by Stellar Mls is for the consumer's personal, non-commercial use and may not be used for any purpose other than to identify prospective properties consumer may be interested in purchasing. Any information relating to real estate for sale referenced on this web site comes from the Internet Data Exchange (IDX) program of the Stellar Mls. ERA Grizzard Real Estate is not a Multiple Listing Service (MLS), nor does it offer MLS access. This website is a service of ERA Grizzard Real Estate, a broker participant of Stellar Mls. This web site may reference real estate listing(s) held by a brokerage firm other than the broker and/or agent who owns this web site.
The accuracy of all information, regardless of source, including but not limited to open house information, square footages and lot sizes, is deemed reliable but not guaranteed and should be personally verified through personal inspection by and/or with the appropriate professionals. The data contained herein is copyrighted by Stellar Mls and is protected by all applicable copyright laws. Any unauthorized dissemination of this information is in violation of copyright laws and is strictly prohibited.
Properties in listings may have been sold or may no longer be available.
Copyright 2026 Stellar Mls. All rights reserved.New listings near 17104 Goldcrest Loop
- Coming Soon
 $575,000Coming Soon4 beds 3 baths2,287 sq. ft.
6619 Ona Court, CLERMONT, FL 34714
MLS# G5117776Listed by: FORTUNE REALTY OF CLERMONT - Coming Soon
 $440,000Coming Soon4 beds 3 baths2,328 sq. ft.
10203 Summer Elm Avenue, CLERMONT, FL 34711
MLS# O6444330Listed by: HAMPTON WINDSOR REALTY LLC - Coming Soon
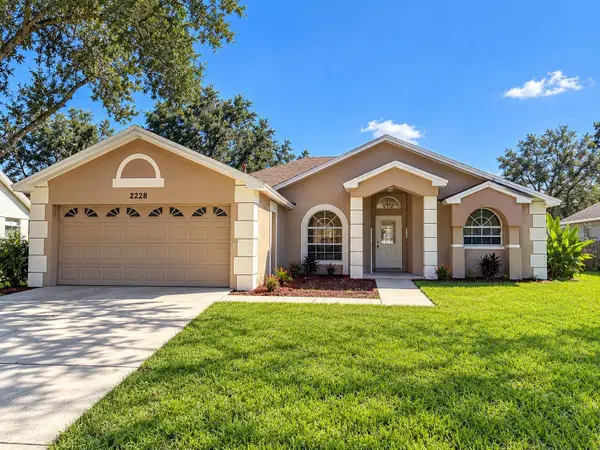 $299,000Coming Soon3 beds 2 baths1,380 sq. ft.
2228 Duncan Trail, CLERMONT, FL 34714
MLS# O6444167Listed by: KELLER WILLIAMS WINTER PARK - Coming Soon
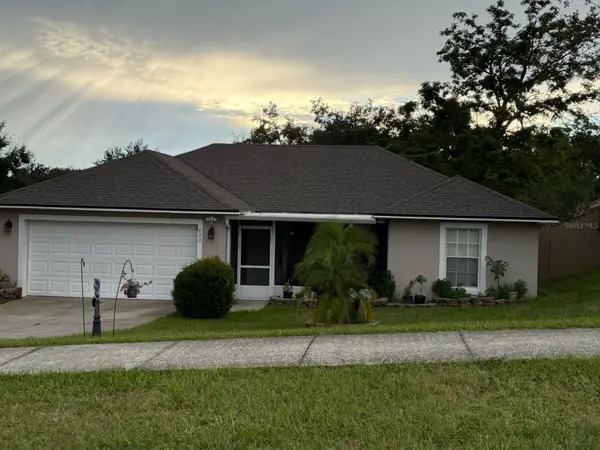 $330,000Coming Soon3 beds 2 baths1,433 sq. ft.
420 Bloxam Avenue, CLERMONT, FL 34711
MLS# O6443834Listed by: KELLER WILLIAMS CLASSIC - New
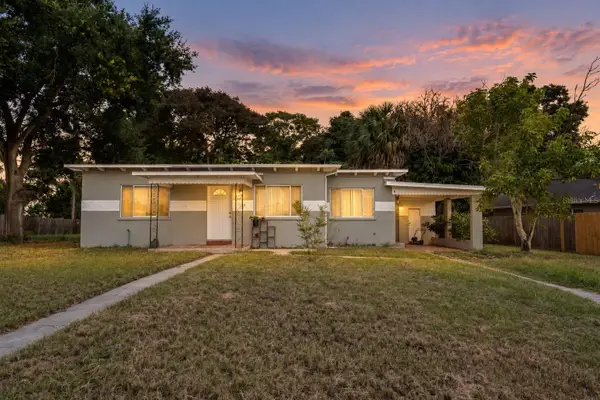 $295,000Active2 beds 1 baths1,070 sq. ft.
144 Oak Street, CLERMONT, FL 34711
MLS# G5118411Listed by: WHEATLEY REALTY GROUP - New
 $515,000Active3 beds 2 baths1,792 sq. ft.
11340 Preston Cove Rd, CLERMONT, FL 34711
MLS# G5118495Listed by: WHEATLEY REALTY GROUP - New
 $425,000Active3 beds 3 baths2,604 sq. ft.
822 N Jacks Lake Rd, CLERMONT, FL 34711
MLS# G5118500Listed by: WHEATLEY REALTY GROUP - Open Sat, 11am to 1pmNew
 $375,000Active3 beds 2 baths1,527 sq. ft.
10828 Crescent Ridge Loop, CLERMONT, FL 34711
MLS# O6446021Listed by: NOVA REAL ESTATE SERVICES INC - New
 $359,900Active3 beds 2 baths1,833 sq. ft.
2712 Wilshire Road, CLERMONT, FL 34714
MLS# TB8554182Listed by: EXP REALTY LLC - New
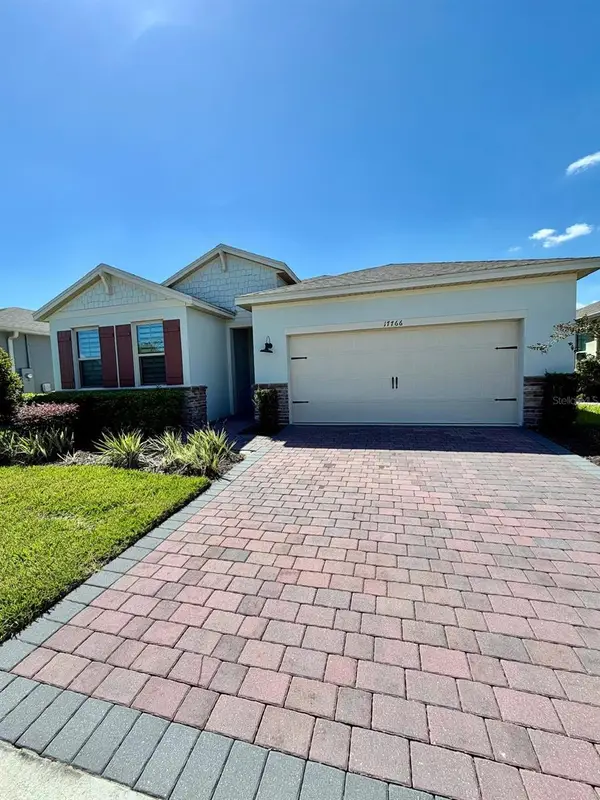 $414,777Active3 beds 2 baths1,722 sq. ft.
17766 Blazing Star Circle, CLERMONT, FL 34714
MLS# S5158709Listed by: INGUS REALTY & PROPERTY MANAGEMENT LLC


Protect your home and budget from life's surprises with an Assurant Home Warranty, backed by a partner that supports you through every step of homeownership. Explore Plans.
© 2023 - 2026 ERA Franchise Systems LLC. All rights reserved. ERA Franchise Systems LLC fully supports the principles of the Fair Housing Act and the Equal Opportunity Act. ERA, ERA Real Estate powered, and their respective logos are registered service marks of ERA Franchise Systems LLC. Each office is independently owned and operated.