
2101 Axel Street, Clermont, FL 34715
Local realty services provided by:ERA Grizzard Real Estate
Listed by: brigitte elzarki
Office: coldwell banker realty
MLS#:O6403922
Source:MFRMLS
Price summary
- Price:$600,000
- Price per sq. ft.:$210.53
- Monthly HOA dues:$39.33
About this home
This stunning 4-bedroom, 3-bath single-story home offers private views and shows even better than new. Designed with an open-concept layout, the home is filled with abundant natural light, creating a bright and airy atmosphere throughout. High-end upgrades are featured in every corner, including fully paid off solar panels, upgraded shaker-style painted cabinetry, quartz countertops, a designer kitchen backsplash, and porcelain tile flooring throughout the entire home. Additional enhancements include a designer lighting package, stainless steel appliances, custom closet built-ins, upgraded bathroom tile with niches and frameless glass enclosures, and a well-appointed laundry room with custom cabinetry and sink.
Each bedroom is accented with decorative designer fans and custom window treatments. The exterior is equally impressive with an widened driveway, pavered front entry, side yard, and back patio, along with a screened-in lanai—perfect for relaxing or entertaining. The garage features an epoxy-coated floor, built-in cabinetry, and a finished attic with plywood flooring for additional storage.
The owner’s suite is a true retreat, featuring a frameless glass shower with upgraded fixtures and rain showerhead, luxurious tile finishes, and two spacious walk-in closets.
The community itself delivers resort-style living with an impressive lineup of amenities, including a community pool, fitness center, basketball court, pickleball courts, dog park, walking trails, clubhouse, and more—designed to support an active, connected lifestyle. Location truly sets this home apart. This area of Minneola is experiencing tremendous growth, with a brand-new hospital less than one mile away, expanding biking and hiking trails, and a wave of new retail, restaurants, and Crooked Can microbrewery. This is more than a home—it’s a lifestyle opportunity in one of Central Florida’s most promising corridors. Located just minutes from the Turnpike, shopping, dining, large Athletic complex, and exciting new additions such as the brand-new K-8 Minneola Horizon Academy and Advent Health Hospital. This home puts you at the center of one of Central Florida’s fastest-growing areas....
Contact an agent
Home facts
- Year built:2024
- Subdivision & Development:VILLAGES/MINNEOLA HILLS
- Listing ID #:O6403922
- Added:155 day(s) ago
- Updated:October 04, 2026 at 02:17 PM
Rooms and interior
- Bedrooms:4
- Total bathrooms:3
- Full bathrooms:3
- Flooring:Ceramic Tile
- Dining Description:Formal Dining Room, Living Room/Dining Room Combo
- Kitchen Description:Convection Oven, Cooktop, Dishwasher, Disposal, Kitchen/Family Room Combo, Microwave, Solid Surface Counters, Solid Wood Cabinets
- Bedroom Description:Primary Bedroom Main Floor, Split Bedroom, Walk-In Closet(s)
- Living area:2,240 sq. ft.
Heating and cooling
- Cooling:Central Air
- Heating:Central, Electric
- Central air:Yes
Structure and exterior
- Roof:Shingle
- Year built:2024
- Building area:2,240 sq. ft.
- Lot area:0.14 Acres
- Lot Features:Paved, Sidewalk
- Architectural Style:Florida
- Construction Materials:Block, Stucco
- Exterior Features:Garden, Patio, Porch, Rear Porch, Screened, Sidewalk
- Foundation Description:Slab
- Levels:1 Story
Schools
- High school:Lake Minneola High
- Middle school:Minneola Horizon Academy K-8
- Elementary school:Minneola Horizon Academy K-8
Utilities
- Water:Public, Water Connected
- Sewer:Public Sewer, Sewer Connected
Finances and disclosures
- Price:$600,000
- Price per sq. ft.:$210.53
- Tax amount:$9,799 (2025)
Features and amenities
- Appliances:Convection Oven, Cooktop, Dishwasher, Disposal, Electric Water Heater, Irrigation Equipment, Microwave
- Laundry features:Inside, Laundry Room
- Amenities:Cable Connected, Ceiling Fans(s), Clubhouse, Fire Hydrant, Fitness Center, Irrigation Equipment, Kitchen/Family Room Combo, Living Room/Dining Room Combo, Open Floorplan, Park, Pickleball Court(s), Playground, Pool, Primary Bedroom Main Floor, Recreation Facilities, Solid Surface Counters, Solid Wood Cabinets, Split Bedroom, Underground Utilities, Walk-In Closet(s)
- Pool features:Pool, Public Pool
Parking
- Parking description:Attached Garage, Driveway, Garage Door Opener
- Garage:Yes
- Garage spaces:2
 The information being provided by Stellar Mls is for the consumer's personal, non-commercial use and may not be used for any purpose other than to identify prospective properties consumer may be interested in purchasing. Any information relating to real estate for sale referenced on this web site comes from the Internet Data Exchange (IDX) program of the Stellar Mls. ERA Grizzard Real Estate is not a Multiple Listing Service (MLS), nor does it offer MLS access. This website is a service of ERA Grizzard Real Estate, a broker participant of Stellar Mls. This web site may reference real estate listing(s) held by a brokerage firm other than the broker and/or agent who owns this web site.
The accuracy of all information, regardless of source, including but not limited to open house information, square footages and lot sizes, is deemed reliable but not guaranteed and should be personally verified through personal inspection by and/or with the appropriate professionals. The data contained herein is copyrighted by Stellar Mls and is protected by all applicable copyright laws. Any unauthorized dissemination of this information is in violation of copyright laws and is strictly prohibited.
Properties in listings may have been sold or may no longer be available.
Copyright 2026 Stellar Mls. All rights reserved.
The information being provided by Stellar Mls is for the consumer's personal, non-commercial use and may not be used for any purpose other than to identify prospective properties consumer may be interested in purchasing. Any information relating to real estate for sale referenced on this web site comes from the Internet Data Exchange (IDX) program of the Stellar Mls. ERA Grizzard Real Estate is not a Multiple Listing Service (MLS), nor does it offer MLS access. This website is a service of ERA Grizzard Real Estate, a broker participant of Stellar Mls. This web site may reference real estate listing(s) held by a brokerage firm other than the broker and/or agent who owns this web site.
The accuracy of all information, regardless of source, including but not limited to open house information, square footages and lot sizes, is deemed reliable but not guaranteed and should be personally verified through personal inspection by and/or with the appropriate professionals. The data contained herein is copyrighted by Stellar Mls and is protected by all applicable copyright laws. Any unauthorized dissemination of this information is in violation of copyright laws and is strictly prohibited.
Properties in listings may have been sold or may no longer be available.
Copyright 2026 Stellar Mls. All rights reserved.New listings near 2101 Axel Street
- Coming Soon
 $399,000Coming Soon4 beds 2 baths1,431 sq. ft.
2127 Morning Star Drive, CLERMONT, FL 34714
MLS# O6447096Listed by: REAL BROKER, LLC - Coming Soon
 $824,900Coming Soon5 beds 5 baths4,055 sq. ft.
1792 Bella Lago Drive, CLERMONT, FL 34711
MLS# G5118452Listed by: WHEATLEY REALTY GROUP - Coming Soon
 $554,900Coming Soon3 beds 3 baths2,084 sq. ft.
1334 Zeek Ridge Street, CLERMONT, FL 34715
MLS# O6436392Listed by: WINDSOR REALTY GROUP INC - Coming Soon
 $440,000Coming Soon4 beds 3 baths2,328 sq. ft.
10203 Summer Elm Avenue, CLERMONT, FL 34711
MLS# O6444330Listed by: HAMPTON WINDSOR REALTY LLC - Coming Soon
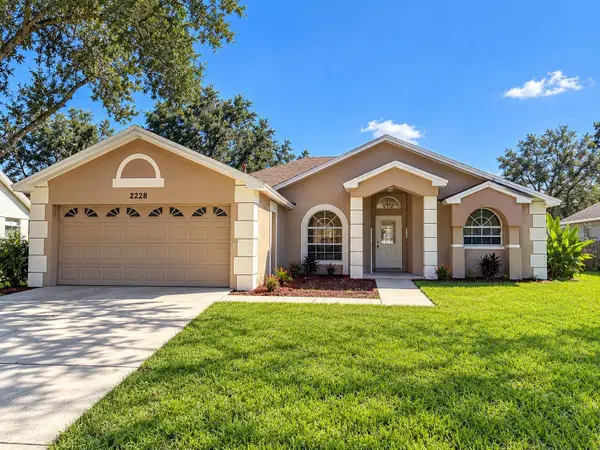 $299,000Coming Soon3 beds 2 baths1,380 sq. ft.
2228 Duncan Trail, CLERMONT, FL 34714
MLS# O6444167Listed by: KELLER WILLIAMS WINTER PARK - Coming Soon
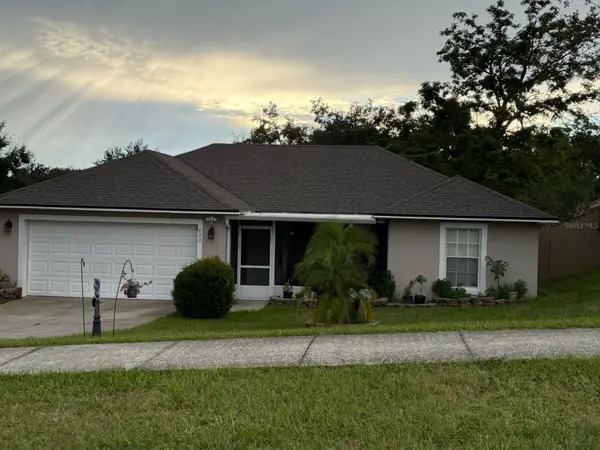 $330,000Coming Soon3 beds 2 baths1,433 sq. ft.
420 Bloxam Avenue, CLERMONT, FL 34711
MLS# O6443834Listed by: KELLER WILLIAMS CLASSIC - New
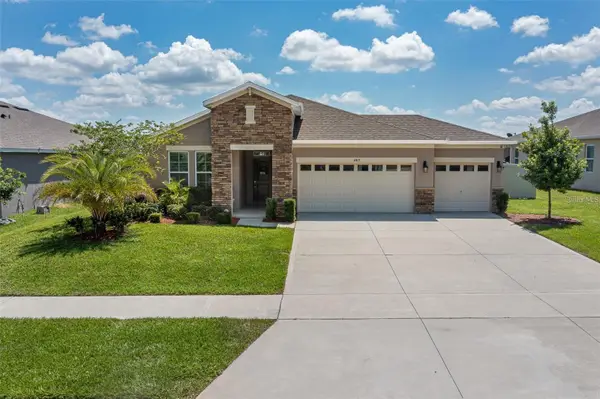 $615,000Active4 beds 3 baths2,105 sq. ft.
4419 Linwood Trace Lane, CLERMONT, FL 34711
MLS# O6447081Listed by: LPT REALTY, LLC - New
 $540,000Active4 beds 3 baths2,345 sq. ft.
10504 Jardim De Largo Street, CLERMONT, FL 34711
MLS# G5118580Listed by: COLDWELL BANKER HUBBARD HANSEN - New
 $595,990Active5 beds 4 baths3,287 sq. ft.
11098 Nellie Crossing Circle, CLERMONT, FL 34711
MLS# W7890056Listed by: MALTBIE REALTY GROUP - New
 $420,000Active3 beds 2 baths2,143 sq. ft.
3607 Fairfield Drive, CLERMONT, FL 34711
MLS# O6446539Listed by: SENIOR TRANSITIONS REALTY, LLC


Protect your home and budget from life's surprises with an Assurant Home Warranty, backed by a partner that supports you through every step of homeownership. Explore Plans.
© 2023 - 2026 ERA Franchise Systems LLC. All rights reserved. ERA Franchise Systems LLC fully supports the principles of the Fair Housing Act and the Equal Opportunity Act. ERA, ERA Real Estate powered, and their respective logos are registered service marks of ERA Franchise Systems LLC. Each office is independently owned and operated.