
2163 Timber Creek Lane, Clermont, FL 34715
Local realty services provided by:ERA ONETEAM REALTY
2163 Timber Creek Lane,Clermont, FL 34715
$848,999
- 5 Beds
- 5 Baths
- 3,980 sq. ft.
- Single family
- Active
Listed by: nicole smith
Office: diamond real estate group
MLS#:O6434826
Source:MFRMLS
Price summary
- Price:$848,999
- Price per sq. ft.:$170.79
- Monthly HOA dues:$138.33
About this home
*Seller is willing to contribute toward a mortgage rate buy down or closing costs!* Welcome to the beautiful views in Canyons at Highland Ranch! This stunning home is on one of the most peaceful streets in the community with low traffic and sweeping views of the canyon below. No rear neighbors prohibit enjoying the cool breeze while sitting on the covered back porch. This stunning 5-bedroom, 4.5 bath plus office and loft home features almost 4,000 square feet of well laid out space. The gourmet kitchen features quartz countertops, built-in gas cooktop with vent hood, combination microwave and wall oven, generous center island with plenty of bar seating, and a spacious butlers pantry. The master bedroom features an oversized shower and closet to create a luxury retreat. Downstairs you will also find the open kitchen/living room layout, dining room, large laundry room, and office, with remaining bedrooms and a large loft upstairs. The three car garage and oversized driveway afford plenty of parking for both the owners and their guests. Included in the purchase is hurricane protection worth $10,000 to ensure the rear patio and front door area remain safe. Termite bond is in place and is transferable to the new owner. This home offers a quiet setting while also being central to shopping, dining, and great schools. This sought after community also includes a playground, pool, basketball court, and dog park with your HOA dues. Make this beautiful home yours and schedule a showing today!...
Contact an agent
Home facts
- Year built:2023
- Subdivision & Development:HLND RANCH/CANYONS PH 6
- Listing ID #:O6434826
- Added:38 day(s) ago
- Updated:September 30, 2026 at 02:08 AM
Rooms and interior
- Bedrooms:5
- Total bathrooms:5
- Full bathrooms:4
- Half bathrooms:1
- Flooring:Carpet, Ceramic Tile, Tile
- Dining Description:Eat In Kitchen, Formal Dining Room
- Kitchen Description:Built-In Oven, Dishwasher, Disposal, Dry Bar, Eat-in Kitchen, Kitchen/Family Room Combo, Microwave, Range, Range Hood, Refrigerator, Solid Surface Counters, Stone Counters, Touchless Faucet
- Bedroom Description:High Ceilings, Primary Bedroom Main Floor, Walk-In Closet(s)
- Living area:3,980 sq. ft.
Heating and cooling
- Cooling:Central Air
- Heating:Electric, Heat Pump
- Central air:Yes
Structure and exterior
- Roof:Shingle
- Year built:2023
- Building area:3,980 sq. ft.
- Lot area:0.19 Acres
- Lot Features:Paved
- Architectural Style:Traditional
- Construction Materials:Block, Frame, Stucco
- Exterior Features:Covered Porch/Patio, Front Porch, Patio, Porch, Rain Gutters, Rear Porch
- Foundation Description:Slab
- Levels:2 Story
Schools
- High school:Lake Minneola High
- Middle school:Minneola Horizon Academy K-8
- Elementary school:Minneola Horizon Academy K-8
Utilities
- Water:Public, Water Connected
- Sewer:Public, Public Sewer, Sewer Available, Sewer Connected
Finances and disclosures
- Price:$848,999
- Price per sq. ft.:$170.79
- Tax amount:$10,680 (2025)
Features and amenities
- Appliances:Built-in Oven, Dishwasher, Disposal, Gas Water Heater, Irrigation Equipment, Microwave, Range, Range Hood, Refrigerator, Tankless Water Heater, Touchless Faucet
- Laundry features:Electric Dryer Hookup, Inside, Laundry Room, Washer Hookup
- Amenities:BB/HS Internet Available, Basketball Court, Cable Available, Cable Connected, Ceiling Fans(s), Chair Rail, Dry Bar, Eat-in Kitchen, Electricity Available, Fiber Optics, High Ceilings, Irrigation Equipment, Kitchen/Family Room Combo, Natural Gas Available, Natural Gas Connected, Open Floorplan, Pest Guard System, Playground, Pool, Primary Bedroom Main Floor, Solid Surface Counters, Stone Counters, Thermostat, Vaulted Ceiling(s), Walk-In Closet(s)
- Pool features:Pool, Public Pool
Parking
- Parking description:Attached Garage, Driveway, Garage Door Opener, Garage Faces Side
- Garage:Yes
- Garage spaces:3
 The information being provided by Stellar Mls is for the consumer's personal, non-commercial use and may not be used for any purpose other than to identify prospective properties consumer may be interested in purchasing. Any information relating to real estate for sale referenced on this web site comes from the Internet Data Exchange (IDX) program of the Stellar Mls. ERA ONETEAM REALTY is not a Multiple Listing Service (MLS), nor does it offer MLS access. This website is a service of ERA ONETEAM REALTY, a broker participant of Stellar Mls. This web site may reference real estate listing(s) held by a brokerage firm other than the broker and/or agent who owns this web site.
The accuracy of all information, regardless of source, including but not limited to open house information, square footages and lot sizes, is deemed reliable but not guaranteed and should be personally verified through personal inspection by and/or with the appropriate professionals. The data contained herein is copyrighted by Stellar Mls and is protected by all applicable copyright laws. Any unauthorized dissemination of this information is in violation of copyright laws and is strictly prohibited.
Properties in listings may have been sold or may no longer be available.
Copyright 2026 Stellar Mls. All rights reserved.
The information being provided by Stellar Mls is for the consumer's personal, non-commercial use and may not be used for any purpose other than to identify prospective properties consumer may be interested in purchasing. Any information relating to real estate for sale referenced on this web site comes from the Internet Data Exchange (IDX) program of the Stellar Mls. ERA ONETEAM REALTY is not a Multiple Listing Service (MLS), nor does it offer MLS access. This website is a service of ERA ONETEAM REALTY, a broker participant of Stellar Mls. This web site may reference real estate listing(s) held by a brokerage firm other than the broker and/or agent who owns this web site.
The accuracy of all information, regardless of source, including but not limited to open house information, square footages and lot sizes, is deemed reliable but not guaranteed and should be personally verified through personal inspection by and/or with the appropriate professionals. The data contained herein is copyrighted by Stellar Mls and is protected by all applicable copyright laws. Any unauthorized dissemination of this information is in violation of copyright laws and is strictly prohibited.
Properties in listings may have been sold or may no longer be available.
Copyright 2026 Stellar Mls. All rights reserved.New listings near 2163 Timber Creek Lane
- Coming Soon
 $440,000Coming Soon4 beds 3 baths2,328 sq. ft.
10203 Summer Elm Avenue, CLERMONT, FL 34711
MLS# O6444330Listed by: HAMPTON WINDSOR REALTY LLC - Coming Soon
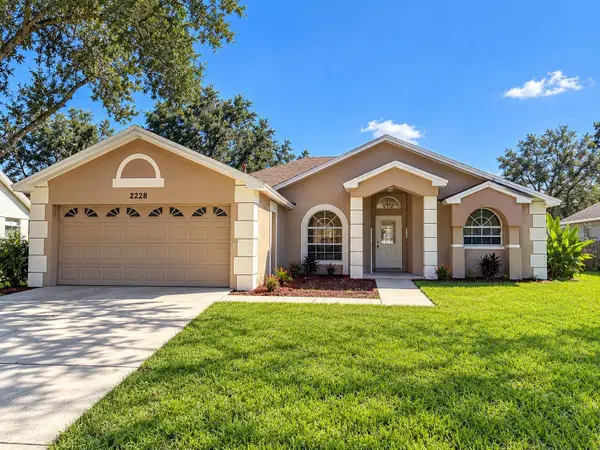 $299,000Coming Soon3 beds 2 baths1,380 sq. ft.
2228 Duncan Trail, CLERMONT, FL 34714
MLS# O6444167Listed by: KELLER WILLIAMS WINTER PARK - Coming Soon
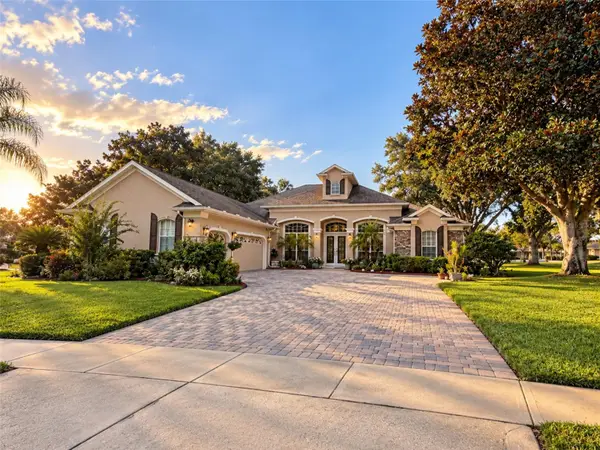 $850,000Coming Soon4 beds 3 baths2,970 sq. ft.
1562 Kennesaw Drive, CLERMONT, FL 34711
MLS# G5118153Listed by: OPTIMA ONE REALTY, INC. - Coming Soon
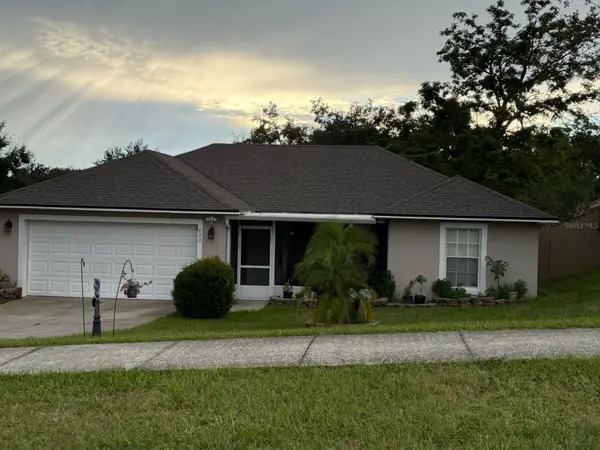 $330,000Coming Soon3 beds 2 baths1,433 sq. ft.
420 Bloxam Avenue, CLERMONT, FL 34711
MLS# O6443834Listed by: KELLER WILLIAMS CLASSIC - Coming Soon
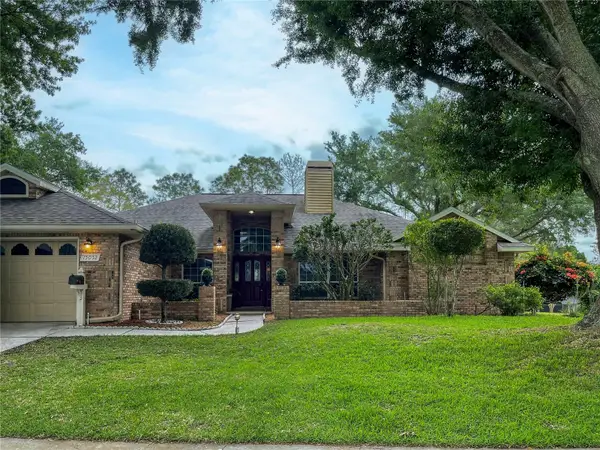 $569,900Coming Soon3 beds 2 baths2,337 sq. ft.
15052 Green Valley Boulevard, CLERMONT, FL 34711
MLS# O6441746Listed by: REAL BROKER, LLC - New
 $399,900Active4 beds 2 baths1,422 sq. ft.
14938 Windy Mount Circle, CLERMONT, FL 34711
MLS# O6446066Listed by: CHARLES RUTENBERG REALTY ORLANDO - New
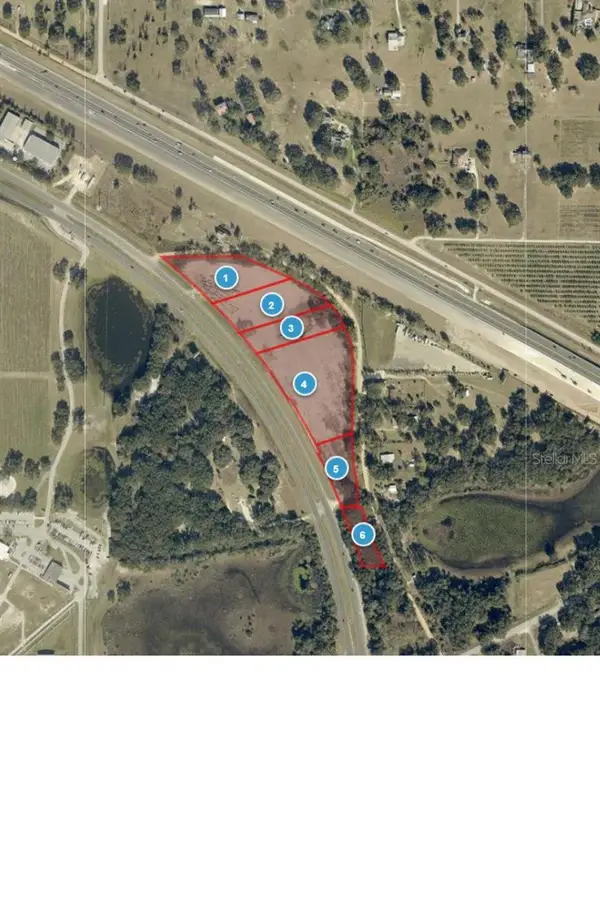 $5,500,000Active11 Acres
19050 Us Highway 27, CLERMONT, FL 34715
MLS# G5118429Listed by: ZOS REAL ESTATE LLC - New
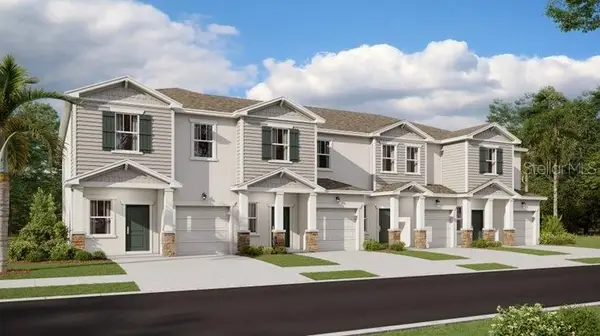 $395,490Active3 beds 3 baths1,834 sq. ft.
5788 Energy Way, CLERMONT, FL 34714
MLS# O6445945Listed by: LENNAR REALTY - New
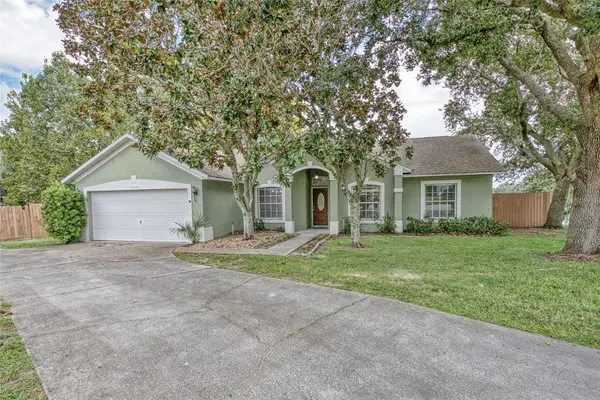 $375,000Active3 beds 2 baths1,533 sq. ft.
11855 Clair Pl, CLERMONT, FL 34711
MLS# G5118397Listed by: MONIQUE MCGUIRE REALTY INC - New
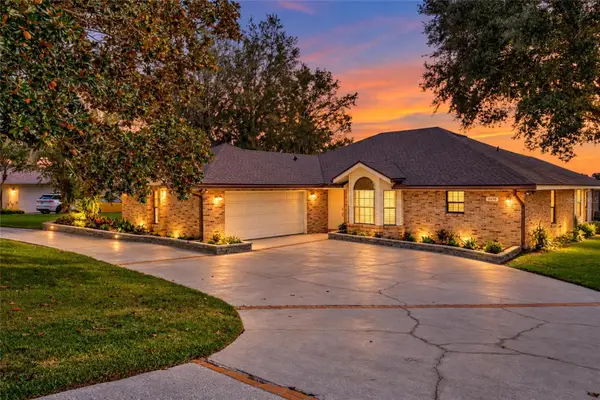 $865,000Active3 beds 2 baths1,904 sq. ft.
10598 Lake Hill Drive, CLERMONT, FL 34711
MLS# G5118168Listed by: COLDWELL BANKER HUBBARD HANSEN


Protect your home and budget from life's surprises with an Assurant Home Warranty, backed by a partner that supports you through every step of homeownership. Explore Plans.
© 2023 - 2026 ERA Franchise Systems LLC. All rights reserved. ERA Franchise Systems LLC fully supports the principles of the Fair Housing Act and the Equal Opportunity Act. ERA, ERA Real Estate powered, and their respective logos are registered service marks of ERA Franchise Systems LLC. Each office is independently owned and operated.