
2950 Haze Road, Clermont, FL 34714
Local realty services provided by:Bingham Realty ERA Powered
Listed by: lucas barbosa santos
Office: braza homes
MLS#:G5112824
Source:MFRMLS
Price summary
- Price:$400,000
- Price per sq. ft.:$195.41
- Monthly HOA dues:$174
About this home
Experience the advantage of immediate occupancy without the wait of new construction. Located on a completed street with no ongoing construction noise or debris, this beautiful home is also just a short walk from the newly opened state of the art amenity center, making convenience and lifestyle a major highlight.
The thoughtfully designed Westwood floorplan offers a bright and open layout ideal for everyday living and entertaining. The spacious Great Room flows seamlessly into the kitchen and dining area, while sliding glass doors lead to the covered lanai for easy indoor and outdoor living. The kitchen features 42" white cabinetry, quartz countertops, a large center island, stainless steel appliances, recessed lighting, and a generous walk in pantry.
Upstairs, the owner's suite provides a private retreat with a spacious bedroom, walk in closet, dual sink vanity, and walk in shower. Three additional bedrooms plus a versatile loft provide flexibility for a home office, game room, media space, or additional living area. The upstairs laundry room comes complete with washer and dryer for added convenience.
Welcome to Wellness Ridge, a community designed around a healthy and active lifestyle featuring resort style amenities including multiple pools, sports courts, fitness center, clubhouse, playground, multipurpose fields, walking trails, and more. HOA also includes lawn maintenance for additional convenience and savings. Schedule your showing today!...
Contact an agent
Home facts
- Year built:2025
- Listing ID #:G5112824
- Added:1 day(s) ago
- Updated:May 25, 2026 at 02:38 PM
Rooms and interior
- Bedrooms:3
- Total bathrooms:3
- Full bathrooms:2
- Half bathrooms:1
- Flooring:Carpet, Ceramic Tile
- Kitchen Description:Disposal, Microwave, Range
- Living area:1,647 sq. ft.
Heating and cooling
- Cooling:Central Air
- Heating:Central, Electric
- Central air:Yes
Structure and exterior
- Roof:Shingle
- Year built:2025
- Building area:1,647 sq. ft.
- Lot area:0.11 Acres
- Lot Features:Paved, Private
- Construction Materials:Block, Stucco
- Exterior Features:Rain Gutters, Screened, Sidewalk
- Foundation Description:Slab
- Levels:2 Story
Schools
- High school:East Ridge High
- Middle school:Windy Hill Middle
- Elementary school:Sawgrass bay Elementary
Utilities
- Water:Public
- Sewer:Public Sewer
Finances and disclosures
- Price:$400,000
- Price per sq. ft.:$195.41
Features and amenities
- Appliances:Disposal, Microwave, Range
- Laundry features:Inside
- Amenities:Cable Available, Cable Connected, Electricity Available, Fiber Optics, Fitness Center, In Wall Pest System, Playground, Pool, Tennis Court(s), Trail(s), Underground Utilities
- Pool features:Pool, Public Pool
Parking
- Parking description:Attached Garage, Driveway, Garage Door Opener
- Garage:Yes
- Garage spaces:2
 The information being provided by Stellar Mls is for the consumer's personal, non-commercial use and may not be used for any purpose other than to identify prospective properties consumer may be interested in purchasing. Any information relating to real estate for sale referenced on this web site comes from the Internet Data Exchange (IDX) program of the Stellar Mls. Bingham Realty ERA Powered is not a Multiple Listing Service (MLS), nor does it offer MLS access. This website is a service of Bingham Realty ERA Powered, a broker participant of Stellar Mls. This web site may reference real estate listing(s) held by a brokerage firm other than the broker and/or agent who owns this web site.
The accuracy of all information, regardless of source, including but not limited to open house information, square footages and lot sizes, is deemed reliable but not guaranteed and should be personally verified through personal inspection by and/or with the appropriate professionals. The data contained herein is copyrighted by Stellar Mls and is protected by all applicable copyright laws. Any unauthorized dissemination of this information is in violation of copyright laws and is strictly prohibited.
Properties in listings may have been sold or may no longer be available.
Copyright 2026 Stellar Mls. All rights reserved.
The information being provided by Stellar Mls is for the consumer's personal, non-commercial use and may not be used for any purpose other than to identify prospective properties consumer may be interested in purchasing. Any information relating to real estate for sale referenced on this web site comes from the Internet Data Exchange (IDX) program of the Stellar Mls. Bingham Realty ERA Powered is not a Multiple Listing Service (MLS), nor does it offer MLS access. This website is a service of Bingham Realty ERA Powered, a broker participant of Stellar Mls. This web site may reference real estate listing(s) held by a brokerage firm other than the broker and/or agent who owns this web site.
The accuracy of all information, regardless of source, including but not limited to open house information, square footages and lot sizes, is deemed reliable but not guaranteed and should be personally verified through personal inspection by and/or with the appropriate professionals. The data contained herein is copyrighted by Stellar Mls and is protected by all applicable copyright laws. Any unauthorized dissemination of this information is in violation of copyright laws and is strictly prohibited.
Properties in listings may have been sold or may no longer be available.
Copyright 2026 Stellar Mls. All rights reserved.New listings near 2950 Haze Road
- New
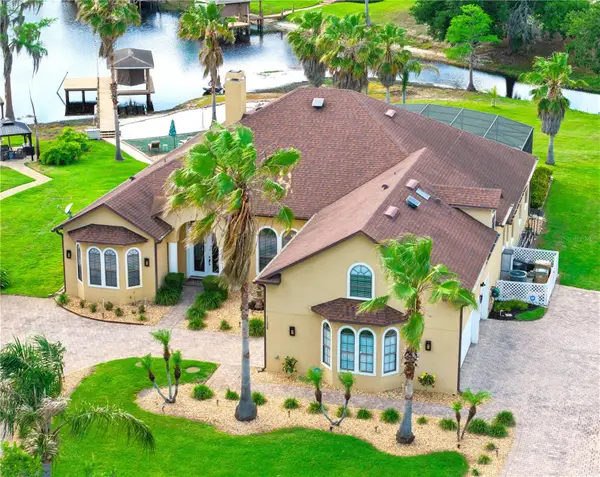 $1,575,000Active5 beds 4 baths4,082 sq. ft.
11325 Preston Cove Road, CLERMONT, FL 34711
MLS# G5111586Listed by: REAL BROKER, LLC - New
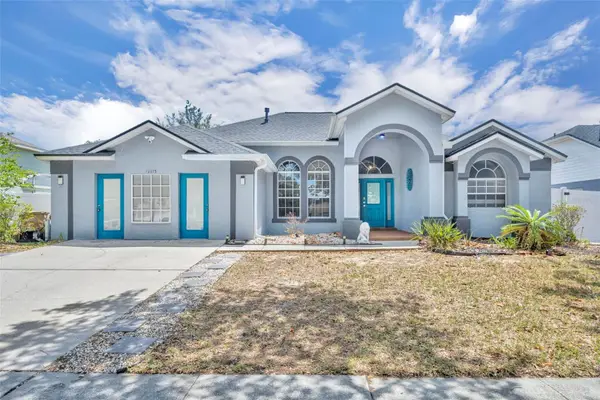 $439,000Active5 beds 3 baths2,443 sq. ft.
15115 Greater Groves Boulevard, CLERMONT, FL 34714
MLS# G5111762Listed by: KELLER WILLIAMS ELITE PARTNERS III REALTY - New
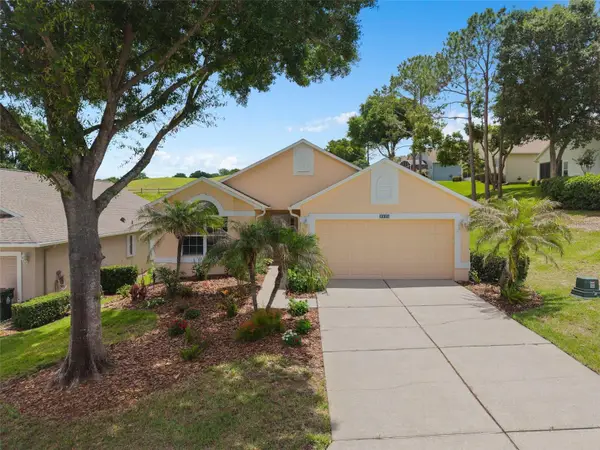 $328,900Active2 beds 2 baths1,548 sq. ft.
3525 Rollingbrook Street, CLERMONT, FL 34711
MLS# G5112527Listed by: REAL BROKER, LLC - New
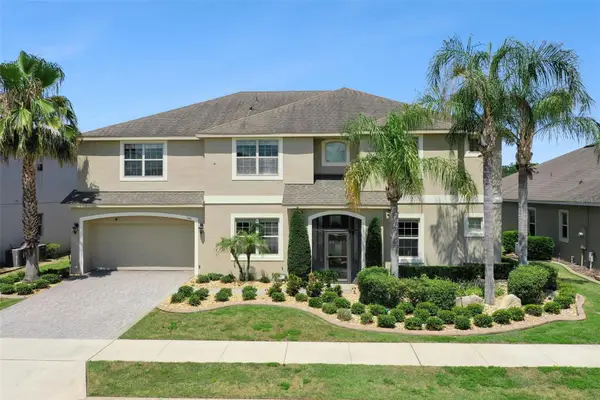 $989,000Active6 beds 6 baths4,341 sq. ft.
540 Bellflower Way, CLERMONT, FL 34715
MLS# G5112574Listed by: TERZA REAL ESTATE - New
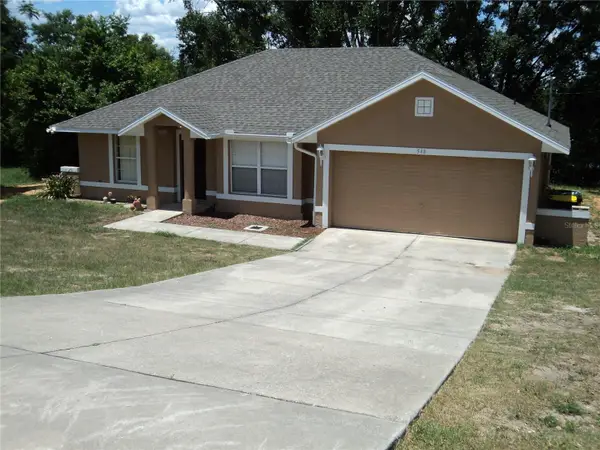 $329,900Active3 beds 2 baths1,293 sq. ft.
548 E Montrose Street, CLERMONT, FL 34711
MLS# G5112772Listed by: OLYMPUS EXECUTIVE REALTY INC - New
 $540,000Active5 beds 3 baths2,092 sq. ft.
17042 Crestmont Boulevard, CLERMONT, FL 34711
MLS# O6410101Listed by: UNITED REALTY GROUP INC - New
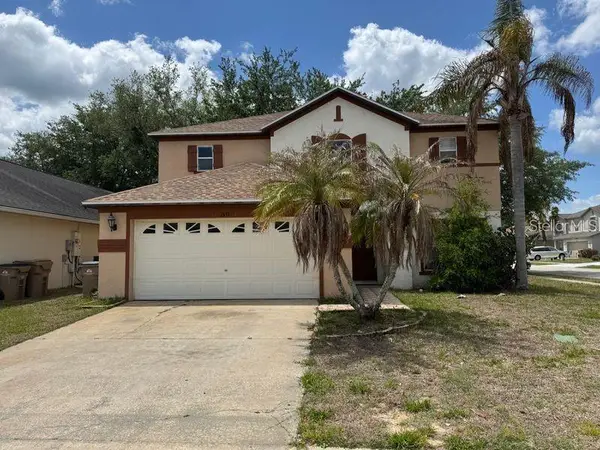 $420,000Active4 beds 3 baths2,411 sq. ft.
1537 Morning Star Drive, CLERMONT, FL 34714
MLS# O6410410Listed by: RIO HOMES AND INVESTMENTS LLC - New
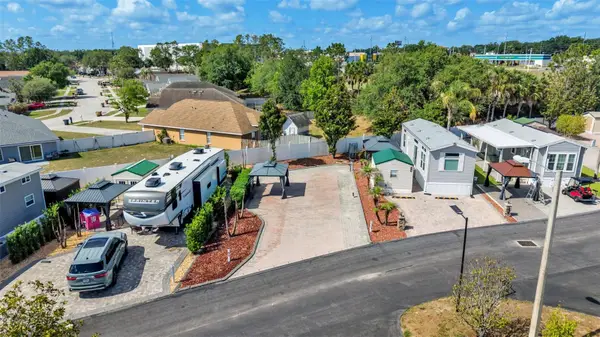 $120,000Active0.06 Acres
2320 Limewood Avenue, CLERMONT, FL 34714
MLS# L4962144Listed by: GOLDSMITH PROPERTY SOLUTIONS - New
 $875,000Active5 beds 5 baths5,100 sq. ft.
1630 5th Street, CLERMONT, FL 34711
MLS# O6409548Listed by: LAKEFIELD REALTY GROUP LLC


Protect your home and budget from life's surprises with an Assurant Home Warranty, backed by a partner that supports you through every step of homeownership. Explore Plans.
© 2023 - 2026 ERA Franchise Systems LLC. All rights reserved. ERA Franchise Systems LLC fully supports the principles of the Fair Housing Act and the Equal Opportunity Act. ERA, ERA Real Estate powered, and their respective logos are registered service marks of ERA Franchise Systems LLC. Each office is independently owned and operated.