
4117 Foxhound Drive, Clermont, FL 34711
Local realty services provided by:Gulf Shores Realty ERA Powered
Listed by: danny visaggio
Office: creegan group
MLS#:O6431080
Source:MFRMLS
Price summary
- Price:$749,000
- Price per sq. ft.:$139.06
- Monthly HOA dues:$105
About this home
A rare find in today's market - two primary suites under one roof! Designed for flexibility and comfort, this thoughtfully laid-out home is perfect for multigenerational living, extended family, or guests who appreciate their own private retreat. Welcome to this exceptional 6-bedroom, 4-bath residence located in the desirable heart of Clermont! Built in 2014 and offering 4,180 square feet of living space, 4117 Foxhound Drive combines elegant design, spacious living, and everyday comfort in one beautifully maintained home. From the moment you enter, you’ll appreciate the bright and open floor plan enhanced by soaring high ceilings, crown molding, abundant natural light, and thoughtfully designed living spaces. Perfect for entertaining, the home features a spacious kitchen/family room combo along with a seamless living room/dining room layout that creates an inviting atmosphere throughout. The well-appointed kitchen offers ample cabinetry, generous counter space, and excellent flow into the main gathering areas, making it ideal for hosting guests and everyday use. Interior highlights include open-concept living areas, spacious entertaining spaces, and oversized walk-in closets. One of the home’s most desirable features is the RARE layout offering TWO SPACIOUS PRIMARY SUITES, providing exceptional flexibility for multi-generational living, extended guests, or added comfort and privacy. Each suite offers generous living space, walk-in closets, and a relaxing retreat-like atmosphere. Step outside to enjoy an incredible second-floor balcony where you can take in nightly Disney fireworks displays and even watch NASA space launches from the comfort of your own home. Whether relaxing in the evening or entertaining guests, this elevated outdoor space offers a truly unique Florida living experience. Located within a gated community featuring security cameras for added peace of mind and a community pool, this home also offers close proximity to world-famous theme parks, shopping malls, restaurants, schools, and major roadways, providing the perfect balance of convenience, entertainment, and privacy. All secondary bedrooms are generously sized and versatile enough for guest rooms, home offices, fitness spaces, or playrooms. This exceptional property offers the perfect blend of luxury, functionality, and location. Schedule your private showing today and experience everything this stunning Clermont home has to offer!...
Contact an agent
Home facts
- Year built:2014
- Subdivision & Development:HUNTERS RUN PHASE 2
- Listing ID #:O6431080
- Added:52 day(s) ago
- Updated:September 27, 2026 at 07:37 PM
Rooms and interior
- Bedrooms:6
- Total bathrooms:4
- Full bathrooms:4
- Flooring:Wood
- Dining Description:Living Room/Dining Room Combo
- Kitchen Description:Built-In Oven, Cooktop, Dishwasher, Disposal, Kitchen/Family Room Combo, Microwave, Range, Range Hood, Refrigerator
- Bedroom Description:High Ceilings, Primary Bedroom Upstairs, Walk-In Closet(s)
- Living area:4,180 sq. ft.
Heating and cooling
- Cooling:Central Air
- Heating:Electric
- Central air:Yes
Structure and exterior
- Roof:Shingle
- Year built:2014
- Building area:4,180 sq. ft.
- Lot area:0.29 Acres
- Construction Materials:Block
- Exterior Features:Balcony, Garden, Lighting, Private Mailbox, Sidewalk
- Foundation Description:Slab
- Levels:2 Story
Schools
- High school:East Ridge High
- Middle school:Windy Hill Middle
- Elementary school:Lost Lake Elem
Utilities
- Water:Public, Water Connected
- Sewer:Public Sewer
Finances and disclosures
- Price:$749,000
- Price per sq. ft.:$139.06
- Tax amount:$6,544 (2025)
Features and amenities
- Appliances:Built-in Oven, Cooktop, Dishwasher, Disposal, Dryer, Irrigation Equipment, Microwave, Range, Range Hood, Refrigerator, Washer
- Laundry features:Dryer, Inside, Washer
- Amenities:BB/HS Internet Available, Cable Available, Ceiling Fans(s), Crown Molding, Gated, High Ceilings, Irrigation Equipment, Kitchen/Family Room Combo, Living Room/Dining Room Combo, Natural Gas Connected, Open Floorplan, Playground, Pool, Primary Bedroom Upstairs, Walk-In Closet(s)
- Pool features:Pool, Public Pool
Parking
- Parking description:Attached Garage
- Garage:Yes
- Garage spaces:3
 The information being provided by Stellar Mls is for the consumer's personal, non-commercial use and may not be used for any purpose other than to identify prospective properties consumer may be interested in purchasing. Any information relating to real estate for sale referenced on this web site comes from the Internet Data Exchange (IDX) program of the Stellar Mls. Gulf Shores Realty ERA Powered is not a Multiple Listing Service (MLS), nor does it offer MLS access. This website is a service of Gulf Shores Realty ERA Powered, a broker participant of Stellar Mls. This web site may reference real estate listing(s) held by a brokerage firm other than the broker and/or agent who owns this web site.
The accuracy of all information, regardless of source, including but not limited to open house information, square footages and lot sizes, is deemed reliable but not guaranteed and should be personally verified through personal inspection by and/or with the appropriate professionals. The data contained herein is copyrighted by Stellar Mls and is protected by all applicable copyright laws. Any unauthorized dissemination of this information is in violation of copyright laws and is strictly prohibited.
Properties in listings may have been sold or may no longer be available.
Copyright 2026 Stellar Mls. All rights reserved.
The information being provided by Stellar Mls is for the consumer's personal, non-commercial use and may not be used for any purpose other than to identify prospective properties consumer may be interested in purchasing. Any information relating to real estate for sale referenced on this web site comes from the Internet Data Exchange (IDX) program of the Stellar Mls. Gulf Shores Realty ERA Powered is not a Multiple Listing Service (MLS), nor does it offer MLS access. This website is a service of Gulf Shores Realty ERA Powered, a broker participant of Stellar Mls. This web site may reference real estate listing(s) held by a brokerage firm other than the broker and/or agent who owns this web site.
The accuracy of all information, regardless of source, including but not limited to open house information, square footages and lot sizes, is deemed reliable but not guaranteed and should be personally verified through personal inspection by and/or with the appropriate professionals. The data contained herein is copyrighted by Stellar Mls and is protected by all applicable copyright laws. Any unauthorized dissemination of this information is in violation of copyright laws and is strictly prohibited.
Properties in listings may have been sold or may no longer be available.
Copyright 2026 Stellar Mls. All rights reserved.New listings near 4117 Foxhound Drive
- Coming Soon
 $440,000Coming Soon4 beds 3 baths2,328 sq. ft.
10203 Summer Elm Avenue, CLERMONT, FL 34711
MLS# O6444330Listed by: HAMPTON WINDSOR REALTY LLC - Coming Soon
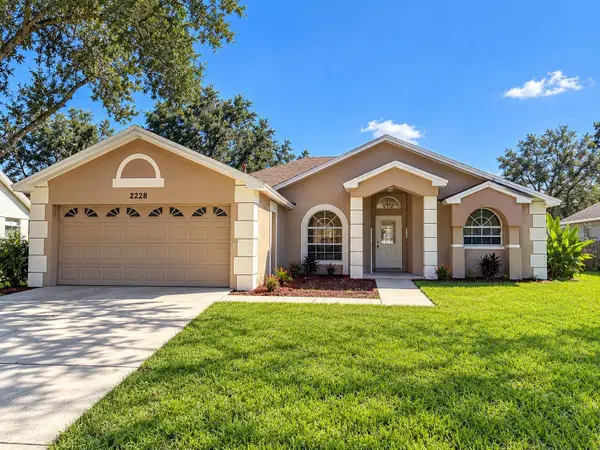 $299,000Coming Soon3 beds 2 baths1,380 sq. ft.
2228 Duncan Trail, CLERMONT, FL 34714
MLS# O6444167Listed by: KELLER WILLIAMS WINTER PARK - Coming Soon
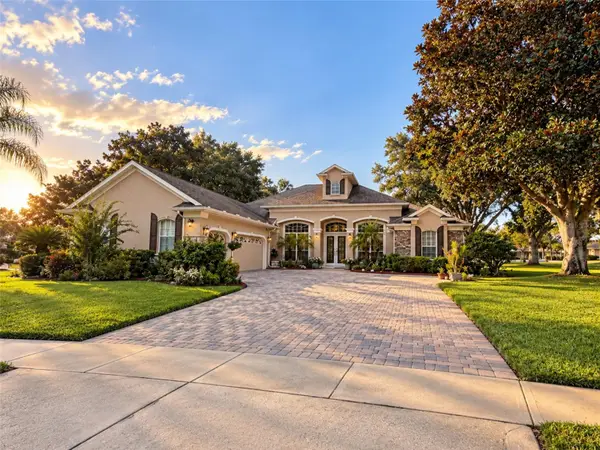 $850,000Coming Soon4 beds 3 baths2,970 sq. ft.
1562 Kennesaw Drive, CLERMONT, FL 34711
MLS# G5118153Listed by: OPTIMA ONE REALTY, INC. - Coming Soon
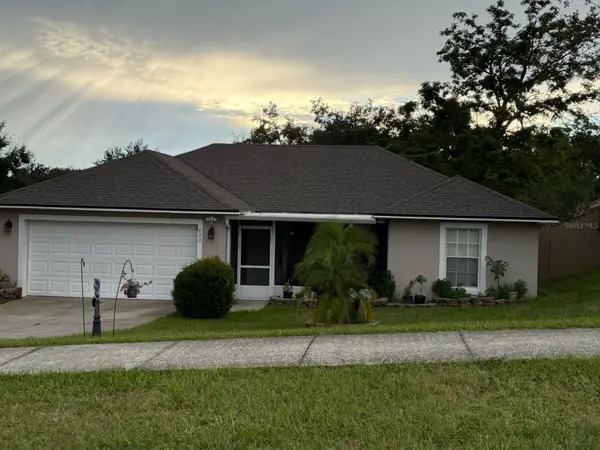 $330,000Coming Soon3 beds 2 baths1,433 sq. ft.
420 Bloxam Avenue, CLERMONT, FL 34711
MLS# O6443834Listed by: KELLER WILLIAMS CLASSIC - Coming Soon
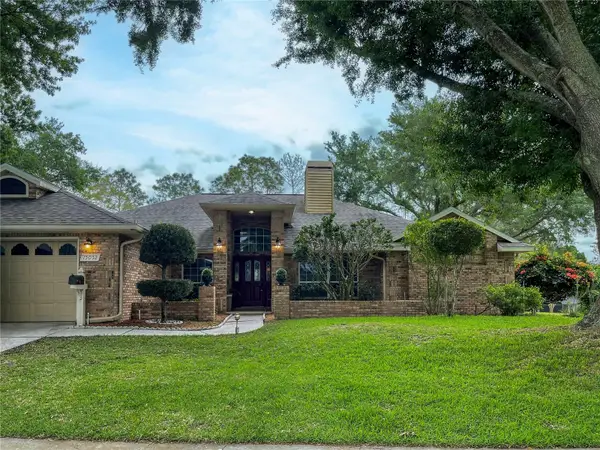 $569,900Coming Soon3 beds 2 baths2,337 sq. ft.
15052 Green Valley Boulevard, CLERMONT, FL 34711
MLS# O6441746Listed by: REAL BROKER, LLC - New
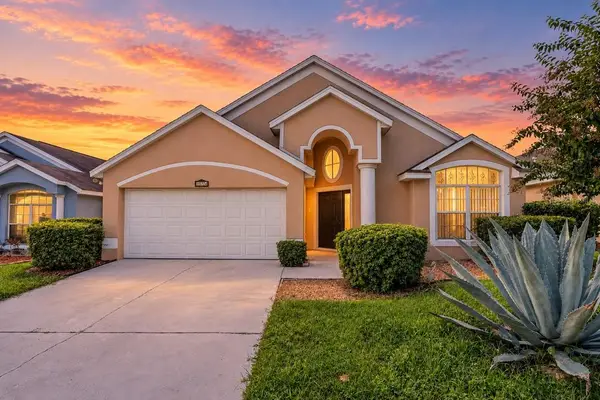 $450,000Active4 beds 2 baths1,913 sq. ft.
15746 Autumn Glen Avenue, CLERMONT, FL 34714
MLS# O6445129Listed by: DTB FLORIDA REALTY, INC. - New
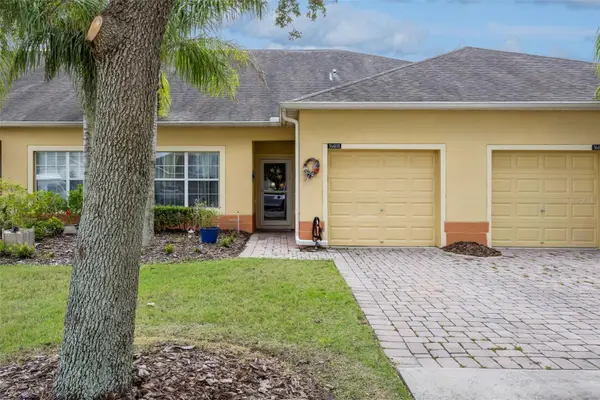 $275,000Active2 beds 2 baths1,374 sq. ft.
3640 Solana Circle #11B, CLERMONT, FL 34711
MLS# O6444611Listed by: BHHS FLORIDA REALTY - New
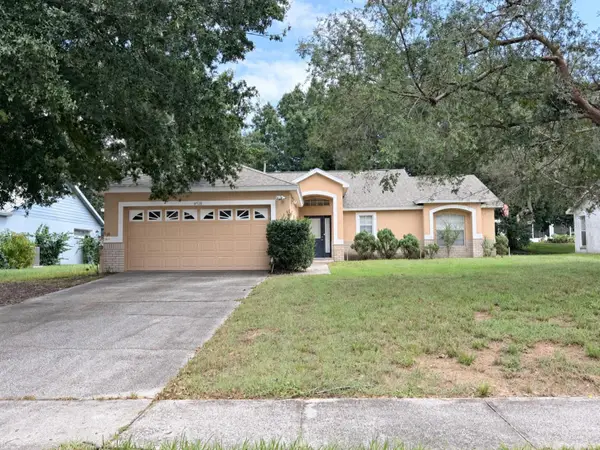 $349,900Active3 beds 2 baths1,438 sq. ft.
14528 Peppermill Trail, CLERMONT, FL 34711
MLS# G5118279Listed by: COOPER HOMEFRONT REALTY - New
 $310,000Active3 beds 3 baths1,501 sq. ft.
1532 Retreat Circle, CLERMONT, FL 34714
MLS# O6437648Listed by: RE/MAX INNOVATION - New
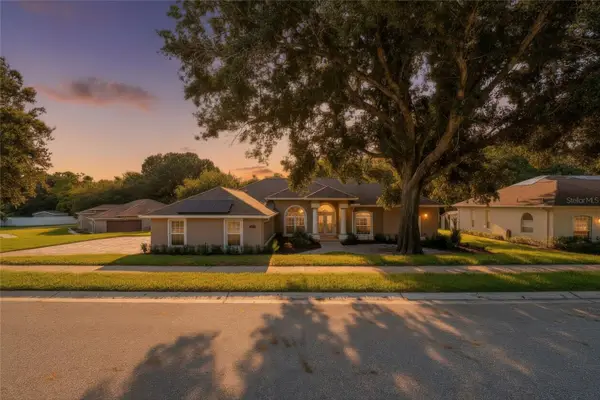 $729,000Active4 beds 3 baths2,831 sq. ft.
16208 Arrowhead Trail, CLERMONT, FL 34711
MLS# G5118049Listed by: CENTURY 21 HANCOCK


Protect your home and budget from life's surprises with an Assurant Home Warranty, backed by a partner that supports you through every step of homeownership. Explore Plans.
© 2023 - 2026 ERA Franchise Systems LLC. All rights reserved. ERA Franchise Systems LLC fully supports the principles of the Fair Housing Act and the Equal Opportunity Act. ERA, ERA Real Estate powered, and their respective logos are registered service marks of ERA Franchise Systems LLC. Each office is independently owned and operated.