
4419 Linwood Trace Lane, Clermont, FL 34711
Local realty services provided by:Tomlin St Cyr Real Estate Services ERA Powered
Listed by: melissa service
Office: lpt realty, llc.
MLS#:O6447081
Source:MFRMLS
Price summary
- Price:$615,000
- Price per sq. ft.:$246
- Monthly HOA dues:$43.33
About this home
The opportunity to own your home in the quiet neighborhood of Linwood. Don't wait to build when you can buy NOW. Built in 2017, this house is ready for its new owners! This exquisite POOL home comes fully equipped with 4 bedrooms, 3 full bathrooms, a 3-car garage.
It is FULLY LOADED with tons of UPGRADES! Tile throughout all main living areas, granite countertops on an oversized island, 42" cabinets, and an open-concept floor plan with a kitchen that has plenty of space for entertaining. This house has it all!
And that's not all; the large lot gives you ample space between you and your neighbor to enjoy plenty of privacy. Linwood is a small, exclusive community with only 53 home sites. It is close to shopping centers in Clermont AND Winter Garden, with restaurants and excellent schools nearby. It is also conveniently located right next to HWY 27 and HWY 50. Best of all—no HOA! Come make this your home before it's too late!
If you are working on marketing materials for this property, let me know if you would like me to:
• Adjust the tone to make it sound more luxury, modern, or casual
• Condense the text into a shorter version for a social media post or flyer
• Draft a punchy headline to grab buyers' attention...
Contact an agent
Home facts
- Year built:2017
- Subdivision & Development:LINWOOD SUB
- Listing ID #:O6447081
- Added:1 day(s) ago
- Updated:October 04, 2026 at 05:37 PM
Rooms and interior
- Bedrooms:4
- Total bathrooms:3
- Full bathrooms:3
- Flooring:Carpet, Tile
- Kitchen Description:Dishwasher, Disposal, Kitchen/Family Room Combo, Microwave, Range, Refrigerator
- Bedroom Description:Walk-In Closet(s)
- Living area:2,105 sq. ft.
Heating and cooling
- Cooling:Central Air
- Heating:Electric
- Central air:Yes
Structure and exterior
- Roof:Shingle
- Year built:2017
- Building area:2,105 sq. ft.
- Lot area:0.24 Acres
- Construction Materials:Concrete, Stucco
- Exterior Features:Lighting, Rain Gutters, Sidewalk
- Foundation Description:Slab
- Levels:1 Story
Schools
- Elementary school:Lost Lake Elem
Utilities
- Water:Public
- Sewer:Public, Public Sewer
Finances and disclosures
- Price:$615,000
- Price per sq. ft.:$246
Features and amenities
- Appliances:Dishwasher, Disposal, Dryer, Irrigation Equipment, Microwave, Range, Refrigerator, Washer
- Laundry features:Dryer, Laundry Room, Washer
- Amenities:Cable Available, Ceiling Fans(s), Electricity Available, Fiber Optics, Gated, Irrigation Equipment, Kitchen/Family Room Combo, Open Floorplan, Phone Available, Playground, Thermostat, Tray Ceiling(s), Walk-In Closet(s)
- Pool features:Heated, In Ground, Private Pool, Salt Water, Screen Enclosure
Parking
- Parking description:Attached Garage
- Garage:Yes
- Garage spaces:3
 The information being provided by Stellar Mls is for the consumer's personal, non-commercial use and may not be used for any purpose other than to identify prospective properties consumer may be interested in purchasing. Any information relating to real estate for sale referenced on this web site comes from the Internet Data Exchange (IDX) program of the Stellar Mls. Tomlin St Cyr Real Estate Services ERA Powered is not a Multiple Listing Service (MLS), nor does it offer MLS access. This website is a service of Tomlin St Cyr Real Estate Services ERA Powered, a broker participant of Stellar Mls. This web site may reference real estate listing(s) held by a brokerage firm other than the broker and/or agent who owns this web site.
The accuracy of all information, regardless of source, including but not limited to open house information, square footages and lot sizes, is deemed reliable but not guaranteed and should be personally verified through personal inspection by and/or with the appropriate professionals. The data contained herein is copyrighted by Stellar Mls and is protected by all applicable copyright laws. Any unauthorized dissemination of this information is in violation of copyright laws and is strictly prohibited.
Properties in listings may have been sold or may no longer be available.
Copyright 2026 Stellar Mls. All rights reserved.
The information being provided by Stellar Mls is for the consumer's personal, non-commercial use and may not be used for any purpose other than to identify prospective properties consumer may be interested in purchasing. Any information relating to real estate for sale referenced on this web site comes from the Internet Data Exchange (IDX) program of the Stellar Mls. Tomlin St Cyr Real Estate Services ERA Powered is not a Multiple Listing Service (MLS), nor does it offer MLS access. This website is a service of Tomlin St Cyr Real Estate Services ERA Powered, a broker participant of Stellar Mls. This web site may reference real estate listing(s) held by a brokerage firm other than the broker and/or agent who owns this web site.
The accuracy of all information, regardless of source, including but not limited to open house information, square footages and lot sizes, is deemed reliable but not guaranteed and should be personally verified through personal inspection by and/or with the appropriate professionals. The data contained herein is copyrighted by Stellar Mls and is protected by all applicable copyright laws. Any unauthorized dissemination of this information is in violation of copyright laws and is strictly prohibited.
Properties in listings may have been sold or may no longer be available.
Copyright 2026 Stellar Mls. All rights reserved.New listings near 4419 Linwood Trace Lane
- Coming Soon
 $824,900Coming Soon5 beds 5 baths4,055 sq. ft.
1792 Bella Lago Drive, CLERMONT, FL 34711
MLS# G5118452Listed by: WHEATLEY REALTY GROUP - Coming Soon
 $554,900Coming Soon3 beds 3 baths2,084 sq. ft.
1334 Zeek Ridge Street, CLERMONT, FL 34715
MLS# O6436392Listed by: WINDSOR REALTY GROUP INC - Coming Soon
 $440,000Coming Soon4 beds 3 baths2,328 sq. ft.
10203 Summer Elm Avenue, CLERMONT, FL 34711
MLS# O6444330Listed by: HAMPTON WINDSOR REALTY LLC - Coming Soon
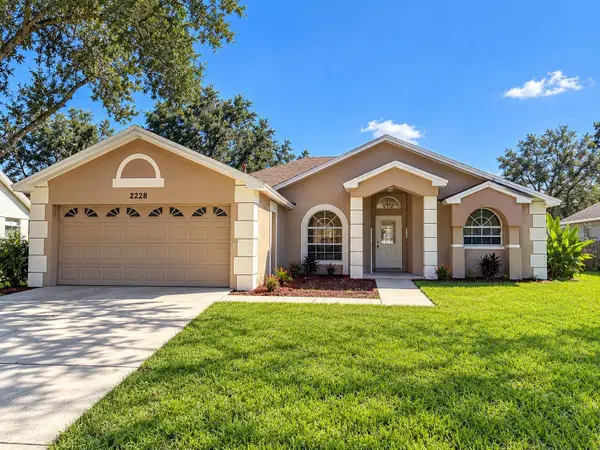 $299,000Coming Soon3 beds 2 baths1,380 sq. ft.
2228 Duncan Trail, CLERMONT, FL 34714
MLS# O6444167Listed by: KELLER WILLIAMS WINTER PARK - Coming Soon
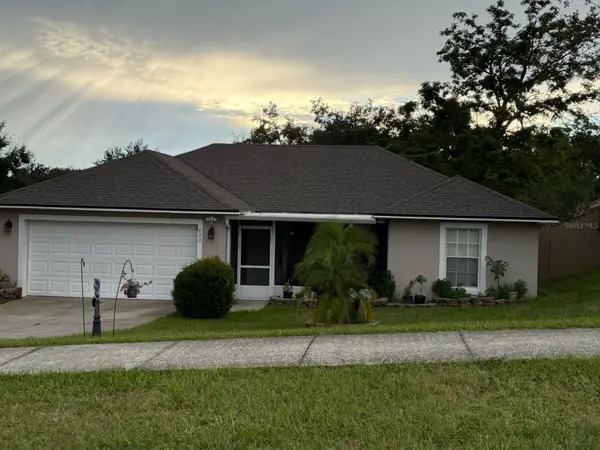 $330,000Coming Soon3 beds 2 baths1,433 sq. ft.
420 Bloxam Avenue, CLERMONT, FL 34711
MLS# O6443834Listed by: KELLER WILLIAMS CLASSIC - New
 $540,000Active4 beds 3 baths2,345 sq. ft.
10504 Jardim De Largo Street, CLERMONT, FL 34711
MLS# G5118580Listed by: COLDWELL BANKER HUBBARD HANSEN - New
 $595,990Active5 beds 4 baths3,287 sq. ft.
11098 Nellie Crossing Circle, CLERMONT, FL 34711
MLS# W7890056Listed by: MALTBIE REALTY GROUP - New
 $420,000Active3 beds 2 baths2,143 sq. ft.
3607 Fairfield Drive, CLERMONT, FL 34711
MLS# O6446539Listed by: SENIOR TRANSITIONS REALTY, LLC - New
 $290,490Active2 beds 2 baths1,421 sq. ft.
5369 Tempest Way, CLERMONT, FL 34714
MLS# O6446877Listed by: LENNAR REALTY


Protect your home and budget from life's surprises with an Assurant Home Warranty, backed by a partner that supports you through every step of homeownership. Explore Plans.
© 2023 - 2026 ERA Franchise Systems LLC. All rights reserved. ERA Franchise Systems LLC fully supports the principles of the Fair Housing Act and the Equal Opportunity Act. ERA, ERA Real Estate powered, and their respective logos are registered service marks of ERA Franchise Systems LLC. Each office is independently owned and operated.