
4446 Renly Lane, Clermont, FL 34711
Local realty services provided by:Gulf Shores Realty ERA Powered
Upcoming open houses
- Sat, Sep 1210:00 am - 02:00 pm
Listed by: tyler labod
Office: real broker, llc.
MLS#:O6439956
Source:MFRMLS
Price summary
- Price:$750,000
- Price per sq. ft.:$115.83
- Monthly HOA dues:$143.67
About this home
Let's count the reasons you're going to love this one! Start with the space: over 4,000 square feet, five bedrooms, and a floor plan built for real life. The open-concept great room flows straight into a gourmet kitchen made for entertaining — a huge island with seating for the whole crew, stone counters, wrap-around cabinetry, built-in oven, cooktop with stainless hood, and both a walk-in and a closet pantry. Just off the main living space, the primary suite lives on the MAIN floor: dual closets, dual sinks, a freestanding soaking tub and a separate frameless shower. The other four bedrooms are tucked upstairs so everyone gets their own corner of the house, along with a media room that could just as easily become a second primary suite (multi-generational living? Yes, please!) and a huge loft with a wet bar that's ready for movie night, game day, or the world's best homework spot. TWO laundry rooms — one per floor — and a THREE-car garage!
Now step outside — this is the part no other home in the neighborhood can touch. A gigantic back lanai, completely covered and screened, finished in pavers with LED lighting and ceiling fans built right in. It's a second living room under the Florida sky, and the backyard is fully fenced. No need to install a private pool when the community pool and cabana are just four houses down — less than a minute's walk. This 2023 Dream Finders Sweetwater C is minutes to Hwy 27, SR 429, the Turnpike, Lake Louisa State Park, and downtown Clermont's lakefront — Sunday farmer's market, food trucks, the West Orange Trail — and the HOA even covers your internet. Come see why Clermont calls itself "The Choice of Champions"!...
Contact an agent
Home facts
- Year built:2023
- Subdivision & Development:HARTWOOD LANDING PH 2
- Listing ID #:O6439956
- Added:1 day(s) ago
- Updated:September 12, 2026 at 06:35 PM
Rooms and interior
- Bedrooms:5
- Total bathrooms:5
- Full bathrooms:4
- Half bathrooms:1
- Flooring:Carpet, Ceramic Tile, Tile
- Dining Description:Eat In Kitchen, Formal Dining Room
- Kitchen Description:Built-In Oven, Cooktop, Dishwasher, Disposal, Eat-in Kitchen, Kitchen/Family Room Combo, Microwave, Range, Range Hood, Refrigerator, Solid Surface Counters, Stone Counters, Wet Bar
- Bedroom Description:High Ceilings, Primary Bedroom Main Floor, Walk-In Closet(s)
- Living area:4,291 sq. ft.
Heating and cooling
- Cooling:Central Air
- Heating:Central, Electric
- Central air:Yes
Structure and exterior
- Roof:Shingle
- Year built:2023
- Building area:4,291 sq. ft.
- Lot area:0.17 Acres
- Lot Features:Landscaped, Paved, Sidewalk
- Architectural Style:Contemporary
- Construction Materials:Block, Stucco
- Exterior Features:Covered Porch/Patio, Patio, Porch, Screened, Sidewalk
- Foundation Description:Slab
- Levels:2 Story
Schools
- High school:East Ridge High
- Middle school:Windy Hill Middle
- Elementary school:Sawgrass bay Elementary
Utilities
- Water:Public, Water Connected
- Sewer:Public, Public Sewer, Sewer Connected
Finances and disclosures
- Price:$750,000
- Price per sq. ft.:$115.83
- Tax amount:$10,325 (2025)
Features and amenities
- Appliances:Built-in Oven, Cooktop, Dishwasher, Disposal, Dryer, Electric Water Heater, Irrigation Equipment, Microwave, Range, Range Hood, Refrigerator, Washer
- Laundry features:Dryer, Electric Dryer Hookup, Inside, Laundry Room, Laundry Upper Level, Washer
- Amenities:BB/HS Internet Available, Cable Available, Eat-in Kitchen, Fiber Optics, High Ceilings, Irrigation Equipment, Kitchen/Family Room Combo, Open Floorplan, Phone Available, Playground, Pool, Primary Bedroom Main Floor, Solid Surface Counters, Stone Counters, Thermostat, Underground Utilities, Walk-In Closet(s), Wet Bar, Window Treatments
- Pool features:Pool, Public Pool
Parking
- Parking description:Attached Garage, Driveway, Electric Vehicle Charging Station(s), Garage Door Opener
- Garage:Yes
- Garage spaces:3
 The information being provided by Stellar Mls is for the consumer's personal, non-commercial use and may not be used for any purpose other than to identify prospective properties consumer may be interested in purchasing. Any information relating to real estate for sale referenced on this web site comes from the Internet Data Exchange (IDX) program of the Stellar Mls. Gulf Shores Realty ERA Powered is not a Multiple Listing Service (MLS), nor does it offer MLS access. This website is a service of Gulf Shores Realty ERA Powered, a broker participant of Stellar Mls. This web site may reference real estate listing(s) held by a brokerage firm other than the broker and/or agent who owns this web site.
The accuracy of all information, regardless of source, including but not limited to open house information, square footages and lot sizes, is deemed reliable but not guaranteed and should be personally verified through personal inspection by and/or with the appropriate professionals. The data contained herein is copyrighted by Stellar Mls and is protected by all applicable copyright laws. Any unauthorized dissemination of this information is in violation of copyright laws and is strictly prohibited.
Properties in listings may have been sold or may no longer be available.
Copyright 2026 Stellar Mls. All rights reserved.
The information being provided by Stellar Mls is for the consumer's personal, non-commercial use and may not be used for any purpose other than to identify prospective properties consumer may be interested in purchasing. Any information relating to real estate for sale referenced on this web site comes from the Internet Data Exchange (IDX) program of the Stellar Mls. Gulf Shores Realty ERA Powered is not a Multiple Listing Service (MLS), nor does it offer MLS access. This website is a service of Gulf Shores Realty ERA Powered, a broker participant of Stellar Mls. This web site may reference real estate listing(s) held by a brokerage firm other than the broker and/or agent who owns this web site.
The accuracy of all information, regardless of source, including but not limited to open house information, square footages and lot sizes, is deemed reliable but not guaranteed and should be personally verified through personal inspection by and/or with the appropriate professionals. The data contained herein is copyrighted by Stellar Mls and is protected by all applicable copyright laws. Any unauthorized dissemination of this information is in violation of copyright laws and is strictly prohibited.
Properties in listings may have been sold or may no longer be available.
Copyright 2026 Stellar Mls. All rights reserved.New listings near 4446 Renly Lane
- Coming Soon
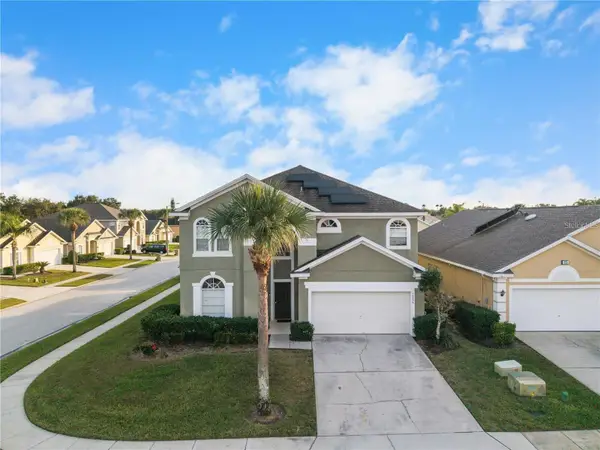 $528,000Coming Soon7 beds 5 baths3,082 sq. ft.
16656 Palm Spring Drive, CLERMONT, FL 34714
MLS# K4903779Listed by: DC GLOBAL PARTNERS - Coming Soon
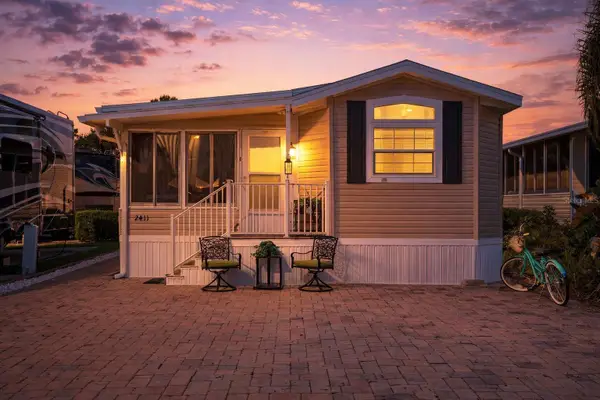 $193,999Coming Soon1 beds 1 baths432 sq. ft.
2411 Citrus Tree Road, CLERMONT, FL 34714
MLS# O6432953Listed by: NOBSKA REAL ESTATE LLC - Coming Soon
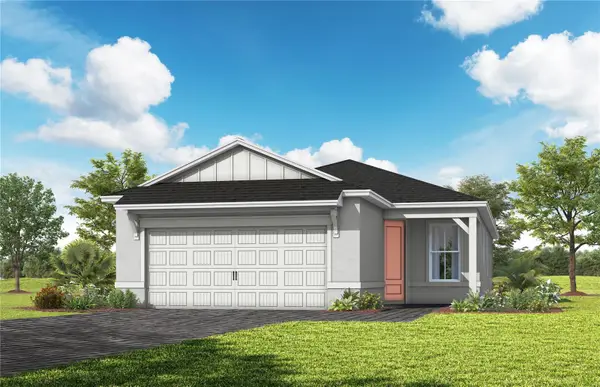 $430,190Coming Soon2 beds 2 baths1,405 sq. ft.
6752 Sunrise Cove Drive, CLERMONT, FL 34714
MLS# O6440633Listed by: PULTE REALTY OF NORTH FLORIDA LLC - Coming Soon
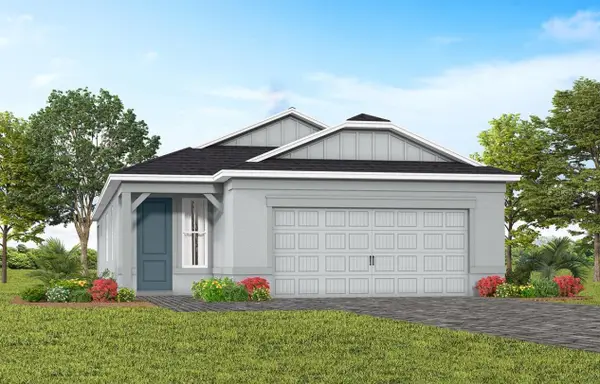 $467,850Coming Soon2 beds 2 baths1,655 sq. ft.
6756 Sunrise Cove Drive, CLERMONT, FL 34714
MLS# O6440641Listed by: PULTE REALTY OF NORTH FLORIDA LLC - Coming Soon
 $810,000Coming Soon5 beds 4 baths3,800 sq. ft.
7634 Modica Street, CLERMONT, FL 34714
MLS# S5156911Listed by: PREFERRED REAL ESTATE BROKERS - New
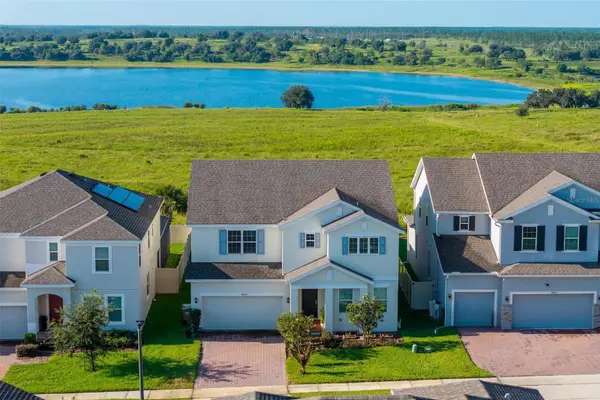 $680,000Active5 beds 3 baths3,286 sq. ft.
14427 Crestavista Avenue, CLERMONT, FL 34714
MLS# O6440419Listed by: MARKET CONNECT REALTY LLC - New
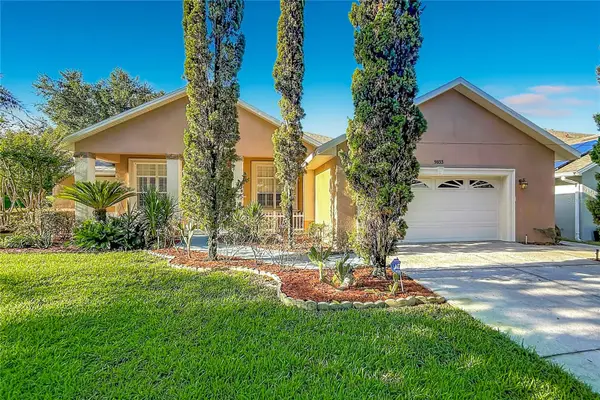 $525,000Active4 beds 3 baths2,442 sq. ft.
9833 Spring Lake Drive, CLERMONT, FL 34711
MLS# G5117703Listed by: WATSON REALTY CORP., REALTORS - New
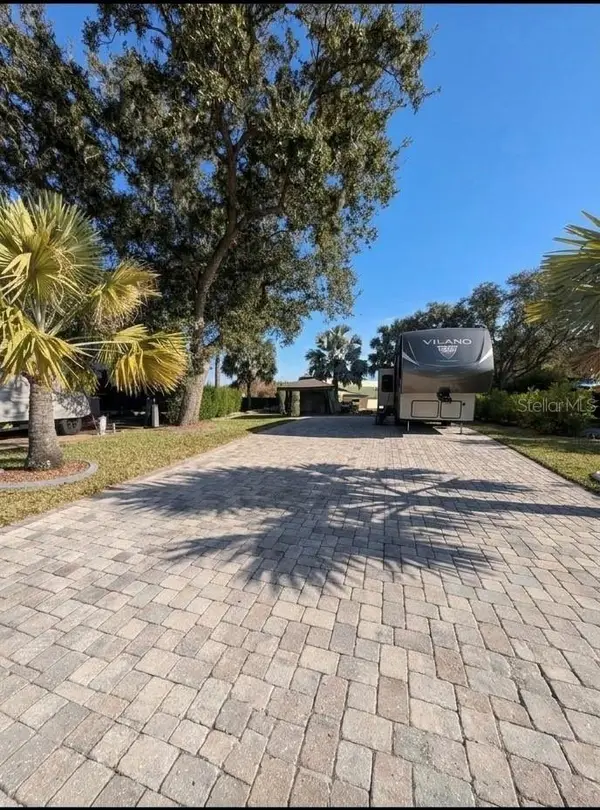 $215,000Active0.16 Acres
16353 Cherry Tree Court, CLERMONT, FL 34714
MLS# L4964987Listed by: GOLDSMITH PROPERTY SOLUTIONS - Open Sat, 1 to 3pmNew
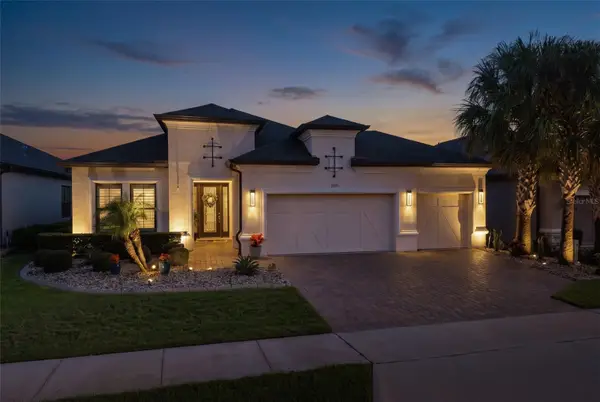 $675,000Active3 beds 3 baths2,311 sq. ft.
1279 Zeek Ridge Street, CLERMONT, FL 34715
MLS# O6437725Listed by: RE/MAX SELECT GROUP - New
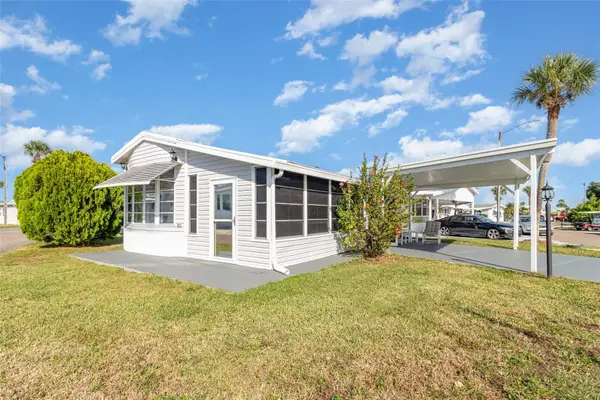 $99,900Active1 beds 1 baths688 sq. ft.
9000 Us Highway 192 #412, CLERMONT, FL 34714
MLS# O6440694Listed by: PALMANO GROUP RE BROKERAGE LLC


Protect your home and budget from life's surprises with an Assurant Home Warranty, backed by a partner that supports you through every step of homeownership. Explore Plans.
© 2023 - 2026 ERA Franchise Systems LLC. All rights reserved. ERA Franchise Systems LLC fully supports the principles of the Fair Housing Act and the Equal Opportunity Act. ERA, ERA Real Estate powered, and their respective logos are registered service marks of ERA Franchise Systems LLC. Each office is independently owned and operated.