
4724 Cragmere Loop, Clermont, FL 34711
Local realty services provided by:Bingham Realty ERA Powered
Listed by: earl king, jr
Office: nest seekers florida, llc.
MLS#:O6431293
Source:MFRMLS
Price summary
- Price:$465,990
- Price per sq. ft.:$100.41
- Monthly HOA dues:$143
About this home
Virtual staging. Skip the build - everything's already done! $8,000 Seller Credit. Built in 2023, this move-in-ready Magnolia plan in desirable Hartwood Landing has 4-bedrooms, 2.5-baths and 2,236 sq. ft. of bright, open-concept living. Spacious kitchen, oversized island, stainless steel appliances, and a first-floor primary suite with a walk-in closet. Upstairs, a versatile loft or flex space offers the perfect space for a home office, media room, or playroom.
Why pay extra for popular upgrades? Enjoy a fully fenced backyard, covered lanai with string lights and TV wall, custom window treatments with remote-controlled shades, landscaping, and all appliances—including washer, dryer, and refrigerator. Additional features include block construction, a two-car garage, paver driveway, irrigation system, and FEMA Flood Zone X.
Conveniently located near Downtown Clermont, Lake Louisa State Park, and Florida's Turnpike. **Plus, the seller is offering $8,000 toward closing costs or an interest rate buydown!** No construction wait. No finishing touches left to add. Just move in and enjoy. Schedule your private showing today!...
Contact an agent
Home facts
- Year built:2023
- Subdivision & Development:HARTWOOD LNDG PH 2
- Listing ID #:O6431293
- Added:104 day(s) ago
- Updated:November 18, 2026 at 06:35 PM
Rooms and interior
- Bedrooms:4
- Total bathrooms:3
- Full bathrooms:2
- Half bathrooms:1
- Flooring:Ceramic Tile, Luxury Vinyl
- Kitchen Description:Built-In Oven, Cooktop, Dishwasher, Disposal, Exhaust Fan, Ice Maker, Microwave, Range Hood, Refrigerator
- Bedroom Description:Primary Bedroom Main Floor, Walk-In Closet(s)
- Living area:2,236 sq. ft.
Heating and cooling
- Cooling:Central Air
- Heating:Central
- Central air:Yes
Structure and exterior
- Roof:Shingle
- Year built:2023
- Building area:2,236 sq. ft.
- Lot area:0.11 Acres
- Construction Materials:Block
- Foundation Description:Slab
- Levels:2 Story
Schools
- High school:East Ridge High
- Middle school:Windy Hill Middle
- Elementary school:Sawgrass bay Elementary
Utilities
- Water:Public
- Sewer:Public Sewer
Finances and disclosures
- Price:$465,990
- Price per sq. ft.:$100.41
- Tax amount:$6,287 (2025)
Features and amenities
- Appliances:Built-in Oven, Cooktop, Dishwasher, Disposal, Dryer, Exhaust Fan, Ice Maker, Irrigation Equipment, Microwave, Range Hood, Refrigerator
- Laundry features:Dryer, Laundry Room
- Amenities:Cable Available, Electricity Available, Fiber Optics, Irrigation Equipment, Open Floorplan, Primary Bedroom Main Floor, Walk-In Closet(s), Window Treatments
- Pool features:Public Pool
Parking
- Parking description:Attached Garage
- Garage:Yes
- Garage spaces:2
 The information being provided by Stellar Mls is for the consumer's personal, non-commercial use and may not be used for any purpose other than to identify prospective properties consumer may be interested in purchasing. Any information relating to real estate for sale referenced on this web site comes from the Internet Data Exchange (IDX) program of the Stellar Mls. Bingham Realty ERA Powered is not a Multiple Listing Service (MLS), nor does it offer MLS access. This website is a service of Bingham Realty ERA Powered, a broker participant of Stellar Mls. This web site may reference real estate listing(s) held by a brokerage firm other than the broker and/or agent who owns this web site.
The accuracy of all information, regardless of source, including but not limited to open house information, square footages and lot sizes, is deemed reliable but not guaranteed and should be personally verified through personal inspection by and/or with the appropriate professionals. The data contained herein is copyrighted by Stellar Mls and is protected by all applicable copyright laws. Any unauthorized dissemination of this information is in violation of copyright laws and is strictly prohibited.
Properties in listings may have been sold or may no longer be available.
Copyright 2026 Stellar Mls. All rights reserved. MFRMLS Member Broker: William Bingham
New listings near 4724 Cragmere Loop
- New
 $492,276Active4 beds 2 baths2,168 sq. ft.
3298 Sanctuary Drive, CLERMONT, FL 34714
MLS# O6458228Listed by: KELLER WILLIAMS ADVANTAGE REALTY - New
 $374,800Active3 beds 2 baths1,324 sq. ft.
530 Shady Nook Drive, CLERMONT, FL 34711
MLS# G5120402Listed by: RE/MAX TITANIUM GROUP - New
 $510,000Active3 beds 2 baths1,973 sq. ft.
11300 Summit View Way, CLERMONT, FL 34711
MLS# G5120396Listed by: COLDWELL BANKER HUBBARD HANSEN - New
 $129,999Active2 beds 2 baths720 sq. ft.
10301 Us Highway 27 #28, CLERMONT, FL 34711
MLS# G5120319Listed by: THE FLORIDA PROPERTY SHOP SALE - New
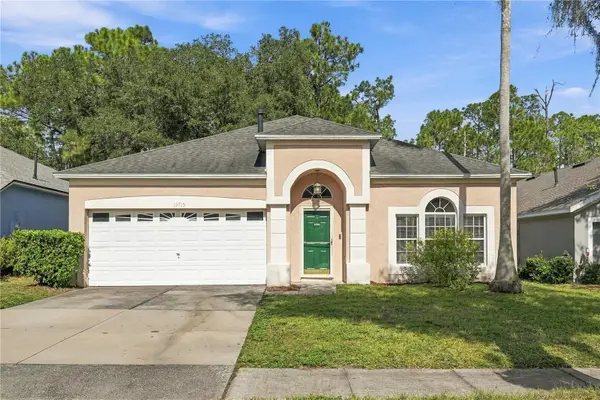 $325,000Active3 beds 2 baths1,530 sq. ft.
15715 Green Cove Boulevard, CLERMONT, FL 34714
MLS# O6457115Listed by: WATSON REALTY CORP - New
 $309,000Active3 beds 1 baths1,216 sq. ft.
502 East Avenue, CLERMONT, FL 34711
MLS# O6457915Listed by: REMAX SUNSTATE REALTY - New
 $599,990Active5 beds 4 baths3,011 sq. ft.
3206 Mindfullness Drive, CLERMONT, FL 34714
MLS# O6458252Listed by: LENNAR REALTY - New
 $2,695,000Active4 beds 7 baths7,010 sq. ft.
17606 Cobblestone Lane, CLERMONT, FL 34711
MLS# TB8563799Listed by: NEXTHOME LUXE COASTAL - New
 $495,000Active3 beds 2 baths2,172 sq. ft.
835 Princeton Drive, CLERMONT, FL 34711
MLS# G5120400Listed by: CENTURY 21 MYERS ROSE REALTY - New
 $317,900Active3 beds 2 baths1,145 sq. ft.
606 Brooke Court, CLERMONT, FL 34711
MLS# O6458239Listed by: KISHROY REALTY GROUP LLC


Protect your home and budget from life's surprises with an Assurant Home Warranty, backed by a partner that supports you through every step of homeownership. Explore Plans.
© 2023 - 2026 ERA Franchise Systems LLC. All rights reserved. ERA Franchise Systems LLC fully supports the principles of the Fair Housing Act and the Equal Opportunity Act. ERA, ERA Real Estate powered, and their respective logos are registered service marks of ERA Franchise Systems LLC. Each office is independently owned and operated.