
4767 Cragmere Loop, Clermont, FL 34711
Local realty services provided by:Gulf Shores Realty ERA Powered
Listed by: otto solis parraga
Office: valstar realty llc.
MLS#:O6386242
Source:MFRMLS
Price summary
- Price:$599,500
- Price per sq. ft.:$177.47
- Monthly HOA dues:$143.67
About this home
Welcome to this beautifully upgraded one-story home located on a premium corner lot in one of Clermont's most desirable locations. Offering a spacious 3-car garage and an open-concept floor plan designed for modern living, this home is perfect for both everyday comfort and entertaining. The gourmet kitchen is the heart of the home, featuring a massive entertainment island, abundant cabinetry, and seamless flow into the expansive living and dining areas. The luxurious owner's suite offers a spa-inspired retreat with upgraded Calacatta Classique quartz countertops, dual vanities, a frameless glass shower, and a relaxing corner garden tub. Thoughtful upgrades continue throughout, including a fully fenced backyard for added privacy, window treatments, and the washer and dryer, all included for your convenience. Residents also enjoy access to the community pool and cabana, providing the perfect place to relax and gather with family and friends. Ideally situated near shopping, dining, top-rated schools, parks, and major roadways, this move-in-ready home combines exceptional upgrades with an unbeatable Clermont location. Welcome to this beautifully upgraded one-story home located on a premium corner lot in one of Clermont's most desirable locations. Some of the pictures have been Virtually staged....
Contact an agent
Home facts
- Year built:2023
- Subdivision & Development:HARTWOOD LNDG PH 2
- Listing ID #:O6386242
- Added:177 day(s) ago
- Updated:August 23, 2026 at 04:37 PM
Rooms and interior
- Bedrooms:4
- Total bathrooms:3
- Full bathrooms:3
- Flooring:Tile
- Dining Description:Living Room/Dining Room Combo
- Kitchen Description:Convection Oven, Cooktop, Dishwasher, Disposal, Microwave, Range Hood, Refrigerator
- Bedroom Description:Walk-In Closet(s)
- Living area:2,546 sq. ft.
Heating and cooling
- Cooling:Central Air
- Heating:Central, Electric
- Central air:Yes
Structure and exterior
- Roof:Shingle
- Year built:2023
- Building area:2,546 sq. ft.
- Lot area:0.29 Acres
- Lot Features:Corner Lot
- Construction Materials:Block
- Foundation Description:Slab
- Levels:1 Story
Utilities
- Water:Public, Water Connected
- Sewer:Public Sewer, Sewer Connected
Finances and disclosures
- Price:$599,500
- Price per sq. ft.:$177.47
- Tax amount:$8,011 (2025)
Features and amenities
- Appliances:Convection Oven, Cooktop, Dishwasher, Disposal, Dryer, Irrigation Equipment, Microwave, Range Hood, Refrigerator, Washer
- Laundry features:Dryer, Laundry Room, Washer
- Amenities:Cable Available, Irrigation Equipment, Living Room/Dining Room Combo, Open Floorplan, Thermostat, Walk-In Closet(s)
- Pool features:Public Pool
Parking
- Parking description:Attached Garage
- Garage:Yes
- Garage spaces:3
 The information being provided by Stellar Mls is for the consumer's personal, non-commercial use and may not be used for any purpose other than to identify prospective properties consumer may be interested in purchasing. Any information relating to real estate for sale referenced on this web site comes from the Internet Data Exchange (IDX) program of the Stellar Mls. Gulf Shores Realty ERA Powered is not a Multiple Listing Service (MLS), nor does it offer MLS access. This website is a service of Gulf Shores Realty ERA Powered, a broker participant of Stellar Mls. This web site may reference real estate listing(s) held by a brokerage firm other than the broker and/or agent who owns this web site.
The accuracy of all information, regardless of source, including but not limited to open house information, square footages and lot sizes, is deemed reliable but not guaranteed and should be personally verified through personal inspection by and/or with the appropriate professionals. The data contained herein is copyrighted by Stellar Mls and is protected by all applicable copyright laws. Any unauthorized dissemination of this information is in violation of copyright laws and is strictly prohibited.
Properties in listings may have been sold or may no longer be available.
Copyright 2026 Stellar Mls. All rights reserved.
The information being provided by Stellar Mls is for the consumer's personal, non-commercial use and may not be used for any purpose other than to identify prospective properties consumer may be interested in purchasing. Any information relating to real estate for sale referenced on this web site comes from the Internet Data Exchange (IDX) program of the Stellar Mls. Gulf Shores Realty ERA Powered is not a Multiple Listing Service (MLS), nor does it offer MLS access. This website is a service of Gulf Shores Realty ERA Powered, a broker participant of Stellar Mls. This web site may reference real estate listing(s) held by a brokerage firm other than the broker and/or agent who owns this web site.
The accuracy of all information, regardless of source, including but not limited to open house information, square footages and lot sizes, is deemed reliable but not guaranteed and should be personally verified through personal inspection by and/or with the appropriate professionals. The data contained herein is copyrighted by Stellar Mls and is protected by all applicable copyright laws. Any unauthorized dissemination of this information is in violation of copyright laws and is strictly prohibited.
Properties in listings may have been sold or may no longer be available.
Copyright 2026 Stellar Mls. All rights reserved.New listings near 4767 Cragmere Loop
- Coming Soon
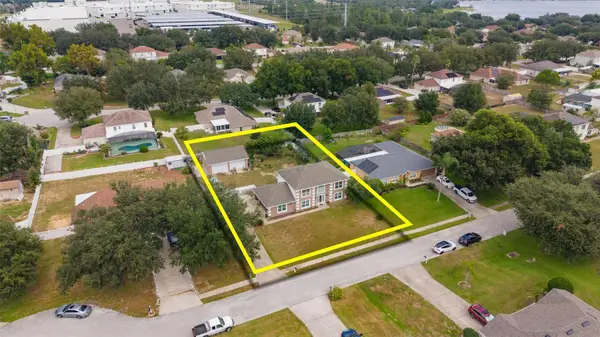 $560,000Coming Soon4 beds 3 baths2,392 sq. ft.
16017 Lanesboro Court, CLERMONT, FL 34711
MLS# O6435498Listed by: REAL BROKER, LLC - Coming Soon
 $350,000Coming Soon2 beds 2 baths2,031 sq. ft.
4122 Kingsley Street, CLERMONT, FL 34711
MLS# O6434430Listed by: KELLER WILLIAMS REALTY AT THE LAKES - Coming Soon
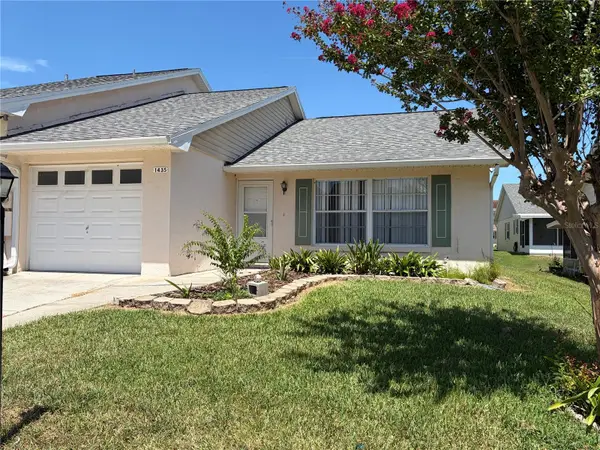 $235,000Coming Soon2 beds 2 baths1,100 sq. ft.
1435 Disston Avenue, CLERMONT, FL 34711
MLS# O6433570Listed by: HAMPTON WINDSOR REALTY LLC - New
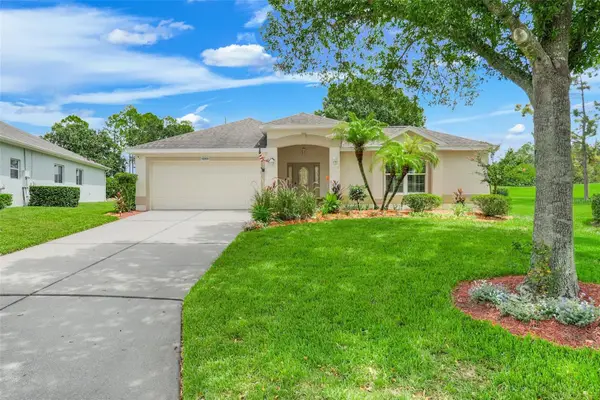 $374,000Active2 beds 3 baths1,715 sq. ft.
2525 New Castle Court, CLERMONT, FL 34711
MLS# G5116788Listed by: COLDWELL BANKER HUBBARD HANSEN - Open Sun, 1 to 4pmNew
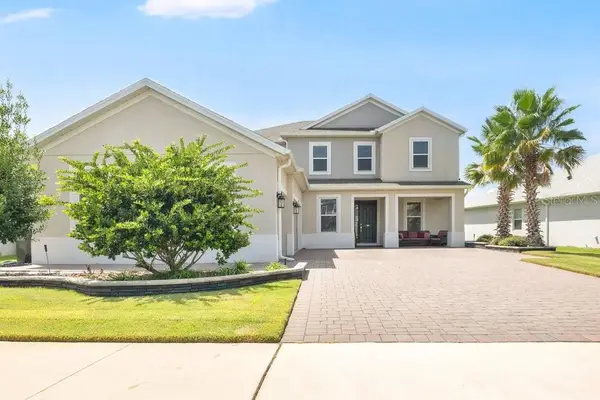 $849,999Active5 beds 5 baths3,980 sq. ft.
2163 Timber Creek Lane, CLERMONT, FL 34715
MLS# O6434826Listed by: DIAMOND REAL ESTATE GROUP - Open Sun, 11am to 1pmNew
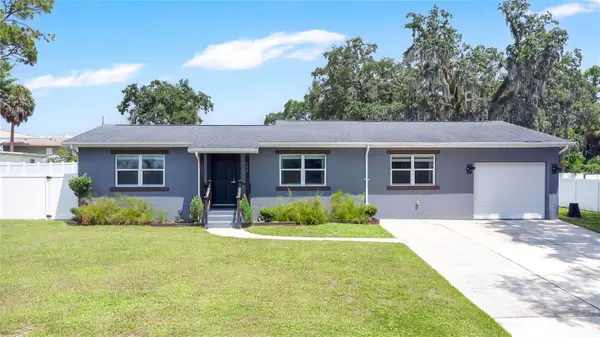 $375,000Active3 beds 2 baths1,598 sq. ft.
772 Pine Lane, CLERMONT, FL 34711
MLS# G5116664Listed by: KELLER WILLIAMS ELITE PARTNERS III REALTY - New
 $620,000Active3 beds 3 baths2,333 sq. ft.
1197 Esperanza Ridge Road, CLERMONT, FL 34715
MLS# O6435455Listed by: RE/MAX SELECT GROUP - New
 $465,000Active3 beds 2 baths1,644 sq. ft.
2221 Kiwi Trail, CLERMONT, FL 34714
MLS# O6435714Listed by: IN TOUCH REAL ESTATE LLC - New
 $519,900Active5 beds 4 baths2,187 sq. ft.
15943 Heron Hill Street, CLERMONT, FL 34714
MLS# O6435576Listed by: CENTURY 21 CARIOTI - New
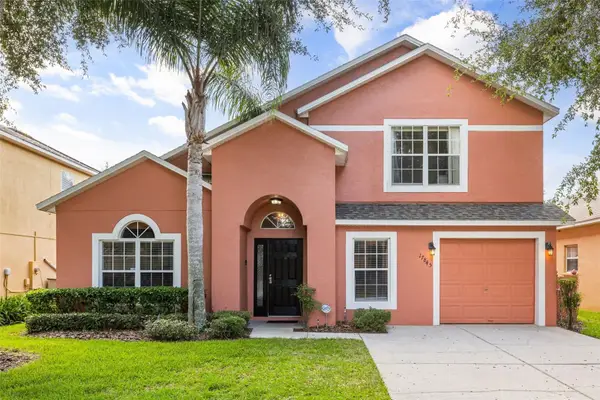 $419,000Active5 beds 4 baths2,282 sq. ft.
17845 Woodcrest Way, CLERMONT, FL 34714
MLS# S5155656Listed by: NAIM REAL ESTATE LLC


Protect your home and budget from life's surprises with an Assurant Home Warranty, backed by a partner that supports you through every step of homeownership. Explore Plans.
© 2023 - 2026 ERA Franchise Systems LLC. All rights reserved. ERA Franchise Systems LLC fully supports the principles of the Fair Housing Act and the Equal Opportunity Act. ERA, ERA Real Estate powered, and their respective logos are registered service marks of ERA Franchise Systems LLC. Each office is independently owned and operated.