
8925 Pebble Beach Place, Clermont, FL 34711
Local realty services provided by:Gulf Shores Realty ERA Powered
8925 Pebble Beach Place,Clermont, FL 34711
$465,000
- 3 Beds
- 2 Baths
- 2,110 sq. ft.
- Single family
- Active
Listed by: dawn giachetti
Office: premier sothebys int'l realty
MLS#:G5110245
Source:MFRMLS
Price summary
- Price:$465,000
- Price per sq. ft.:$177.08
- Monthly HOA dues:$12.5
About this home
DIRECT frontage on the golf course! This 3 bedroom home PLUS den/office PLUS Florida room and extra room overlooking the rear yard and 13th fairway! Set on an oversized homesite at the end of a quiet cul-de-sac, this beautifully maintained residence offers over a third acre of land and sweeping fairway views. The setting delivers the privacy and open space that make golf course living so desirable, with no rear neighbors and peaceful vistas that stretch across the course. Inside this immaculate home, vaulted ceilings and an open, inviting floor plan create a light and spacious feel designed for comfortable everyday living and easy entertaining. The home features three bedrooms plus a dedicated office, along with two full bathrooms arranged in a practical split-bedroom layout that provides privacy for the primary suite. The kitchen was completely remodeled in 2022 and serves as the centerpiece of the home. Solid wood custom cabinetry, granite countertops, soft-close doors and drawers, and a GE stainless steel appliance package create a refined and highly functional space, all accented with elegant crown molding. The kitchen flows naturally into the main living areas where beautiful luxury vinyl plank flooring extends throughout the home’s living spaces, offering both durability and style, while the bathrooms feature upgraded ceramic tile. The spacious primary suite enjoys peaceful golf course views and includes a generous walk-in closet along with a beautifully renovated en-suite bath featuring dual sinks, a garden tub, and a separate shower. Bedroom two has also been enhanced with a custom closet system, adding both organization and functionality. At the rear of the home, both the family room and the enormous enclosed Florida room capture unobstructed views of the golf course. The Florida room creates the perfect setting for morning coffee, relaxing afternoons, or entertaining while enjoying the tranquil fairway scenery. The bonus room off the primary suite would make a great hobby room, flex room or secondary office!
Green Valley Country Club offers optional golf membership and a very low annual HOA. The location is very convenient, with quick access to Highways 50, 27, 19 and the Florida Turnpike, medical facilities, shopping, dining, and the newly revitalized Downtown Clermont area with live music, local shops and restaurants, breweries and wine shops, Farmers Market and community events. Orlando International Airport is 45 minutes away, Walt Disney World, Universal Studios, Sea World and large malls all within 45 minutes as well. Please see the interior/drone video but know that the true quality needs to be seen to be appreciated, so make your appointment now!...
Contact an agent
Home facts
- Year built:1998
- Listing ID #:G5110245
- Added:106 day(s) ago
- Updated:July 12, 2026 at 04:55 PM
Rooms and interior
- Bedrooms:3
- Total bathrooms:2
- Full bathrooms:2
- Flooring:Luxury Vinyl, Tile
- Kitchen Description:Dishwasher, Disposal, Kitchen/Family Room Combo, Microwave, Range, Refrigerator, Solid Wood Cabinets, Stone Counters
- Bedroom Description:Primary Bedroom Main Floor, Split Bedroom, Walk-In Closet(s)
- Living area:2,110 sq. ft.
Heating and cooling
- Cooling:Central Air
- Heating:Central, Electric
- Central air:Yes
Structure and exterior
- Roof:Shingle
- Year built:1998
- Building area:2,110 sq. ft.
- Lot area:0.36 Acres
- Lot Features:Cul-de-sac, On Golf Course, Paved, Sidewalk
- Construction Materials:Block, Stucco
- Exterior Features:Covered Porch/Patio, Enclosed, Patio, Rain Gutters, Rear Porch, Sidewalk
- Foundation Description:Slab
- Levels:1 Story
Utilities
- Water:Public, Water Connected
- Sewer:Public, Septic Tank
Finances and disclosures
- Price:$465,000
- Price per sq. ft.:$177.08
- Tax amount:$5,468 (2025)
Features and amenities
- Appliances:Dishwasher, Disposal, Electric Water Heater, Microwave, Range, Refrigerator
- Laundry features:Inside, Laundry Room
- Amenities:BB/HS Internet Available, Cable Connected, Ceiling Fans(s), Kitchen/Family Room Combo, Primary Bedroom Main Floor, Solid Wood Cabinets, Split Bedroom, Stone Counters, Vaulted Ceiling(s), Walk-In Closet(s)
- Pool features:Public Pool
Parking
- Parking description:Attached Garage, Garage Door Opener
- Garage:Yes
- Garage spaces:2
 The information being provided by Stellar Mls is for the consumer's personal, non-commercial use and may not be used for any purpose other than to identify prospective properties consumer may be interested in purchasing. Any information relating to real estate for sale referenced on this web site comes from the Internet Data Exchange (IDX) program of the Stellar Mls. Gulf Shores Realty ERA Powered is not a Multiple Listing Service (MLS), nor does it offer MLS access. This website is a service of Gulf Shores Realty ERA Powered, a broker participant of Stellar Mls. This web site may reference real estate listing(s) held by a brokerage firm other than the broker and/or agent who owns this web site.
The accuracy of all information, regardless of source, including but not limited to open house information, square footages and lot sizes, is deemed reliable but not guaranteed and should be personally verified through personal inspection by and/or with the appropriate professionals. The data contained herein is copyrighted by Stellar Mls and is protected by all applicable copyright laws. Any unauthorized dissemination of this information is in violation of copyright laws and is strictly prohibited.
Properties in listings may have been sold or may no longer be available.
Copyright 2026 Stellar Mls. All rights reserved.
The information being provided by Stellar Mls is for the consumer's personal, non-commercial use and may not be used for any purpose other than to identify prospective properties consumer may be interested in purchasing. Any information relating to real estate for sale referenced on this web site comes from the Internet Data Exchange (IDX) program of the Stellar Mls. Gulf Shores Realty ERA Powered is not a Multiple Listing Service (MLS), nor does it offer MLS access. This website is a service of Gulf Shores Realty ERA Powered, a broker participant of Stellar Mls. This web site may reference real estate listing(s) held by a brokerage firm other than the broker and/or agent who owns this web site.
The accuracy of all information, regardless of source, including but not limited to open house information, square footages and lot sizes, is deemed reliable but not guaranteed and should be personally verified through personal inspection by and/or with the appropriate professionals. The data contained herein is copyrighted by Stellar Mls and is protected by all applicable copyright laws. Any unauthorized dissemination of this information is in violation of copyright laws and is strictly prohibited.
Properties in listings may have been sold or may no longer be available.
Copyright 2026 Stellar Mls. All rights reserved.New listings near 8925 Pebble Beach Place
- New
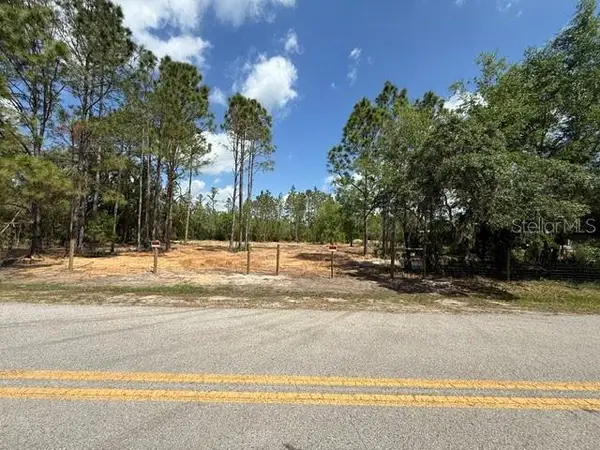 $175,000Active1.26 Acres
6123 Oil Well Road, CLERMONT, FL 34714
MLS# G5114902Listed by: LIST NOW REALTY, LLC 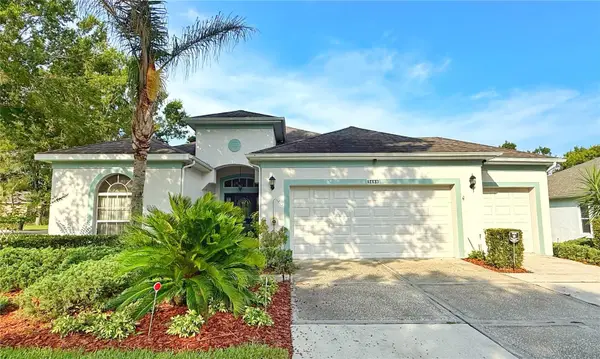 $365,000Pending3 beds 2 baths2,146 sq. ft.
3488 Chessington Street, CLERMONT, FL 34711
MLS# G5114600Listed by: RE/MAX TITANIUM GROUP- $365,000Pending3 beds 2 baths2,146 sq. ft.
3488 Chessington Street, CLERMONT, FL 34711
MLS# G5114600Listed by: RE/MAX TITANIUM GROUP - $365,000Pending3 beds 2 baths2,146 sq. ft.
3488 Chessington Street, CLERMONT, FL 34711
MLS# G5114600Listed by: RE/MAX TITANIUM GROUP - $365,000Pending3 beds 2 baths2,146 sq. ft.
3488 Chessington Street, CLERMONT, FL 34711
MLS# G5114600Listed by: RE/MAX TITANIUM GROUP - New
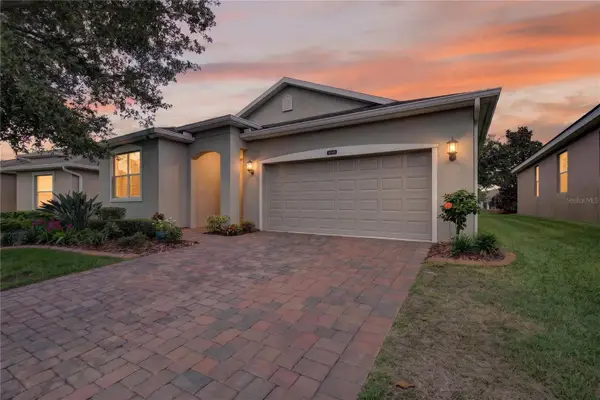 $425,000Active3 beds 2 baths1,860 sq. ft.
3548 Kinley Brooke Lane, CLERMONT, FL 34711
MLS# O6410225Listed by: WATSON REALTY CORP., REALTORS - New
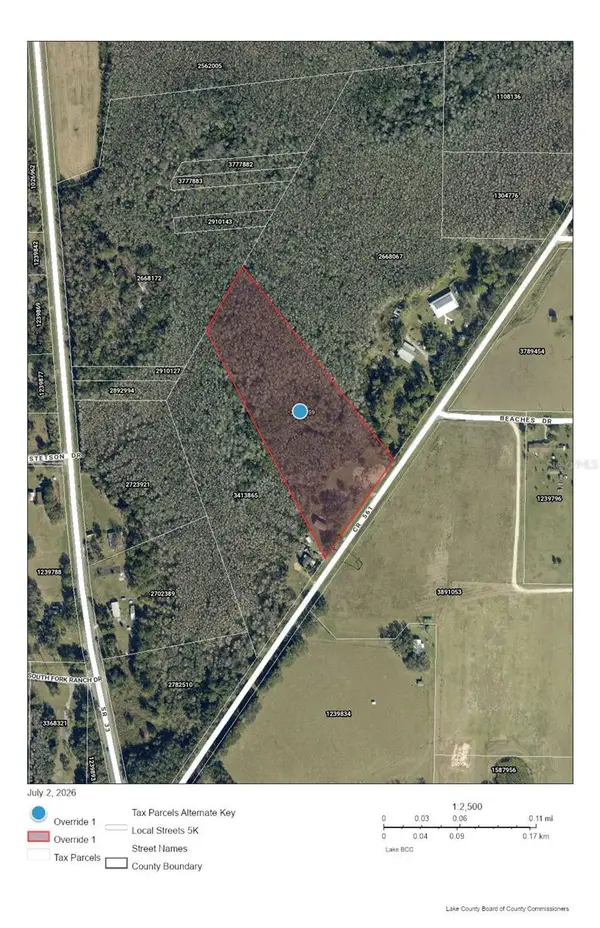 $299,999Active7.33 Acres
4541 County Road 561, CLERMONT, FL 34714
MLS# G5114813Listed by: WATSON REALTY CORP., REALTORS - New
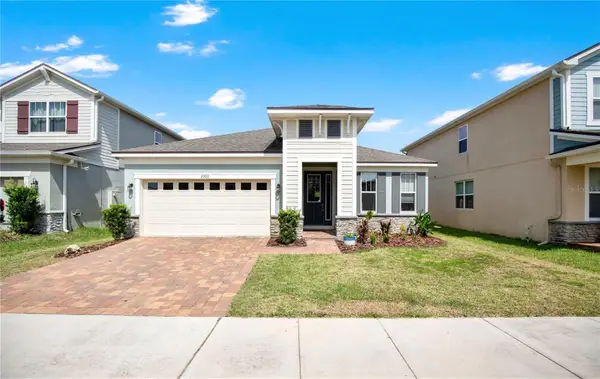 $499,995Active4 beds 2 baths2,007 sq. ft.
2203 Garden Belle Drive, CLERMONT, FL 34711
MLS# O6424433Listed by: THE C SMITH REAL ESTATE GROUP LLC - New
 $750,000Active5 beds 3 baths3,198 sq. ft.
7500 Catania Loop, CLERMONT, FL 34714
MLS# O6424334Listed by: RISEWELL HOMES FLORIDA LLC - New
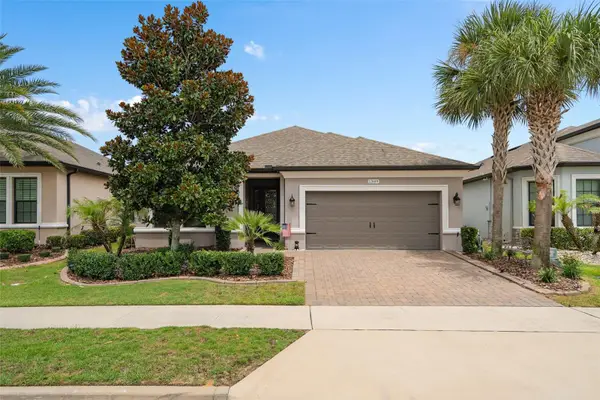 $495,000Active2 beds 2 baths1,859 sq. ft.
1389 Zeek Ridge Street, CLERMONT, FL 34715
MLS# O6422419Listed by: RE/MAX SELECT GROUP


Protect your home and budget from life's surprises with an Assurant Home Warranty, backed by a partner that supports you through every step of homeownership. Explore Plans.
© 2023 - 2026 ERA Franchise Systems LLC. All rights reserved. ERA Franchise Systems LLC fully supports the principles of the Fair Housing Act and the Equal Opportunity Act. ERA, ERA Real Estate powered, and their respective logos are registered service marks of ERA Franchise Systems LLC. Each office is independently owned and operated.